I'm planning
building work.
Extensions, loft conversions and changes to shared structures. Understand the party wall steps before the work begins.
- Party wall notice preparation
- Surveyor appointments and Awards
- Advice on the next steps
 Part of the Murus network England & Wales · Email-only service

BIG PLANS. SENSIBLE FEES.
For your extension, your loft conversion, or the notice next door. Straightforward party wall surveying across England and Wales.
✓ Clear written quotes✓ Email reply within 48 hours
Know what comes next, before you commit.
A LITTLE CLARITY GOES A LONG WAY
Start with your situation. We’ll help you understand the service you need and confirm the scope in writing.
Extensions, loft conversions and changes to shared structures. Understand the party wall steps before the work begins.
Received a notice or unsure what the proposed work means for your property? Start by explaining what you’ve received.
FIND YOUR SERVICE
LESS FUSS. MORE VALUE.
An email-only service built for people who want clear answers and a sensible cost.
Prepare your enquiry ↗Your questions, drawings and advice in one written conversation. No telephone appointments to fit into your day.
We confirm what our fee covers before you appoint us. Any visits, additional work or separate surveyor costs should be clear in your quotation.
Tell us about the property and the works. We’ll assess what is needed, including whether an inspection is required.
NATIONWIDE REACH. PROFESSIONAL EXPERIENCE.
Low fees. Qualified surveyors. Experience that reaches across England and Wales.
All our surveyors are qualified with the Faculty of Party Wall Surveyors and/or the Royal Institution of Chartered Surveyors.
Between them, our surveyors have prepared and served over 2,000 Party Wall Awards, the length and breadth of England and Wales.
Notices at £25 including VAT and Awards from £350 including VAT. Our email-only approach is designed to keep costs low, with the scope and fee confirmed before you appoint us.
Loading 607 mapped projects… Browse the complete list alongside the map.
All 607 projects are included in the list. Pins show approximate areas; pins are numbered to match the complete project list. Projects in the same area may have overlapping pins. Select a project in the list to locate it, or select a pin to explore projects in that area. Map privacy information.
REAL PROJECTS. PRACTICAL EXPERIENCE.
Explore selected residential projects from our surveyors’ wider party wall experience, with drawings and a map of the areas we’ve worked.
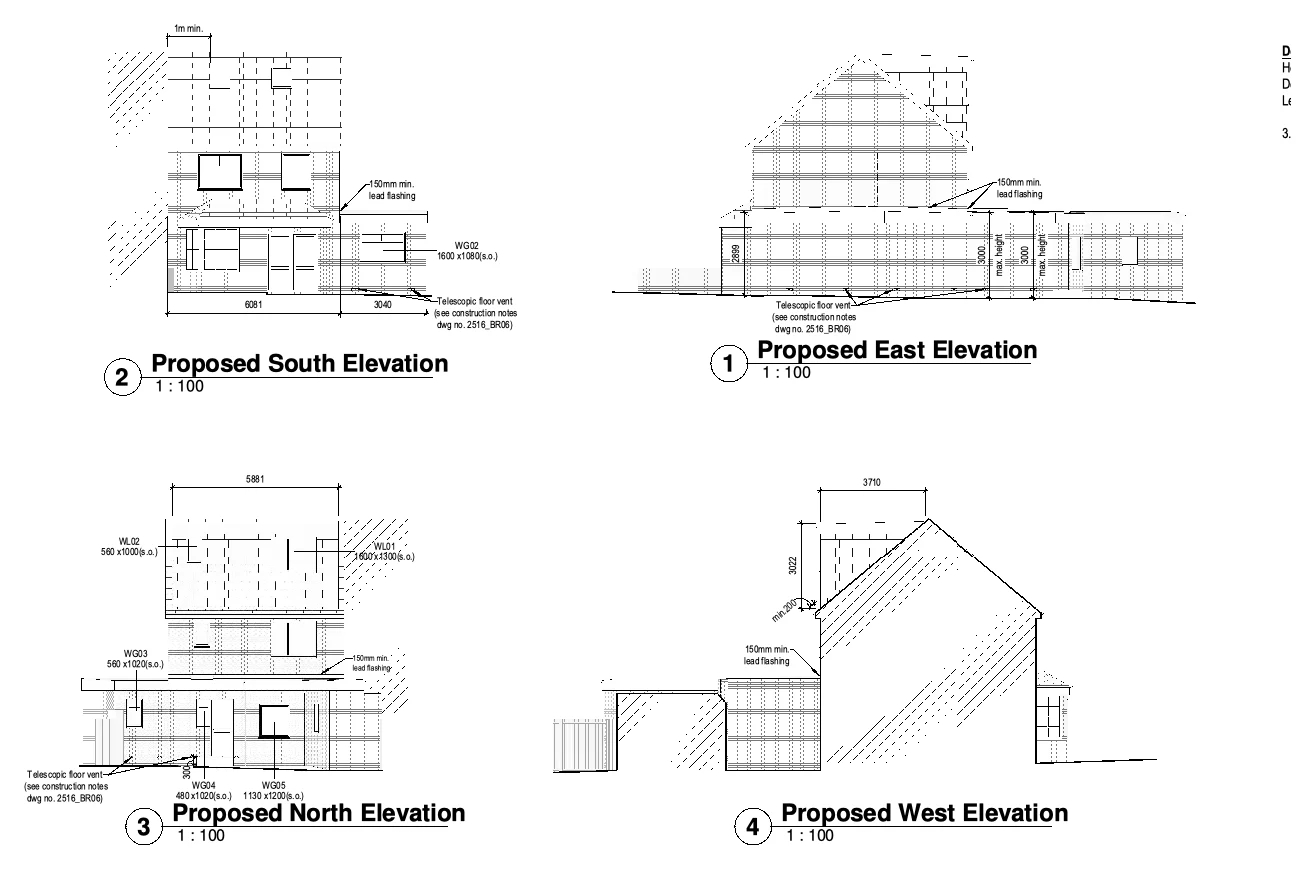
Swanscombe, Kent
A loft conversion and single-storey extension, with proposed elevations showing the dormer, roof alterations and the relationship between the new work and the existing house.
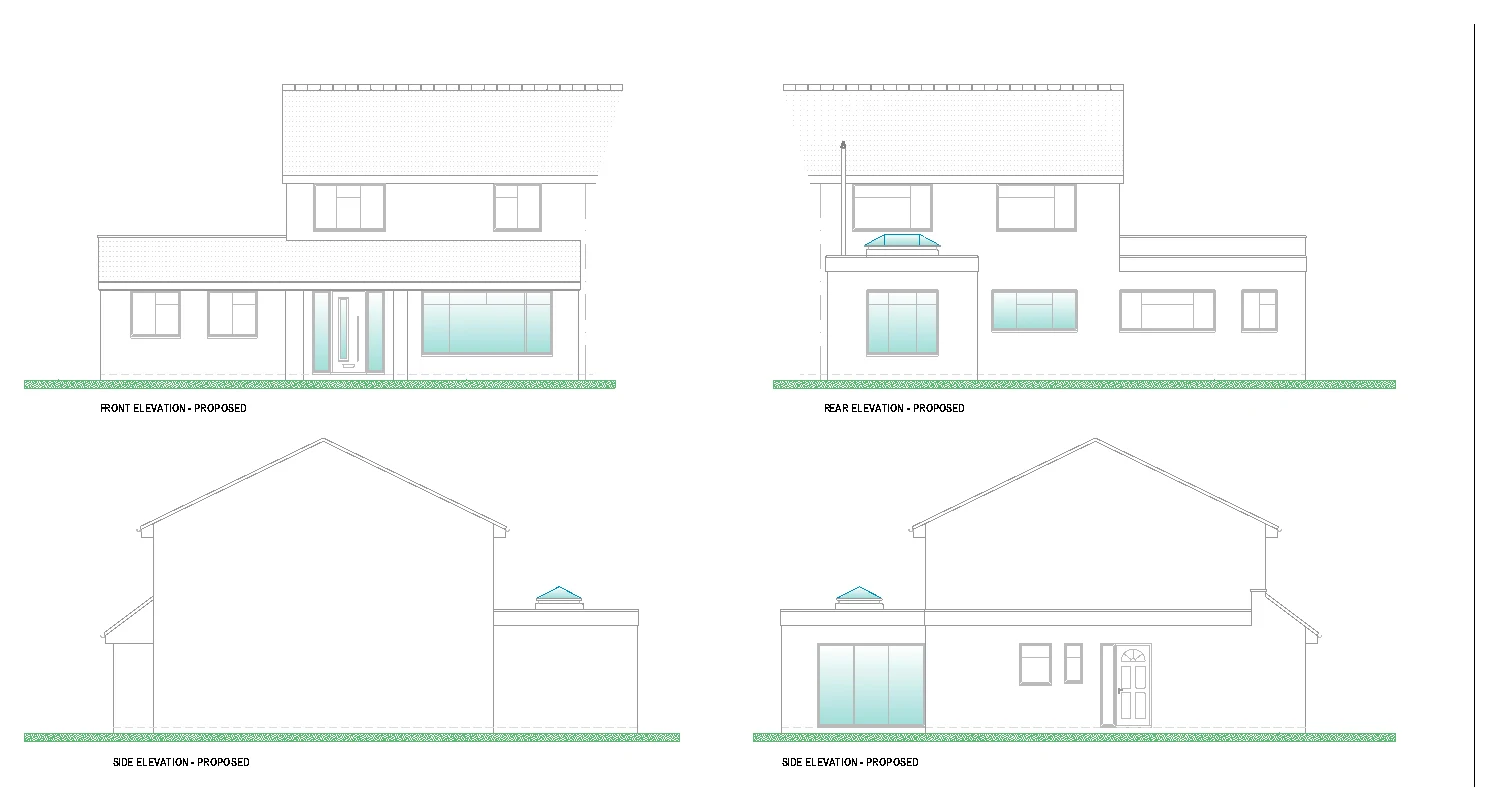
Windsor, Berkshire
Residential extension and alteration proposals with a revised ground-floor layout, roof lantern and wide openings to the garden. The drawings show the proposed elevations alongside the new plan.
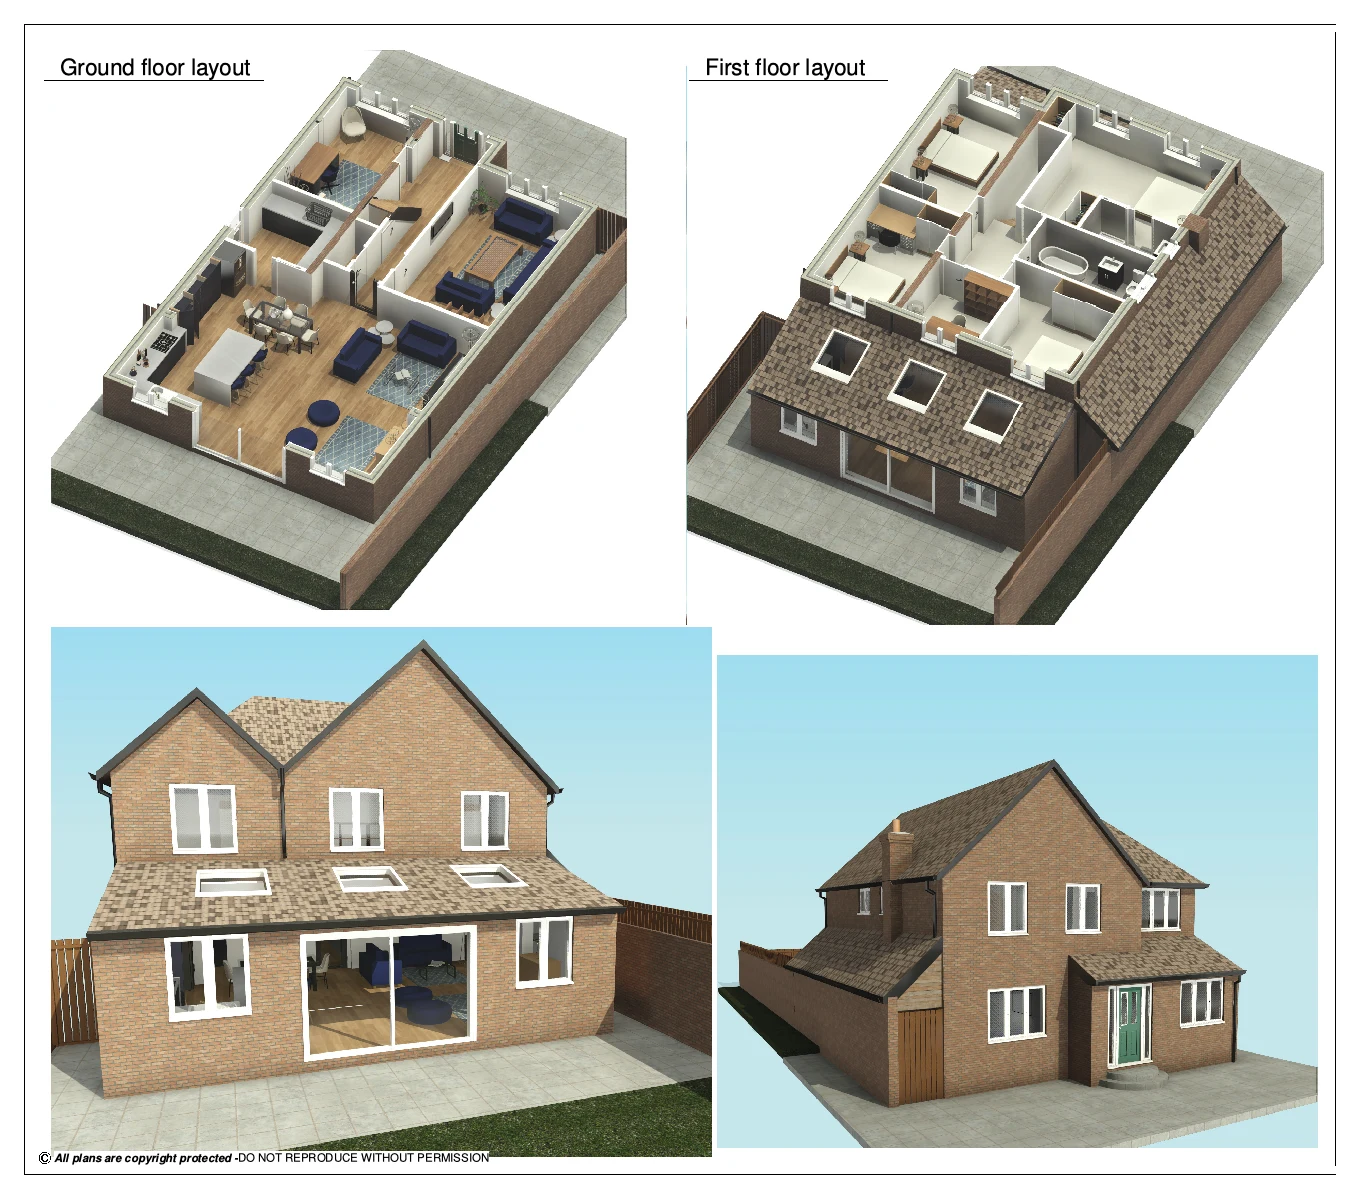
Amersham, Buckinghamshire
A residential proposal illustrated with three-dimensional floor layouts, exterior views and interior visualisations. The images show how the proposed spaces connect across the ground and first floors.
FROM QUESTION TO NEXT STEP
There’s no need to know the terminology. Start with the plans, the property and what you want to do.
Share the address, a description of the works and any plans or notices you already have.
We explain the proposed service, the fee and what information we need from you.
Once the appointment is agreed, we handle the agreed work and keep you informed in writing.
Includes up to two notices. Each additional notice is £10 including VAT.
£350 including VAT for a loft conversion, extension or chimney removal. Where additional works are included in the same Award, the total fee is £450 including VAT.
Land Registry searches are charged separately at cost: currently £7 per search, with no VAT. You can provide the required Land Registry documents yourself instead.
We confirm the notices, scope of the Award and total fee before you appoint us. Any separate adjoining owner’s surveyor fees are explained in your quotation.
GOOD QUESTIONS
Plain-English answers before you get started.
We cover the whole of England and Wales. Send the property location and scope of works so we can confirm the arrangements for your project.
Keeping communication in writing helps us organise the information and keep our service efficient. There is no telephone support service.
No. Email is how we communicate. Whether an inspection is needed depends on the project and appointment; the arrangements and fee will be confirmed in the quotation.
Not every project needs an Award. The proposed works and the adjoining owner's response affect the process. Send us the details so the appropriate next step can be considered.
No. Party wall procedures are separate from planning permission and building regulations approval. You may need to address more than one process. Read the government overview ↗
£25 including VAT covers up to two notices; extra notices are £10 including VAT each. An Award for a loft conversion, extension or chimney removal is £350 including VAT. Additional works within the same Award bring the total to £450 including VAT. Land Registry searches are charged separately at cost, currently £7 per search with no VAT, or you can supply the required documents yourself. We confirm the scope and total fee in writing before appointment.
The property address, proposed works, any intended start date, drawings if available, and any notices or responses already exchanged. You can still start an enquiry if you don't have everything yet.
A notice formally describes proposed work. An Award is the surveyor’s determination of matters in dispute under the Act. Serving a notice does not automatically mean an Award is needed. Read the guide ↗
Normally at least two months for work to an existing party structure, or one month for a new boundary wall or qualifying excavation. An earlier start needs appropriate agreement; a dispute may require additional time for an Award. Read the guide ↗
For party structure or excavation notices, no written consent within 14 days leads to a deemed dispute. Boundary-wall notices have different rules. Silence should not be treated as blanket permission to start. Read the guide ↗
Yes, if both owners agree to an Agreed Surveyor. That surveyor must act impartially. Otherwise, each owner can appoint a surveyor under the Act. Read the guide ↗
Not always. Beam bearings, alterations to a shared wall and chimney work can trigger the Act. The structural design needs checking rather than assuming that every loft follows the same process. Read the guide ↗
It can. Excavation near a neighbouring building and new walls at a boundary may be covered even if the houses do not share a wall. Read the guide ↗
No. The depth compared with the neighbour’s foundations also matters. There is a separate six-metre test for some deeper excavations. Read the guide ↗
Removal from a party wall commonly requires notice. Share the removal and support details so we can assess the particular proposal. Read the guide ↗
Yes, but the correct owners, work descriptions, timing and supporting information still matter. Professional preparation can help avoid errors. Read the guide ↗
Usually the building owner pays reasonable Award-related fees where the work is solely for their benefit. The circumstances can change the allocation; our quotation does not include another surveyor’s fees unless expressly stated. Read the guide ↗
It records the relevant condition of a neighbouring property before work, often using notes and photographs. It can help assess a later allegation of damage. It is not a structural design or a guarantee that damage will not occur.
Seek prompt advice about the particular works and what remains to be done. Do not assume a later document can retrospectively authorise completed work. A neighbour may need legal advice about remedies where notifiable work has begun without the proper procedure.
PLAIN ENGLISH. USEFUL ANSWERS.
30 practical guides for owners and neighbours across England and Wales.
Understand which works may need notice, who should receive it and when to start the process.
Read the guide ↗A practical guide to consent, dissent and what happens when someone does not reply.
Read the guide ↗Why the structural details matter more than the label “loft conversion”.
Read the guide ↗YOUR NEXT STEP
Tell us a little about the project using our online enquiry form. We’ll respond by email with a written quotation.
Have drawings or a notice? Upload them with your online enquiry so we can understand the project.
Complete our online enquiry form and upload any drawings or notices. We’ll reply by email within 48 hours with the next steps and your fee.
Request my fixed-fee quote ↗Drawings are optional. Start on our enquiry page and send your details securely using our Murus Network form.