 Part of the Murus network

Walthamstow, London E17
Pennant Terrace
Loft conversion
A proposed loft plan illustrates two bedrooms and a bathroom arranged around a central landing, showing the new stair access and use of the roof space.
A selected project from our surveyors’ wider party wall experience.
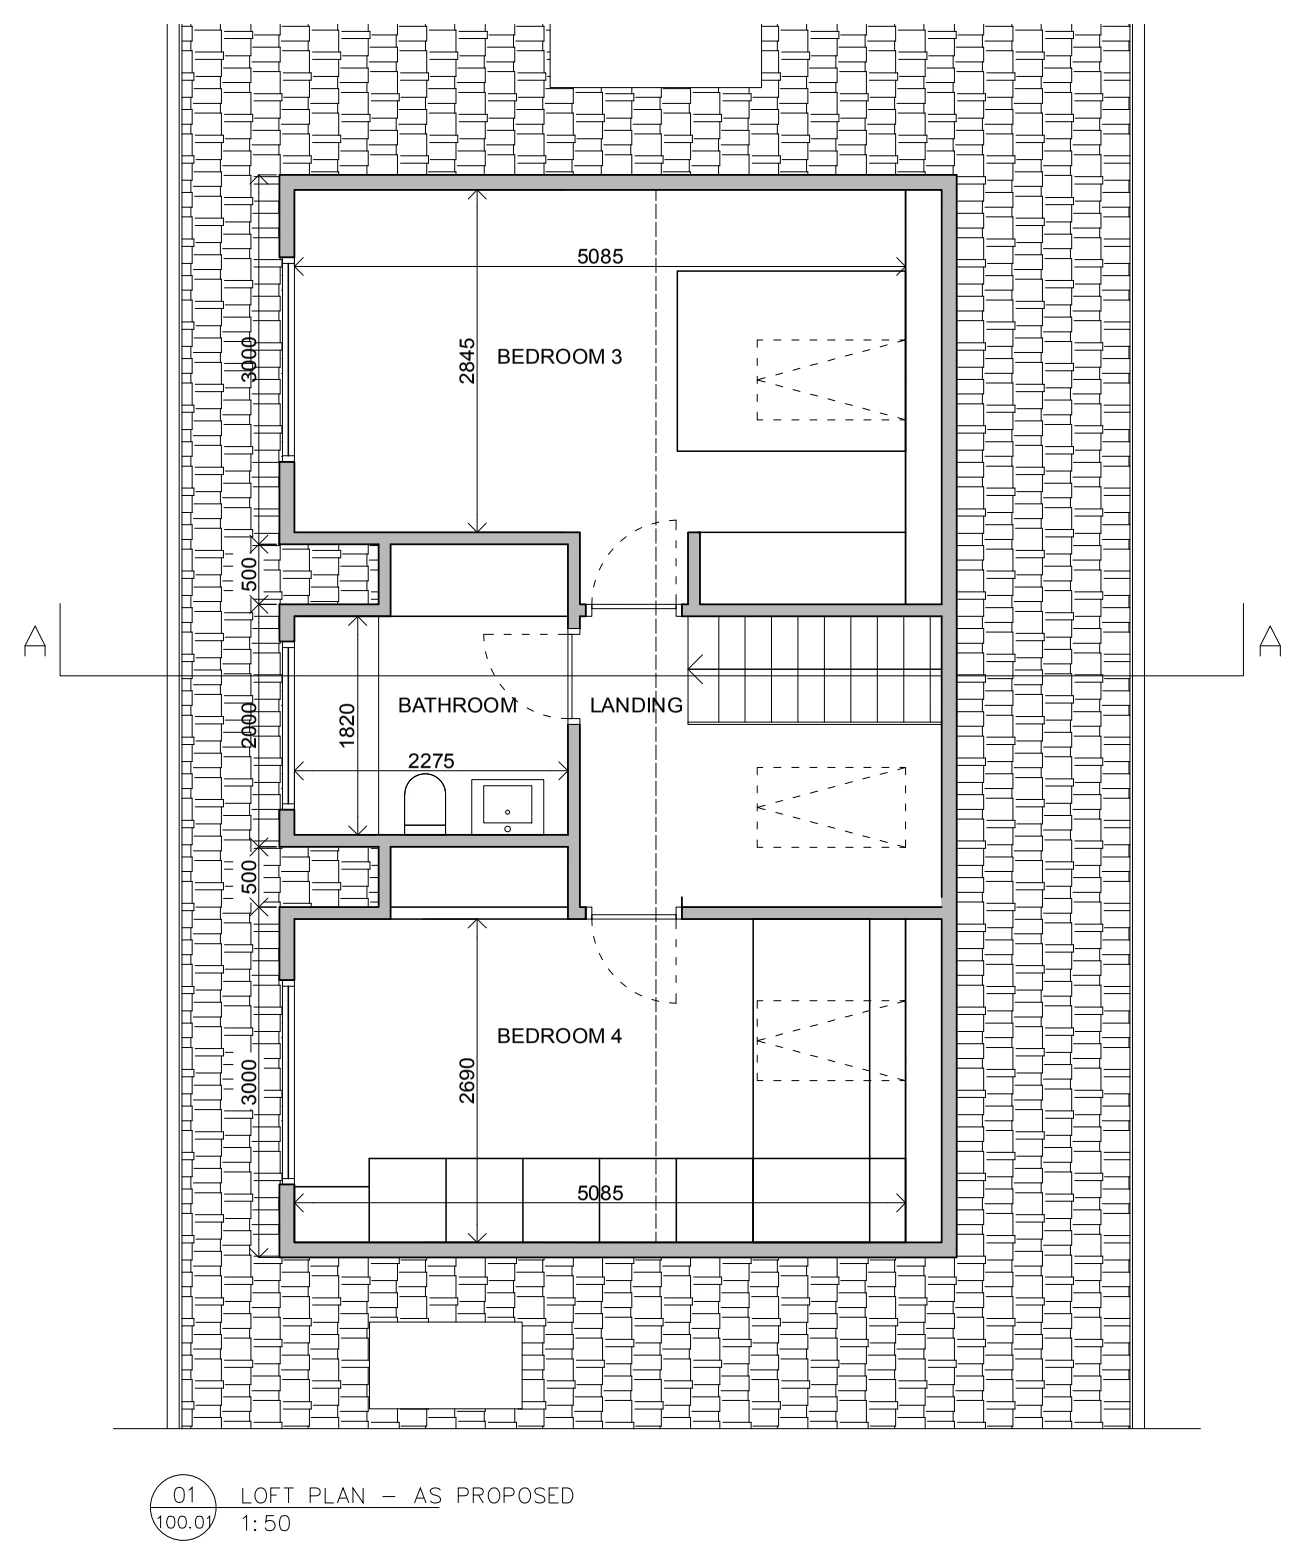
Drawings are shown as presentation excerpts of the proposals.
← Back to all case studies