 Part of the Murus network

Laverstoke, Hampshire
Laverstoke Lane
Residential alteration visualisations
Two artist's impressions illustrate the proposed external form of a house, showing gabled roof forms, rooflights and large glazed openings viewed from the garden.
A selected project from our surveyors’ wider party wall experience.
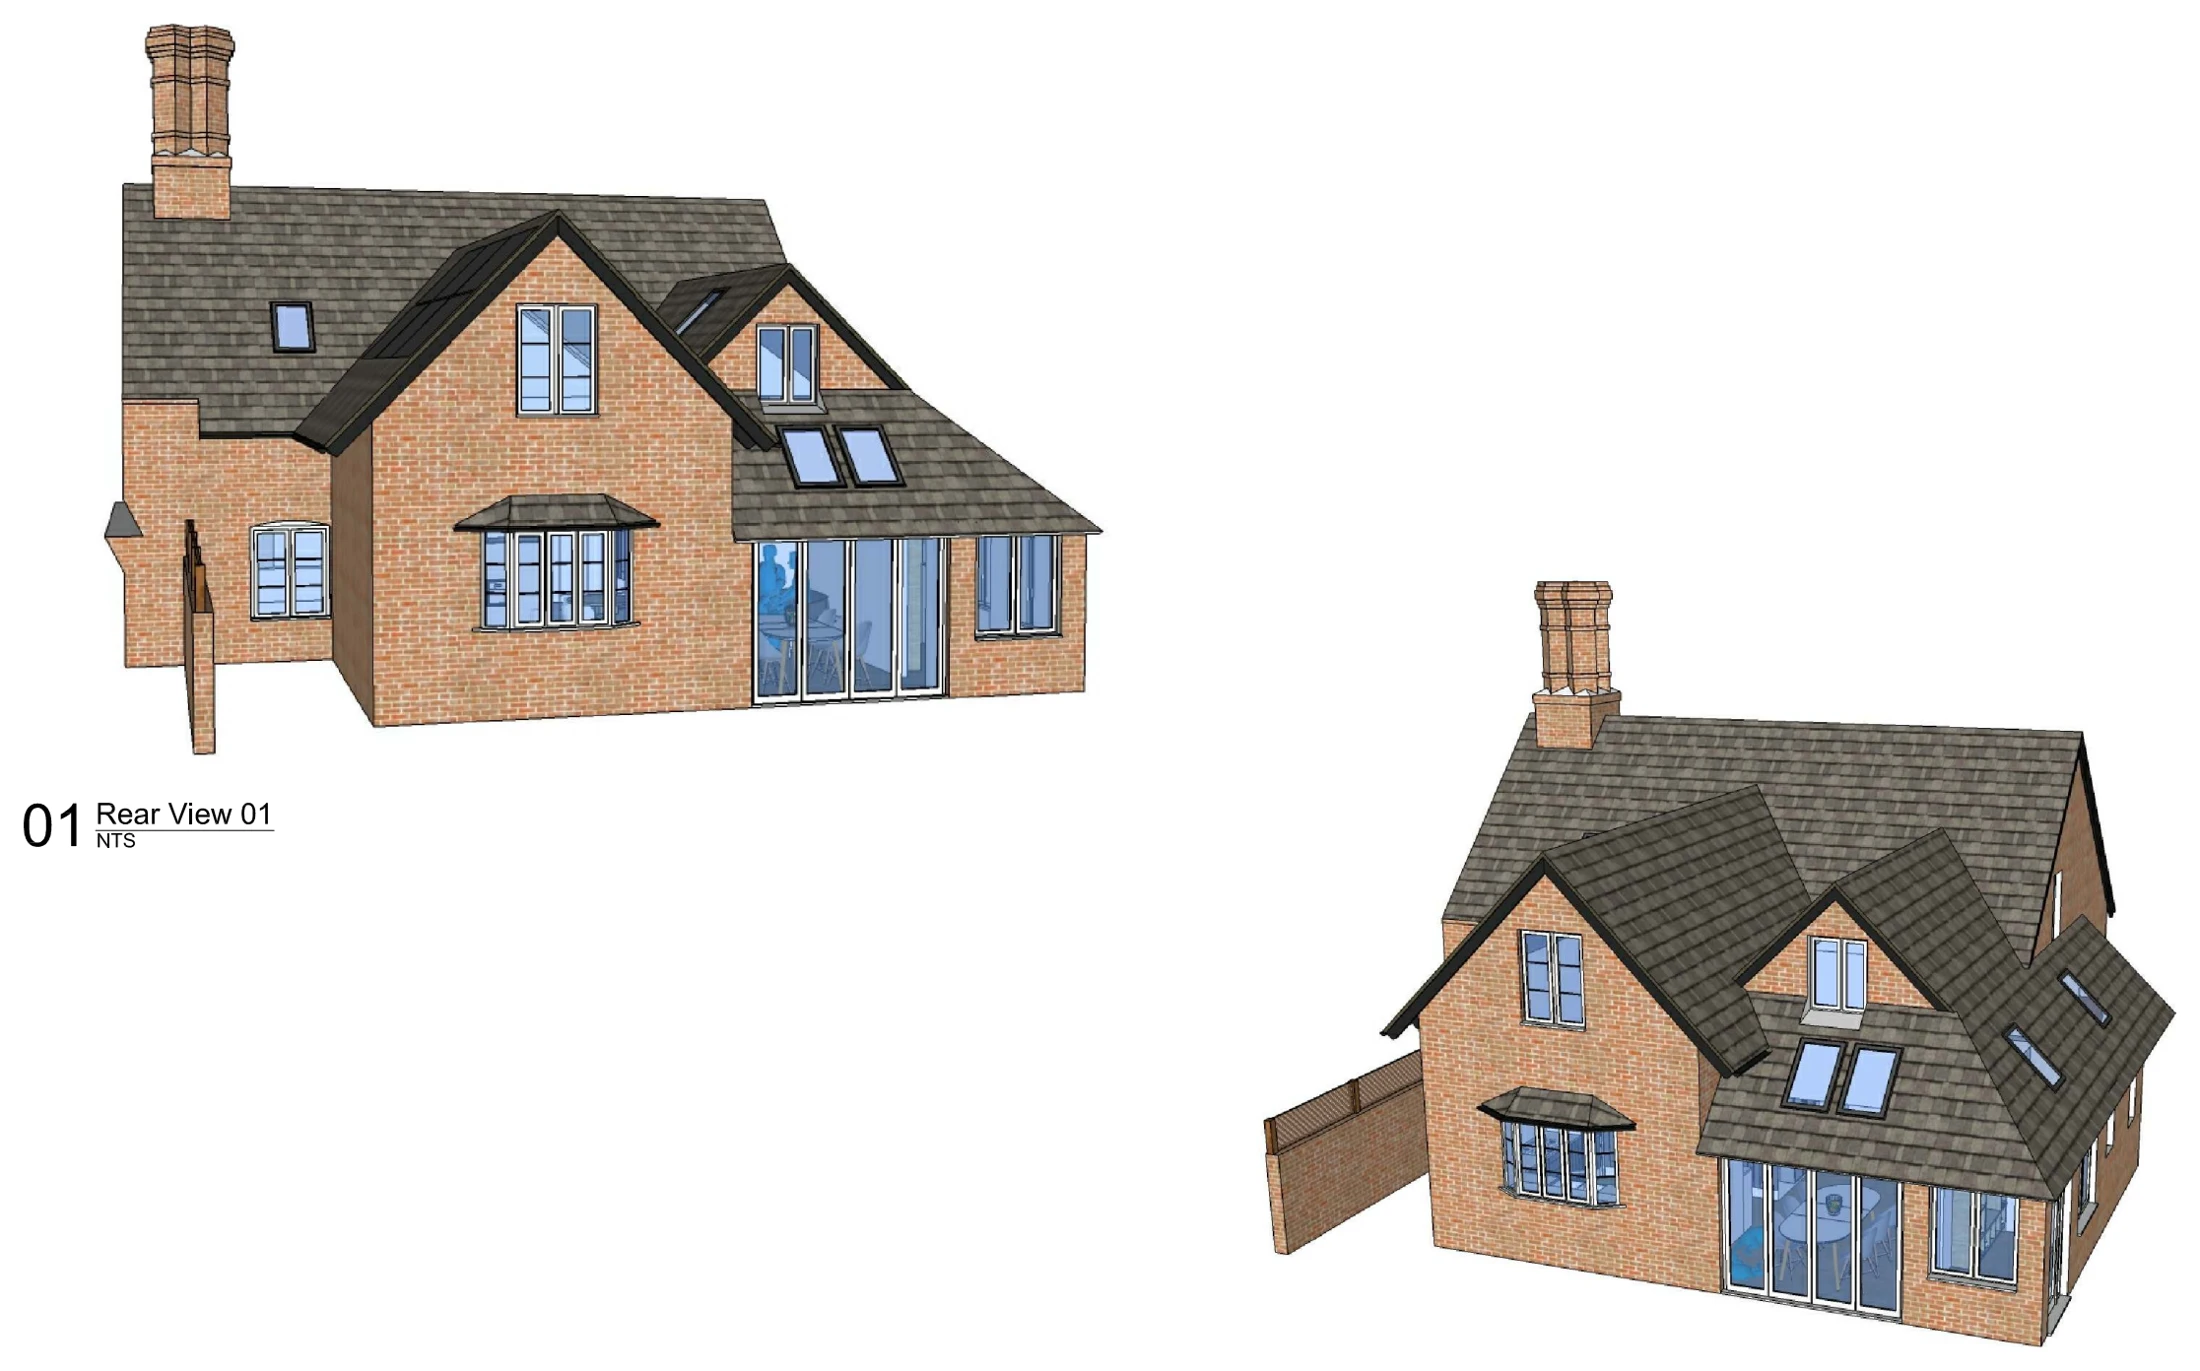
Drawings are shown as presentation excerpts of the proposals.
← Back to all case studies