 Part of the Murus network

Shipley, West Yorkshire BD17
Lansdowne Close
Foundation stabilisation pile layout
A proposed pile layout identifies stabilisers around the rear outrigger of an existing house, showing the relationship with the party wall, drainage, access and changes in garden level.
A selected project from our surveyors’ wider party wall experience.
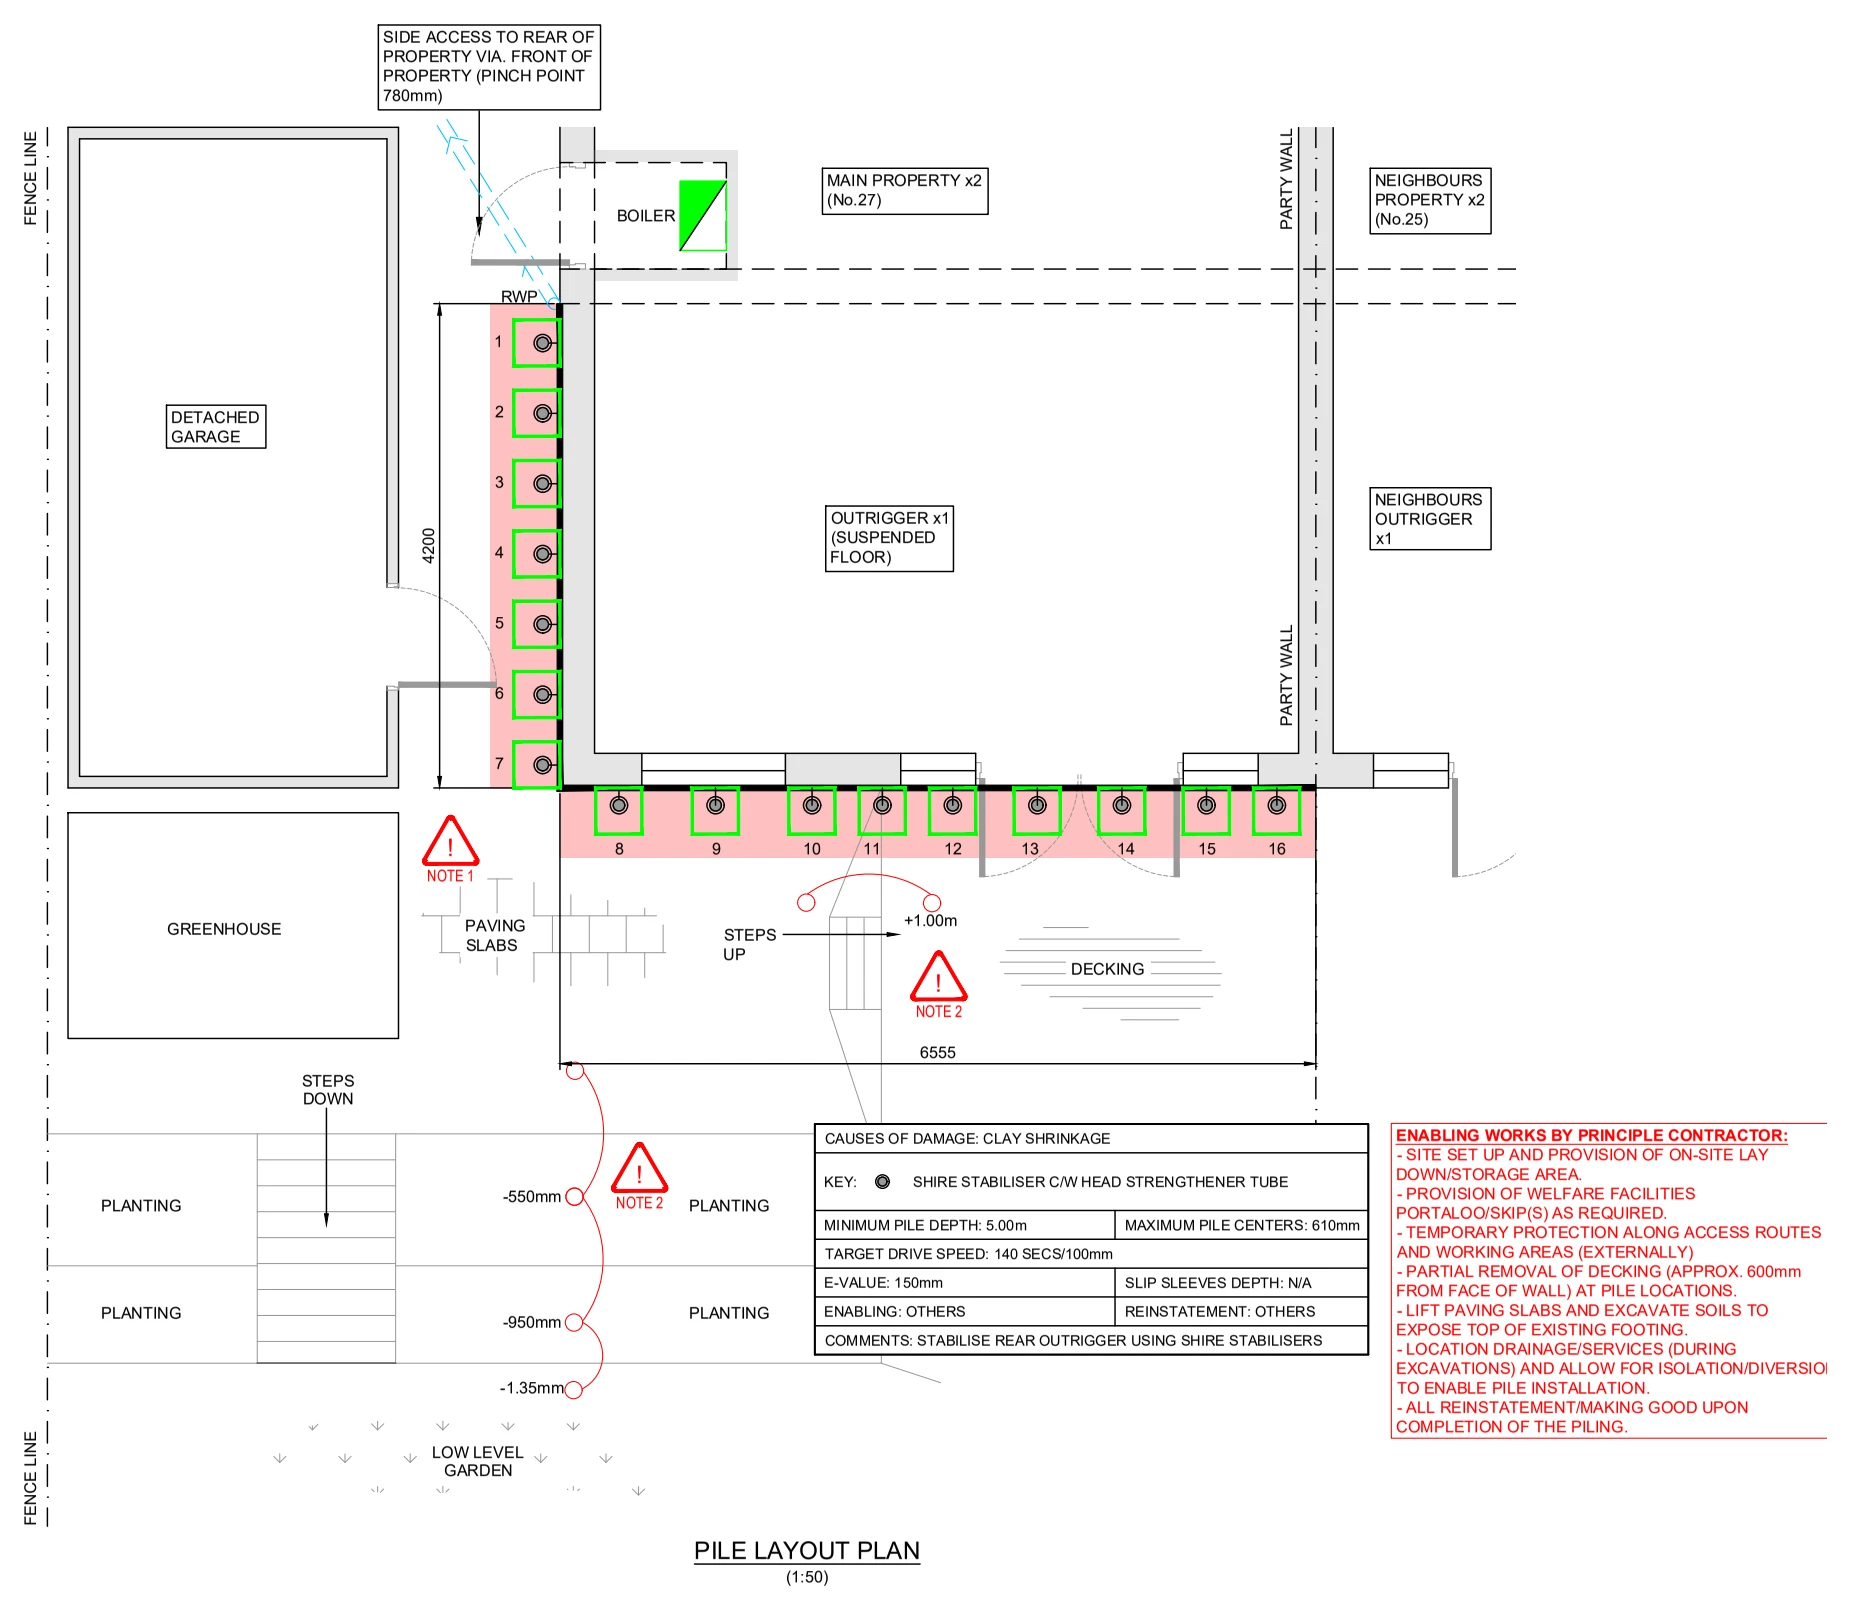
Drawings are shown as presentation excerpts of the proposals.
← Back to all case studies