 Part of the Murus network

Ramsgate, Kent CT11
Shaftsbury Street
Basement & boundary wall support
Boundary-wall support proposals associated with a basement. Plans, a section and an elevation illustrate the proposed underpinning bays and the relationship between the boundary wall and basement structure.
A selected project from our surveyors’ wider party wall experience.
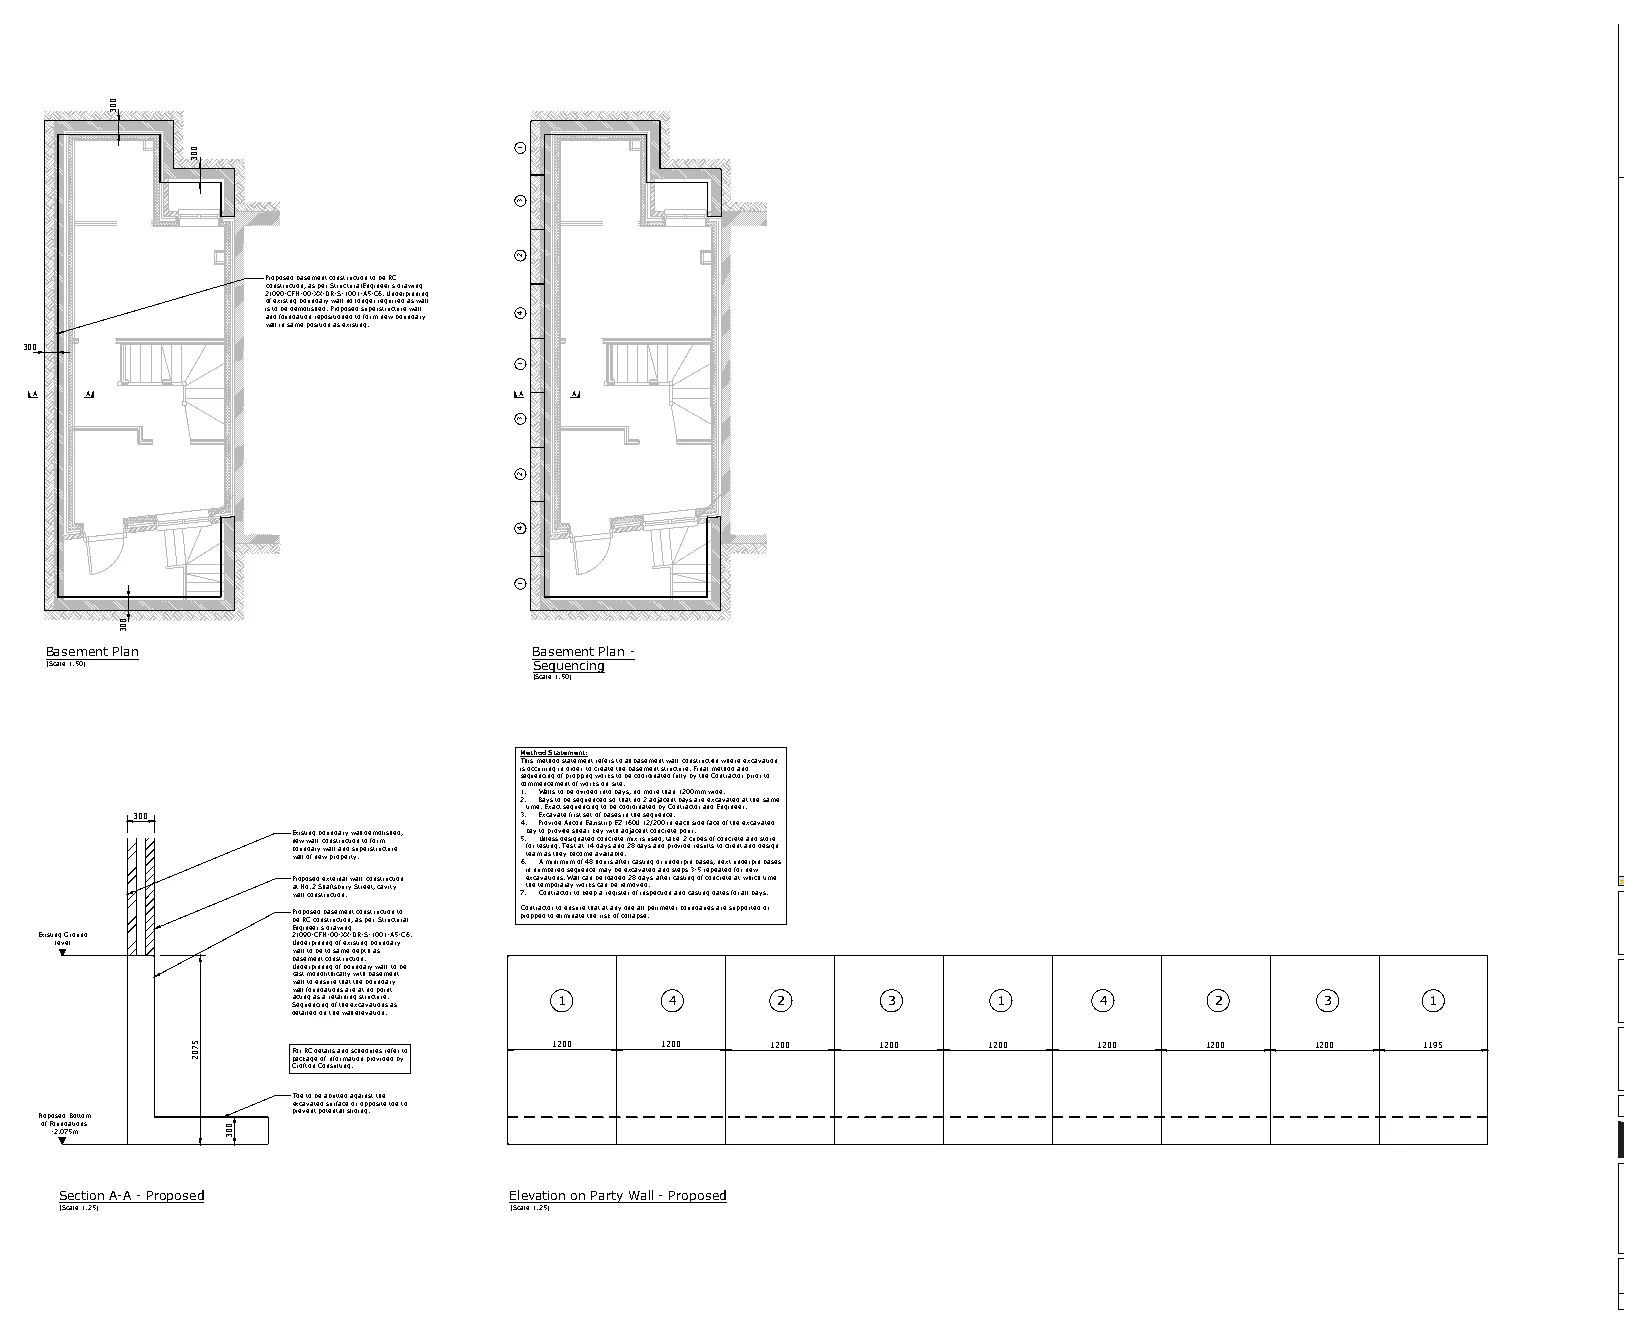
Drawings are shown as presentation excerpts of the proposals.
← Back to all case studies