 Part of the Murus network

Ramsgate, Kent
Winterstoke Way
Outbuilding & site context
Existing outbuilding elevations and a site plan illustrate garages and service rooms in relation to neighbouring structures and the public footpath.
A selected project from our surveyors’ wider party wall experience.
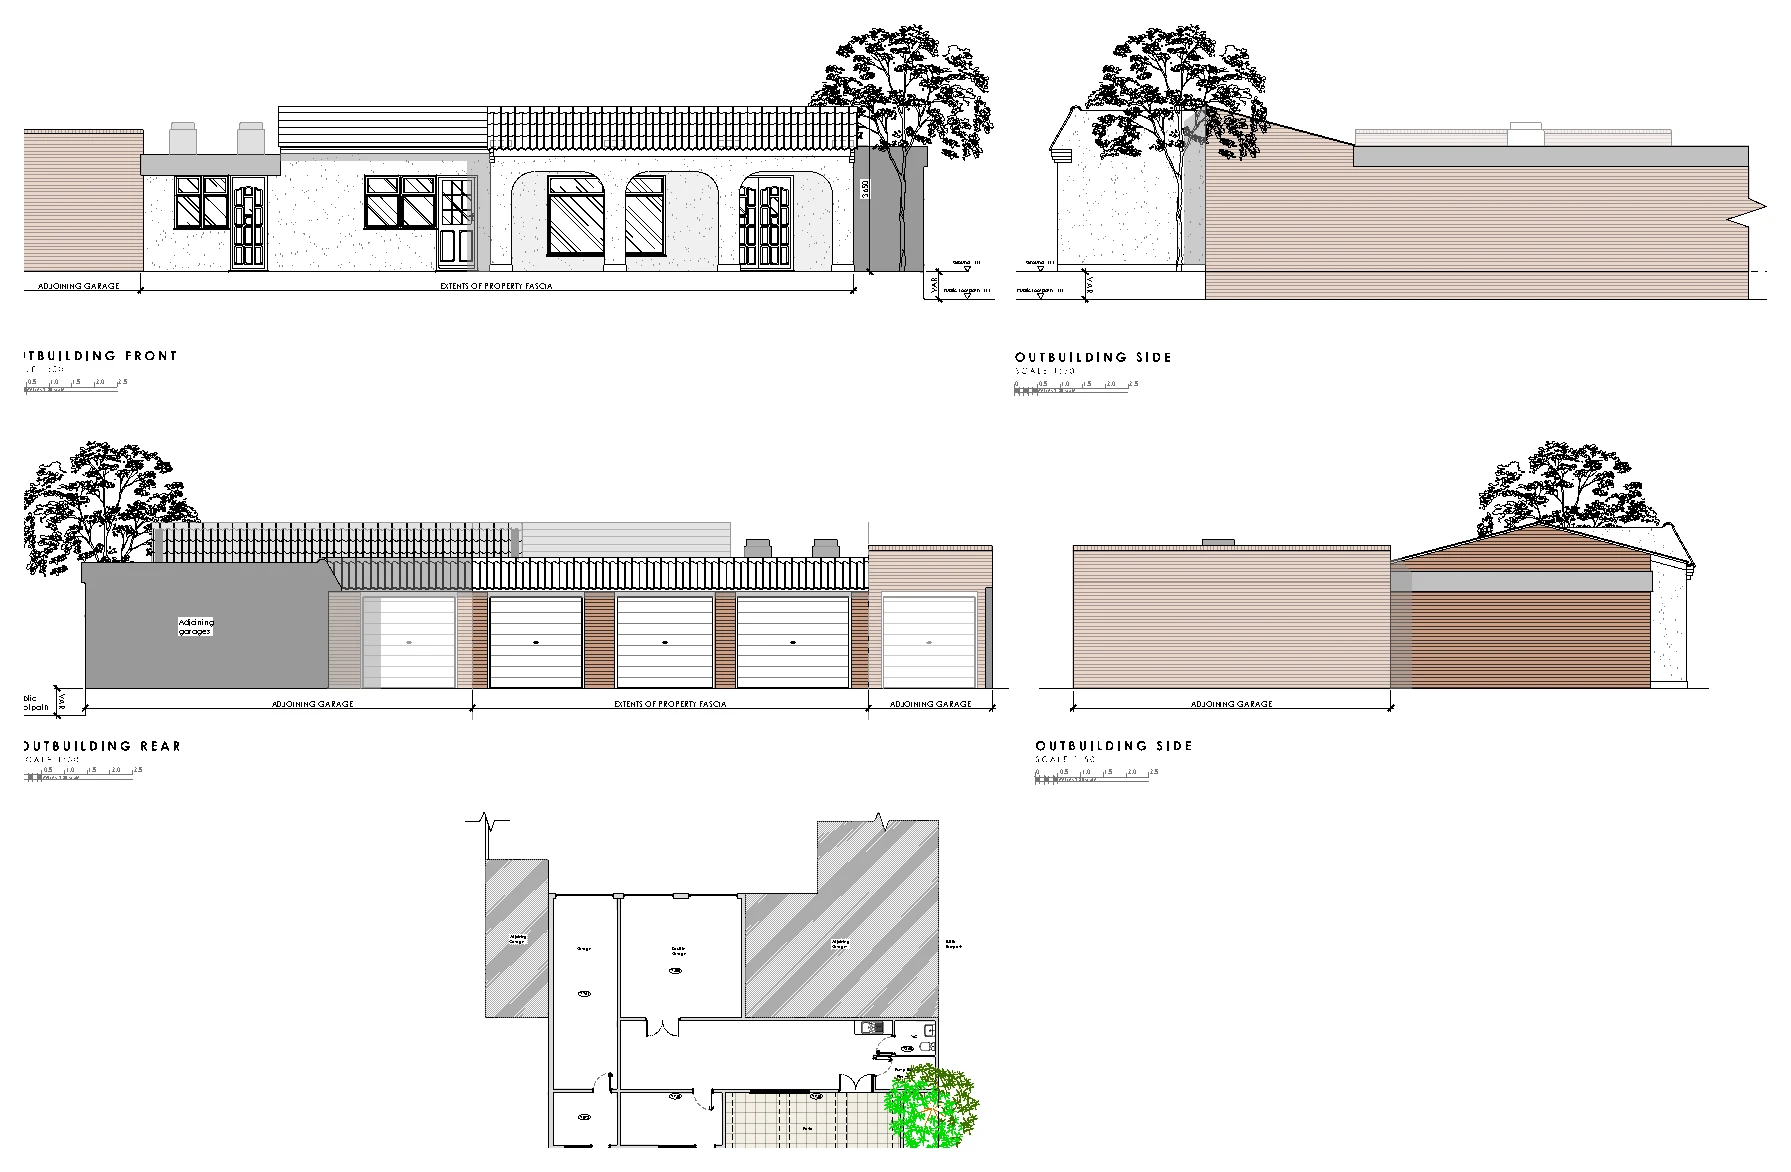
Drawings are shown as presentation excerpts of the proposals.
← Back to all case studies