 Part of the Murus network

Cambridge, Cambridgeshire
Regent Terrace
Residential conversion layouts
Floor layouts illustrate a multi-level residential scheme, showing the arrangement of flats, shared entrance and stairs, and the relationship with neighbouring buildings and outdoor spaces.
A selected project from our surveyors’ wider party wall experience.
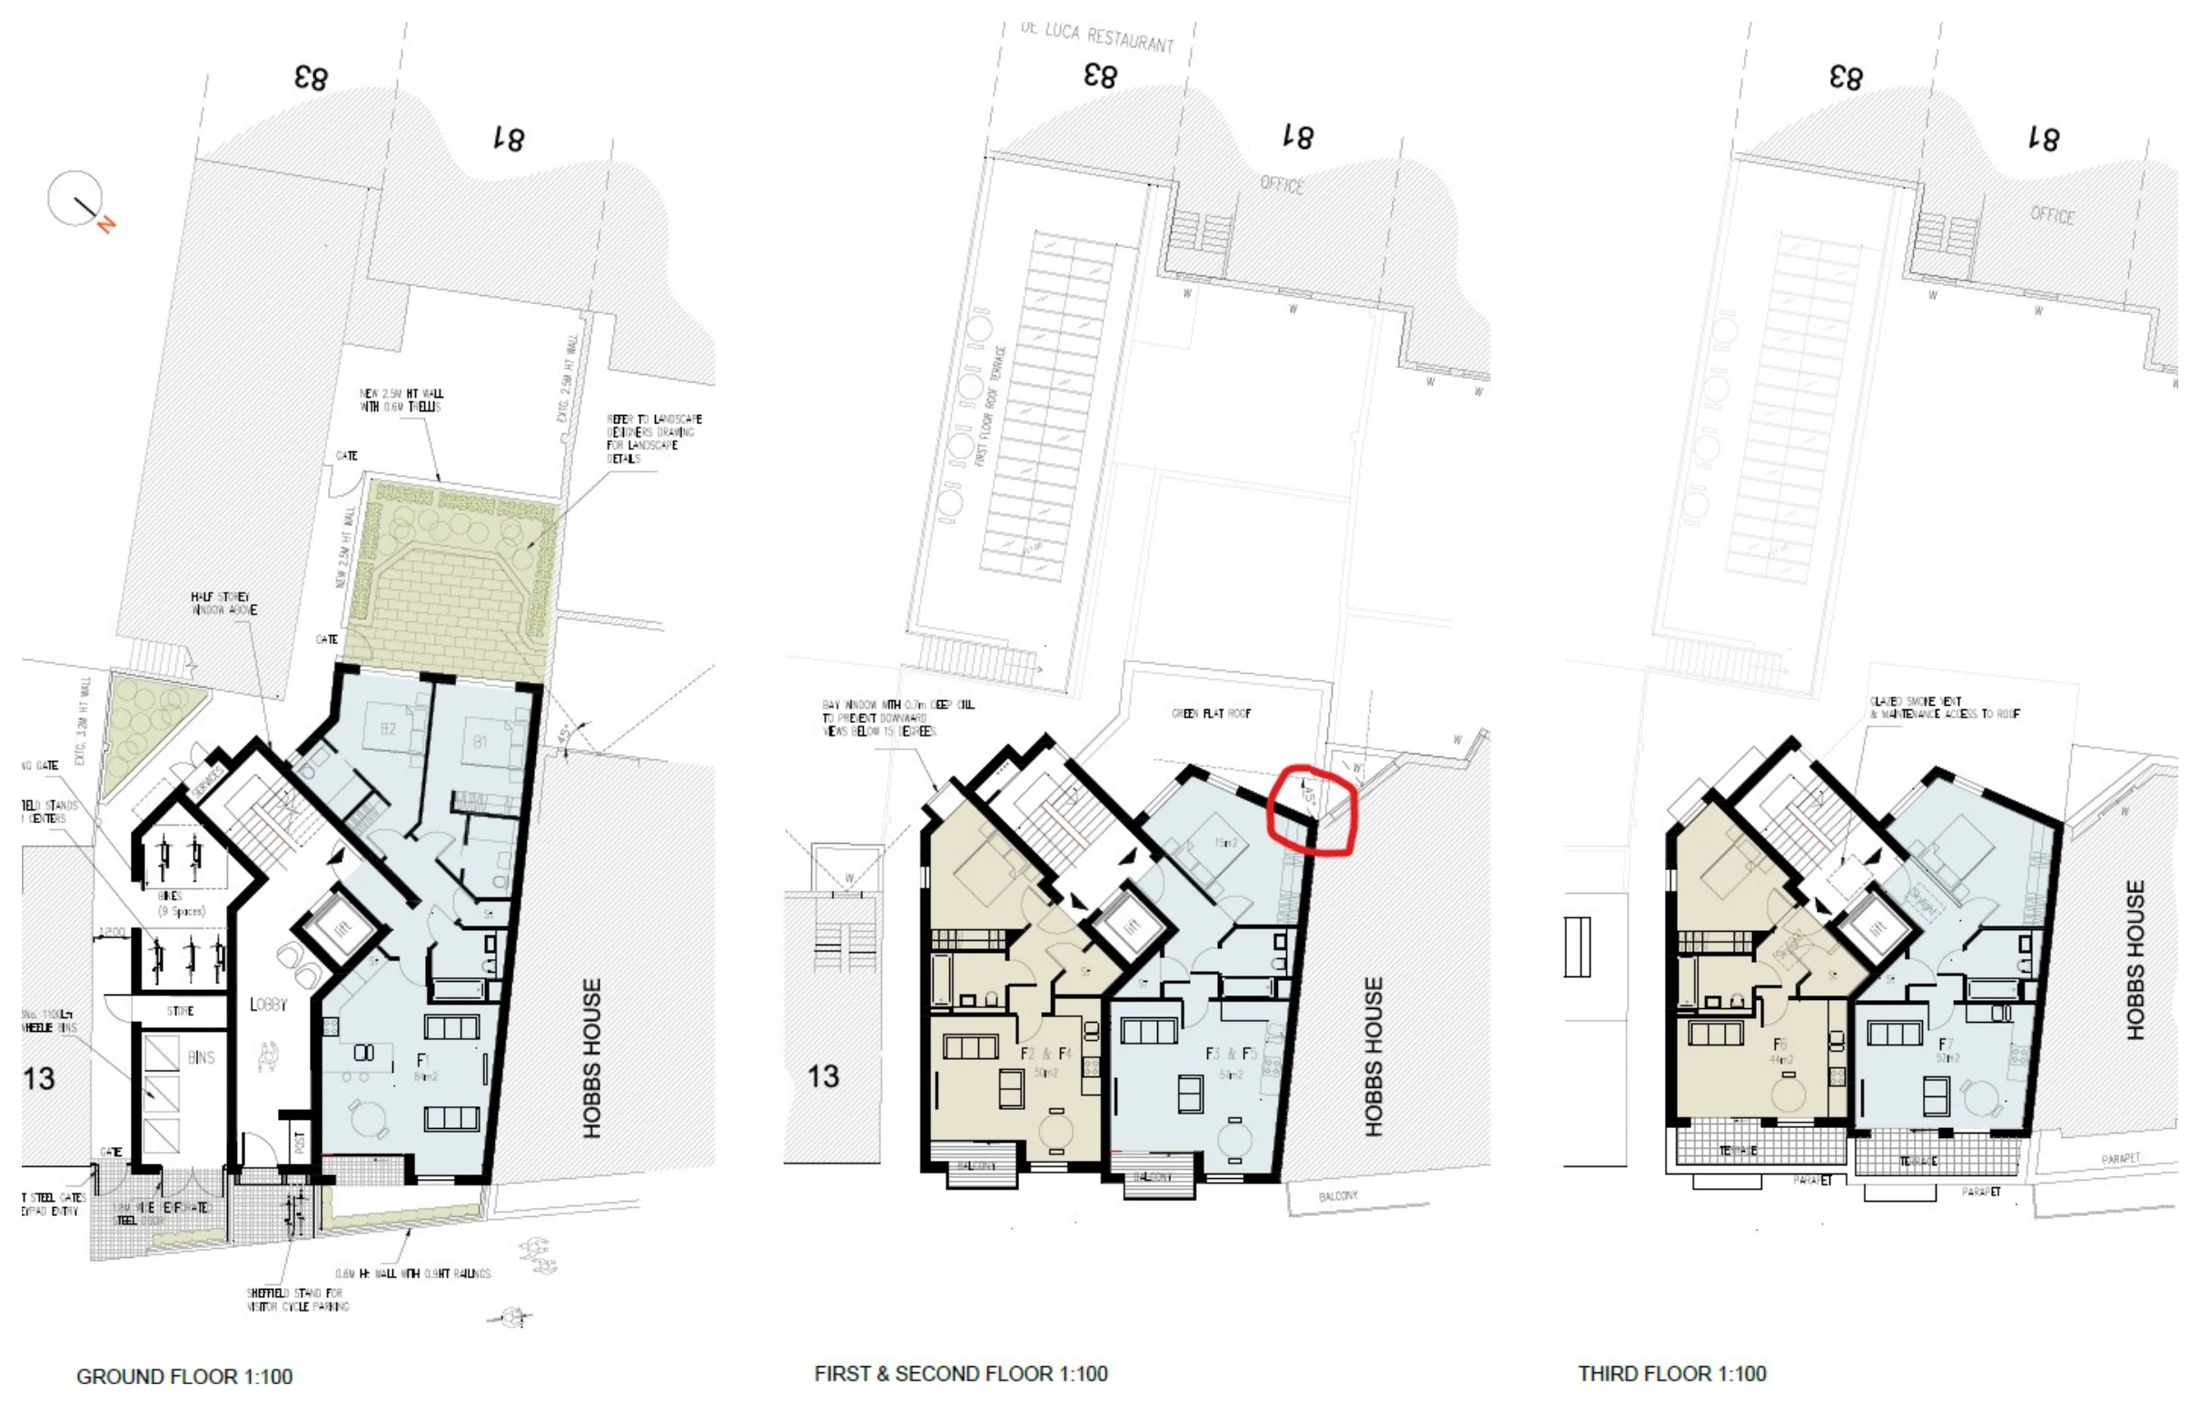
Drawings are shown as presentation excerpts of the proposals.
← Back to all case studies