 Part of the Murus network

Whitstable, Kent
Marine Gap
Extension & internal alterations
Extension and internal alteration proposals for a coastal home. The supplied drawing set includes elevations, floor layouts, sections and roof details, showing how the new work sits alongside the existing building.
A selected project from our surveyors’ wider party wall experience.
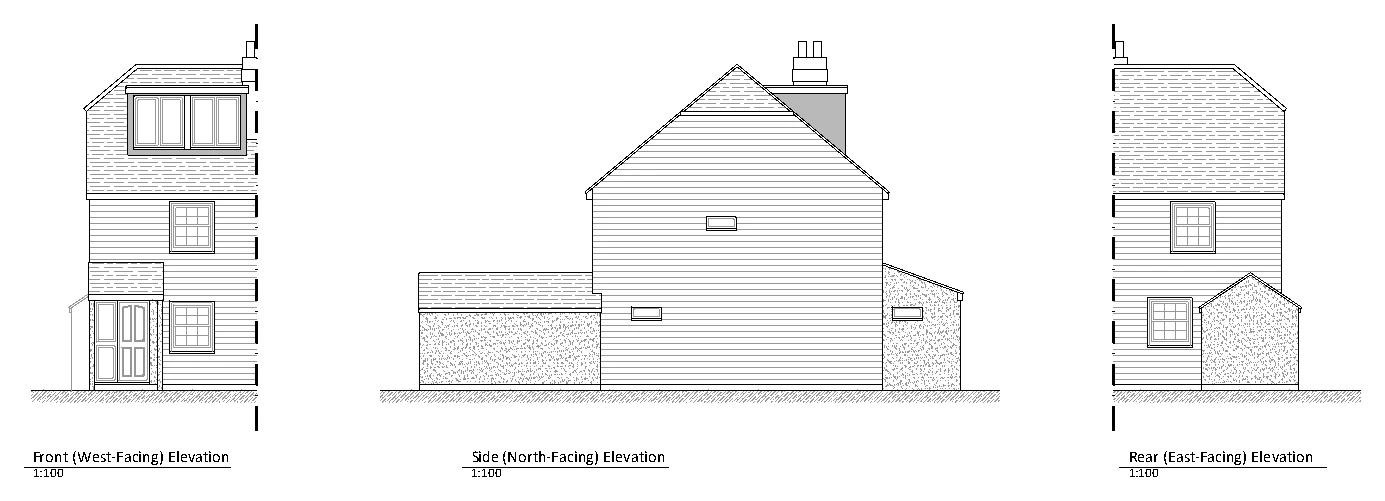
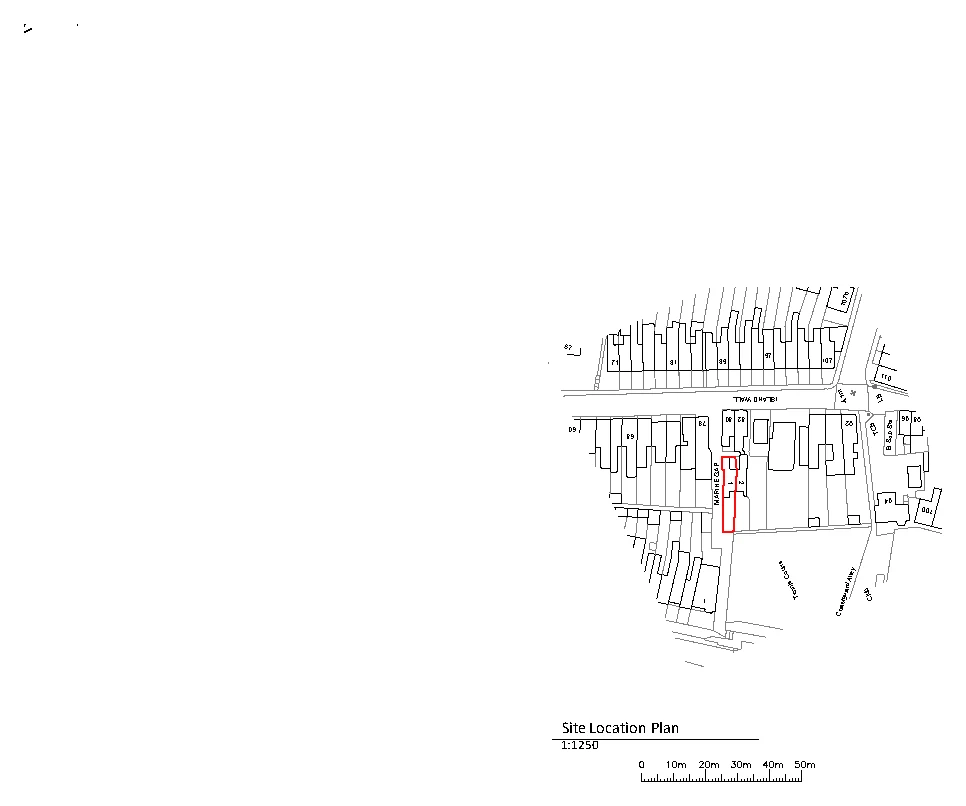
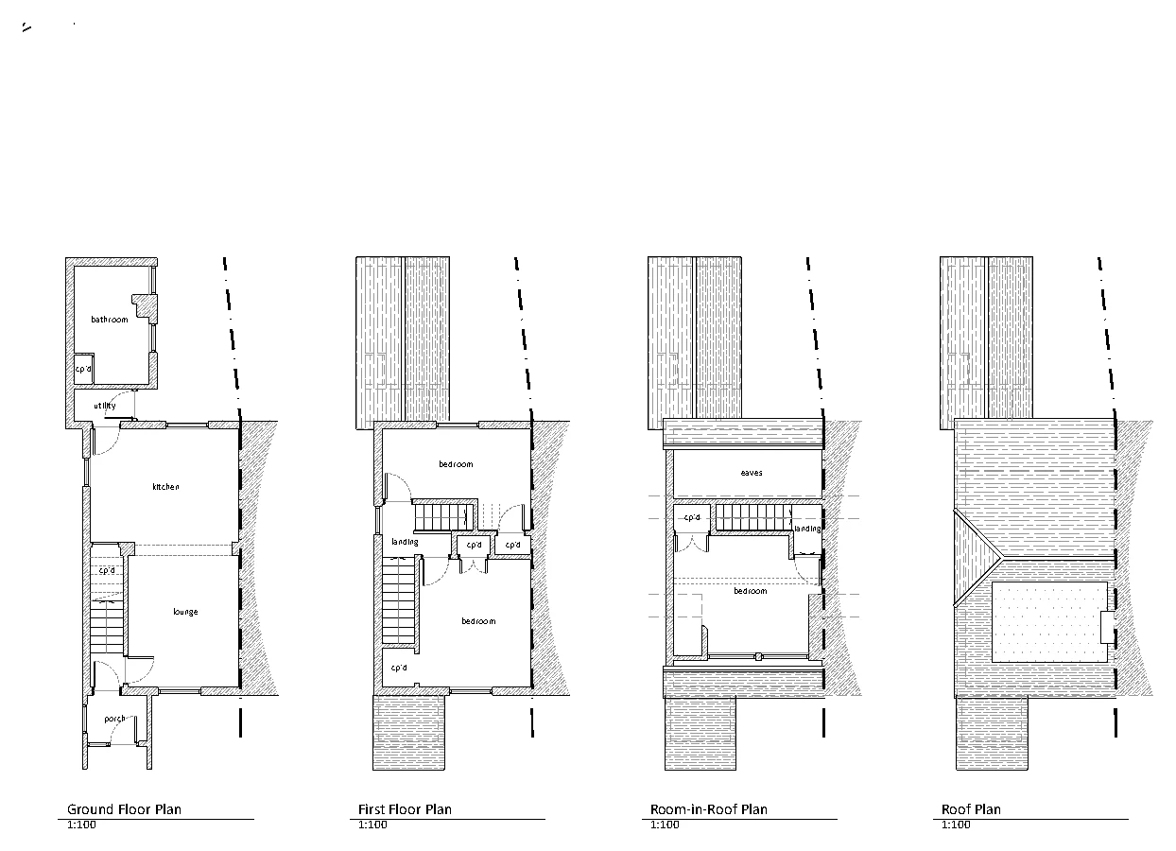
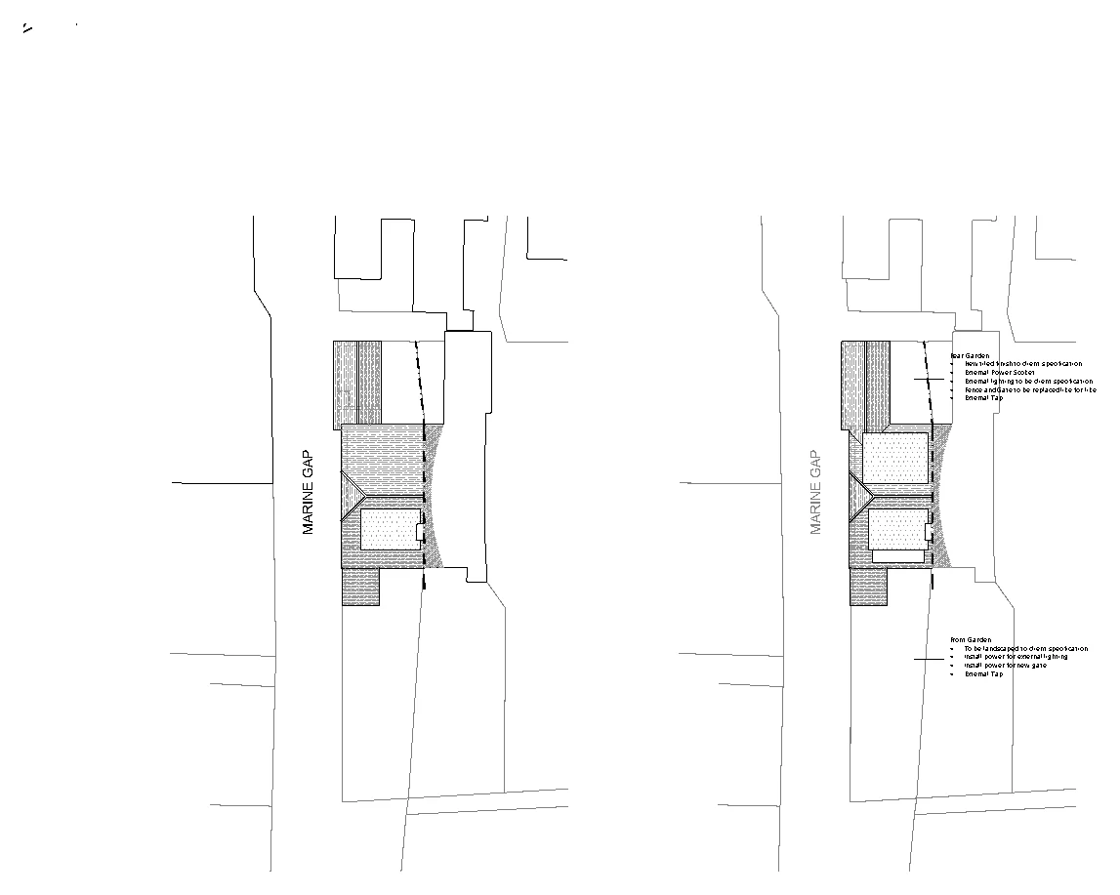
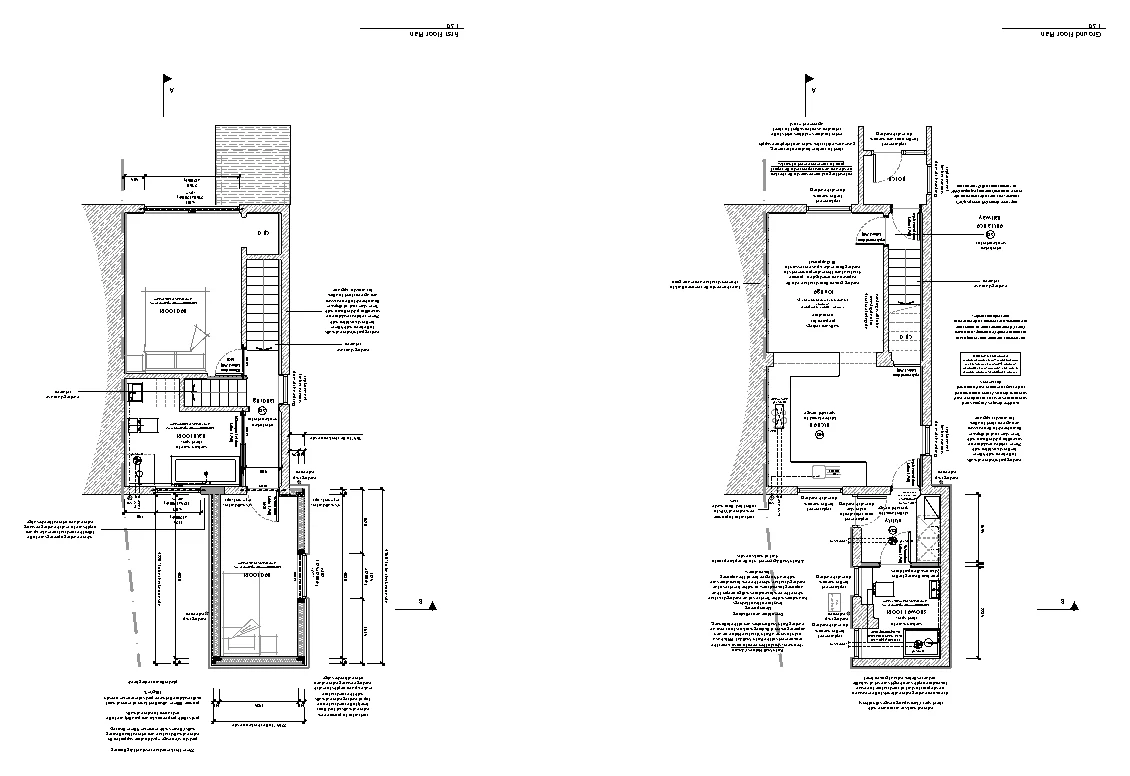
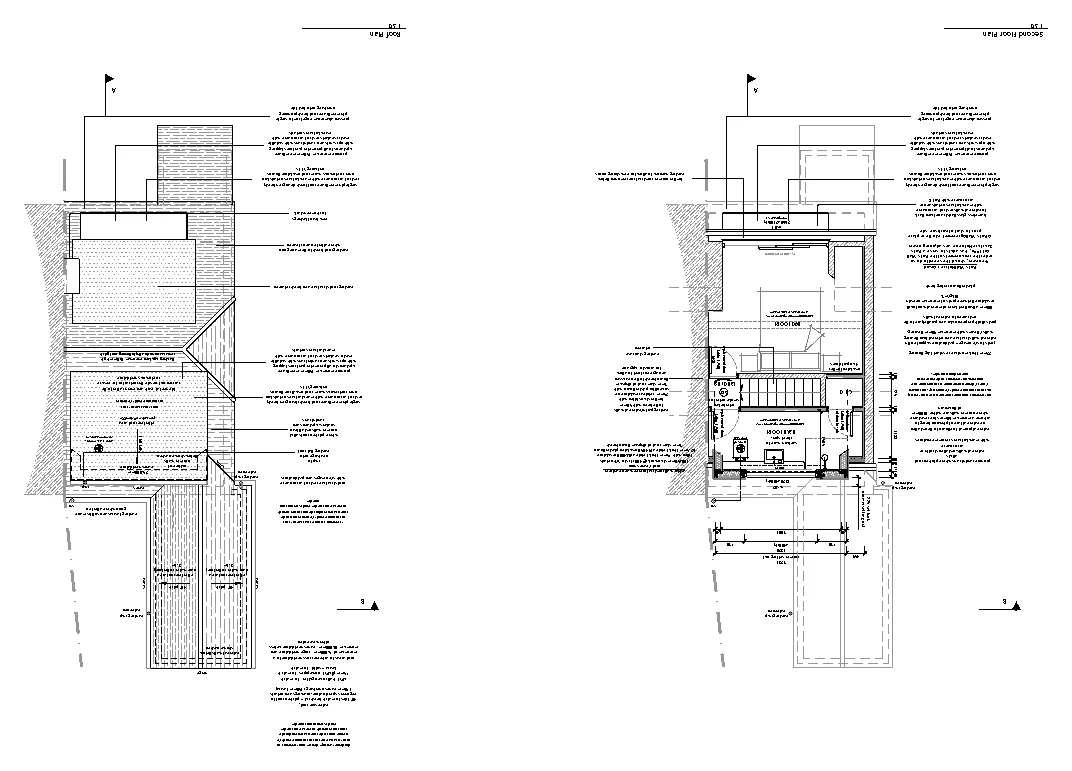
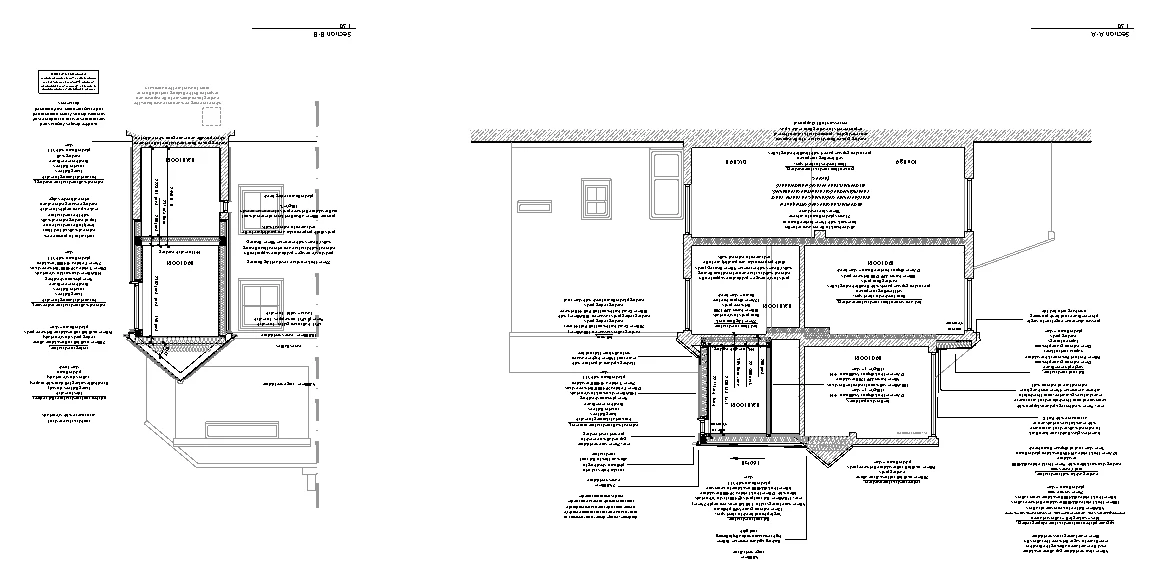
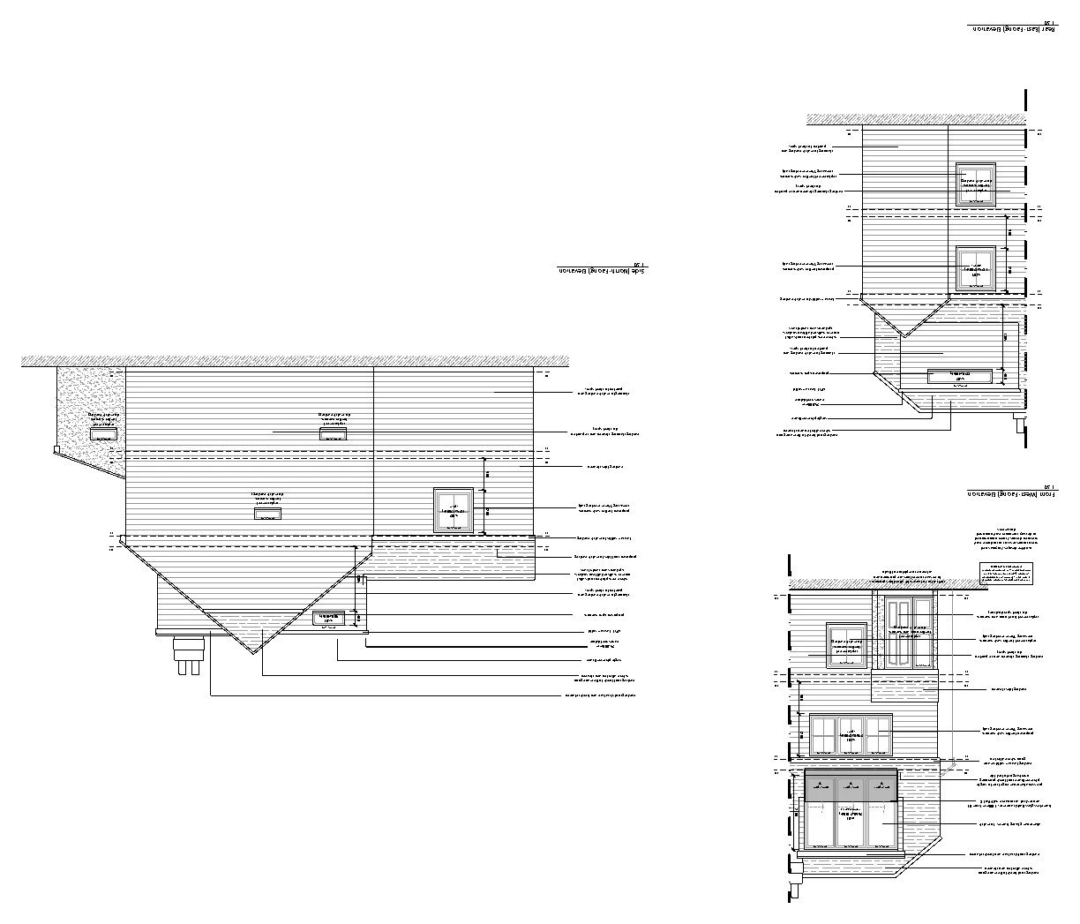
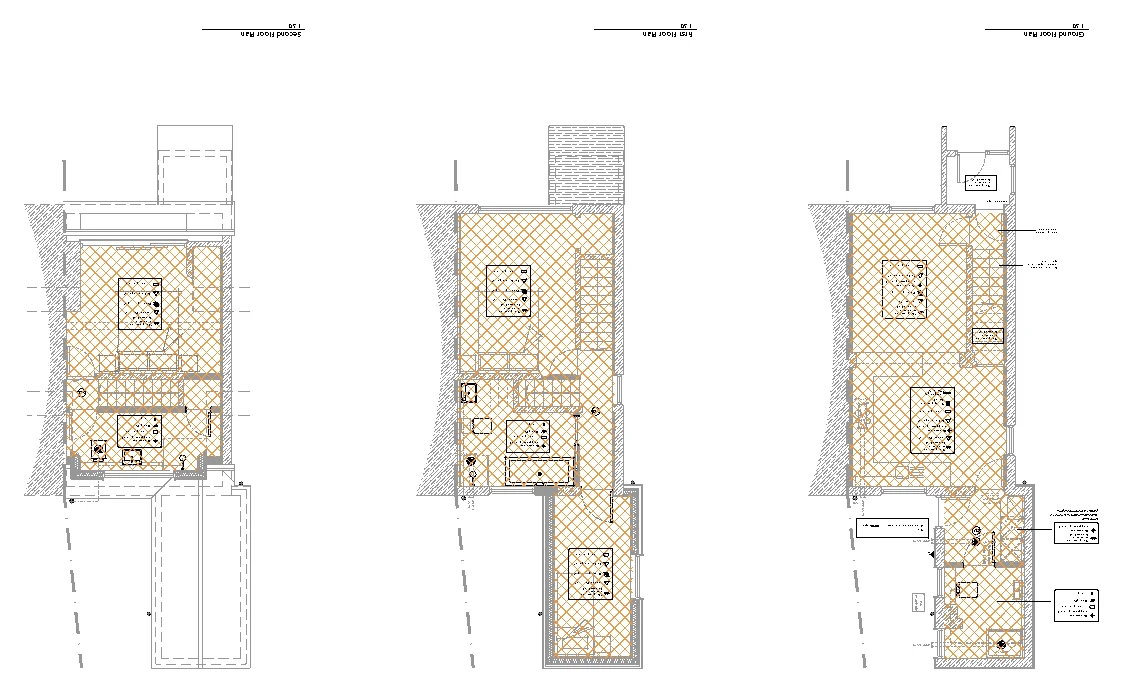
Drawings are shown as presentation excerpts of the proposals.
← Back to all case studies