 Part of the Murus network

Bromley, London BR2
Cameron Road
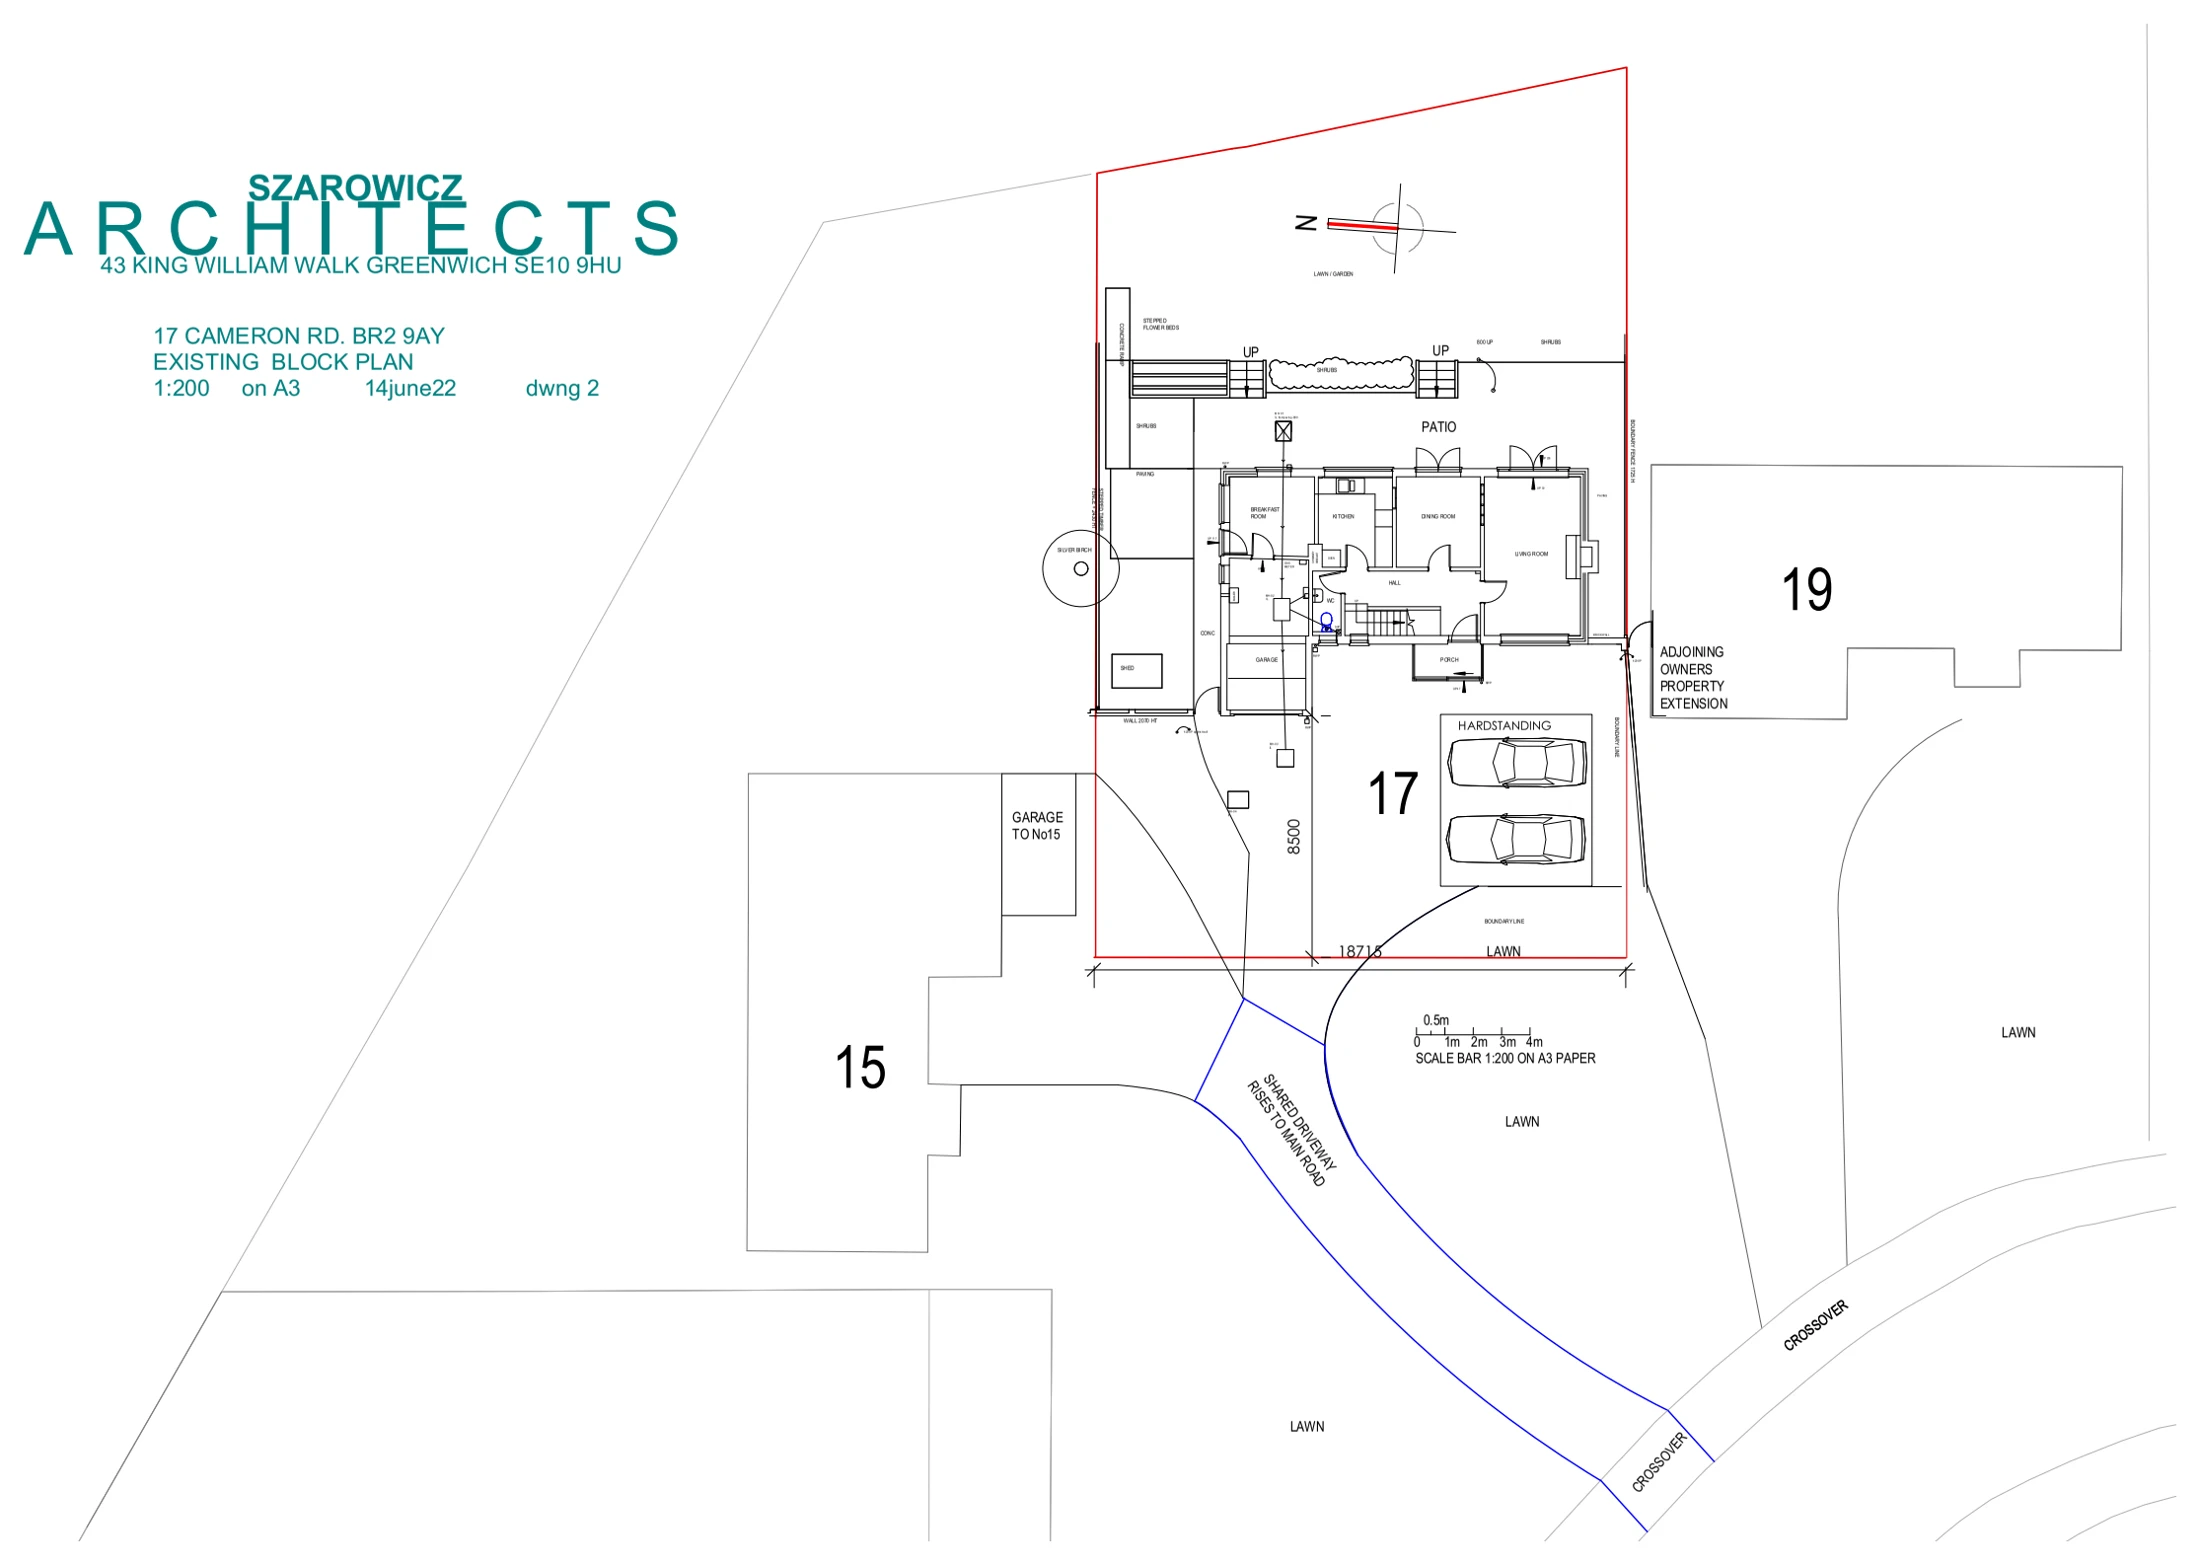
Existing residential site layout
An existing block plan records the house, garden, garage and shared driveway, illustrating the building's relationship with neighbouring homes and the surrounding plot boundaries.
A selected project from our surveyors’ wider party wall experience.
Drawings are shown as presentation excerpts of the proposals.
← Back to all case studies