 Part of the Murus network

Canterbury, Kent CT1
Palace Street
Structural floor layouts & supports
Existing and proposed general arrangements illustrate structural alterations at ground, first and roof levels, with new openings, supporting beams and construction details shown alongside the retained building.
A selected project from our surveyors’ wider party wall experience.
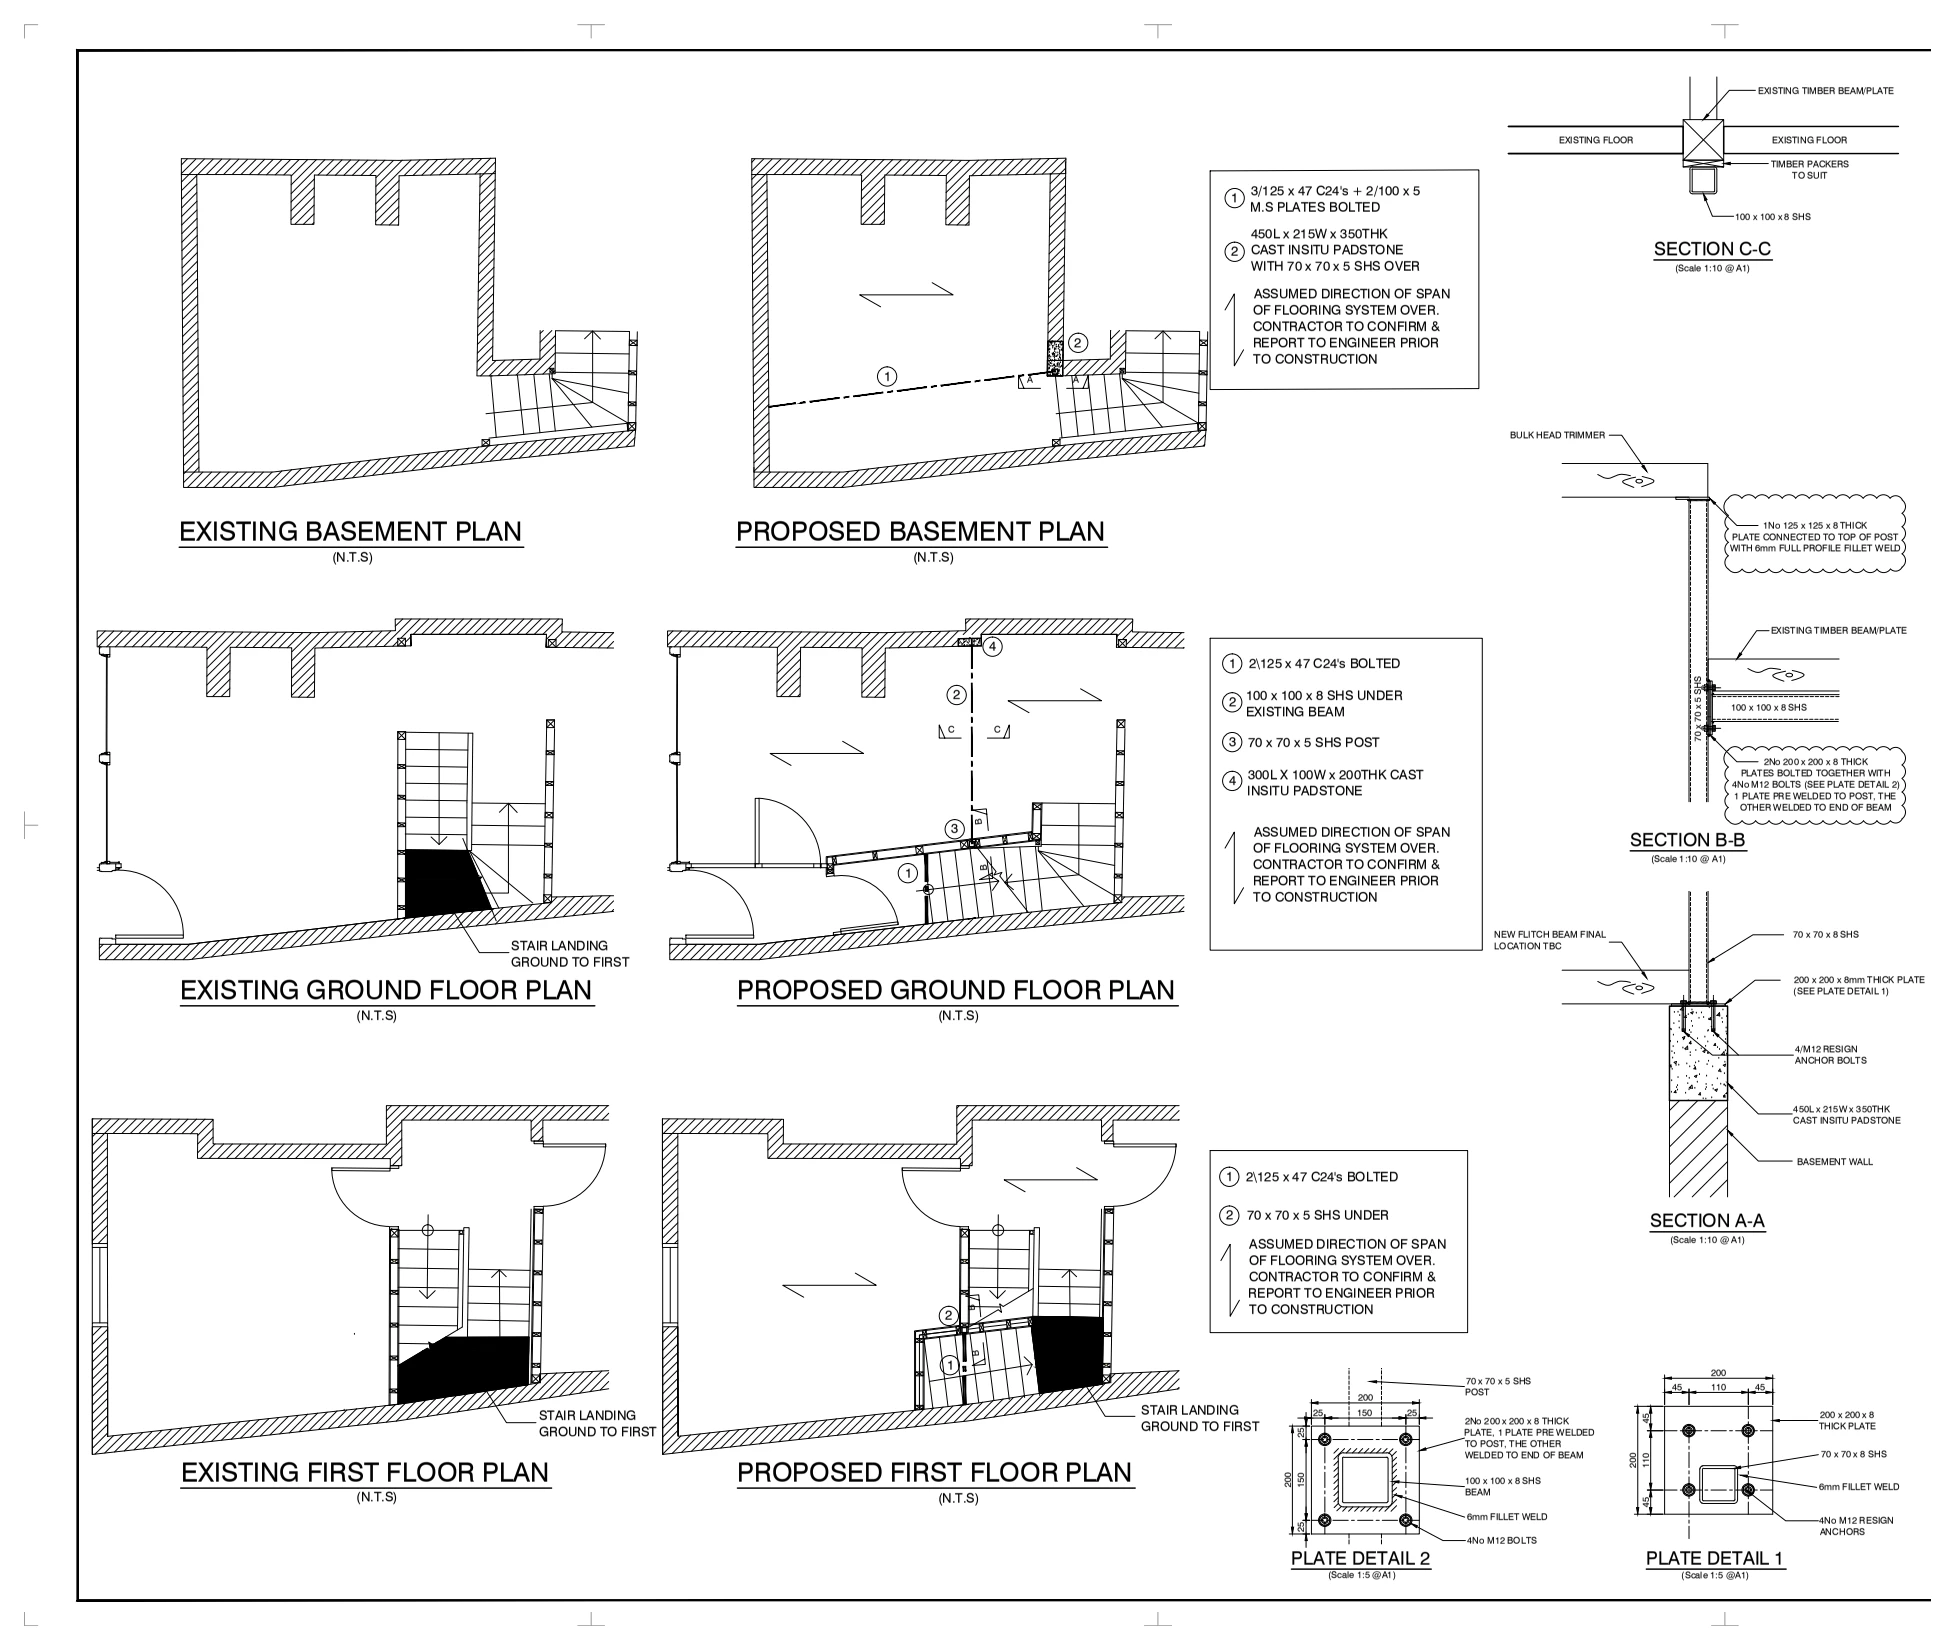
Drawings are shown as presentation excerpts of the proposals.
← Back to all case studies