 Part of the Murus network

Maidstone, Kent
Hayle Road
Multi-level residential layouts
Proposed basement, ground-, first- and second-floor plans show residential room arrangements, kitchens, circulation and shower rooms within a multi-level building.
A selected project from our surveyors’ wider party wall experience.
The project at a glance.
- Area
- Maidstone, Kent
- Drawing focus
- Multi-level residential layouts
- Gallery
- 1 drawing excerpt
Planning similar work?
Send your drawings and any notices or neighbour replies. We can consider your own project and confirm the service and fee in writing.
Explore the relevant service →This page describes the supplied project drawings. It does not establish the scope or outcome of a particular appointment.
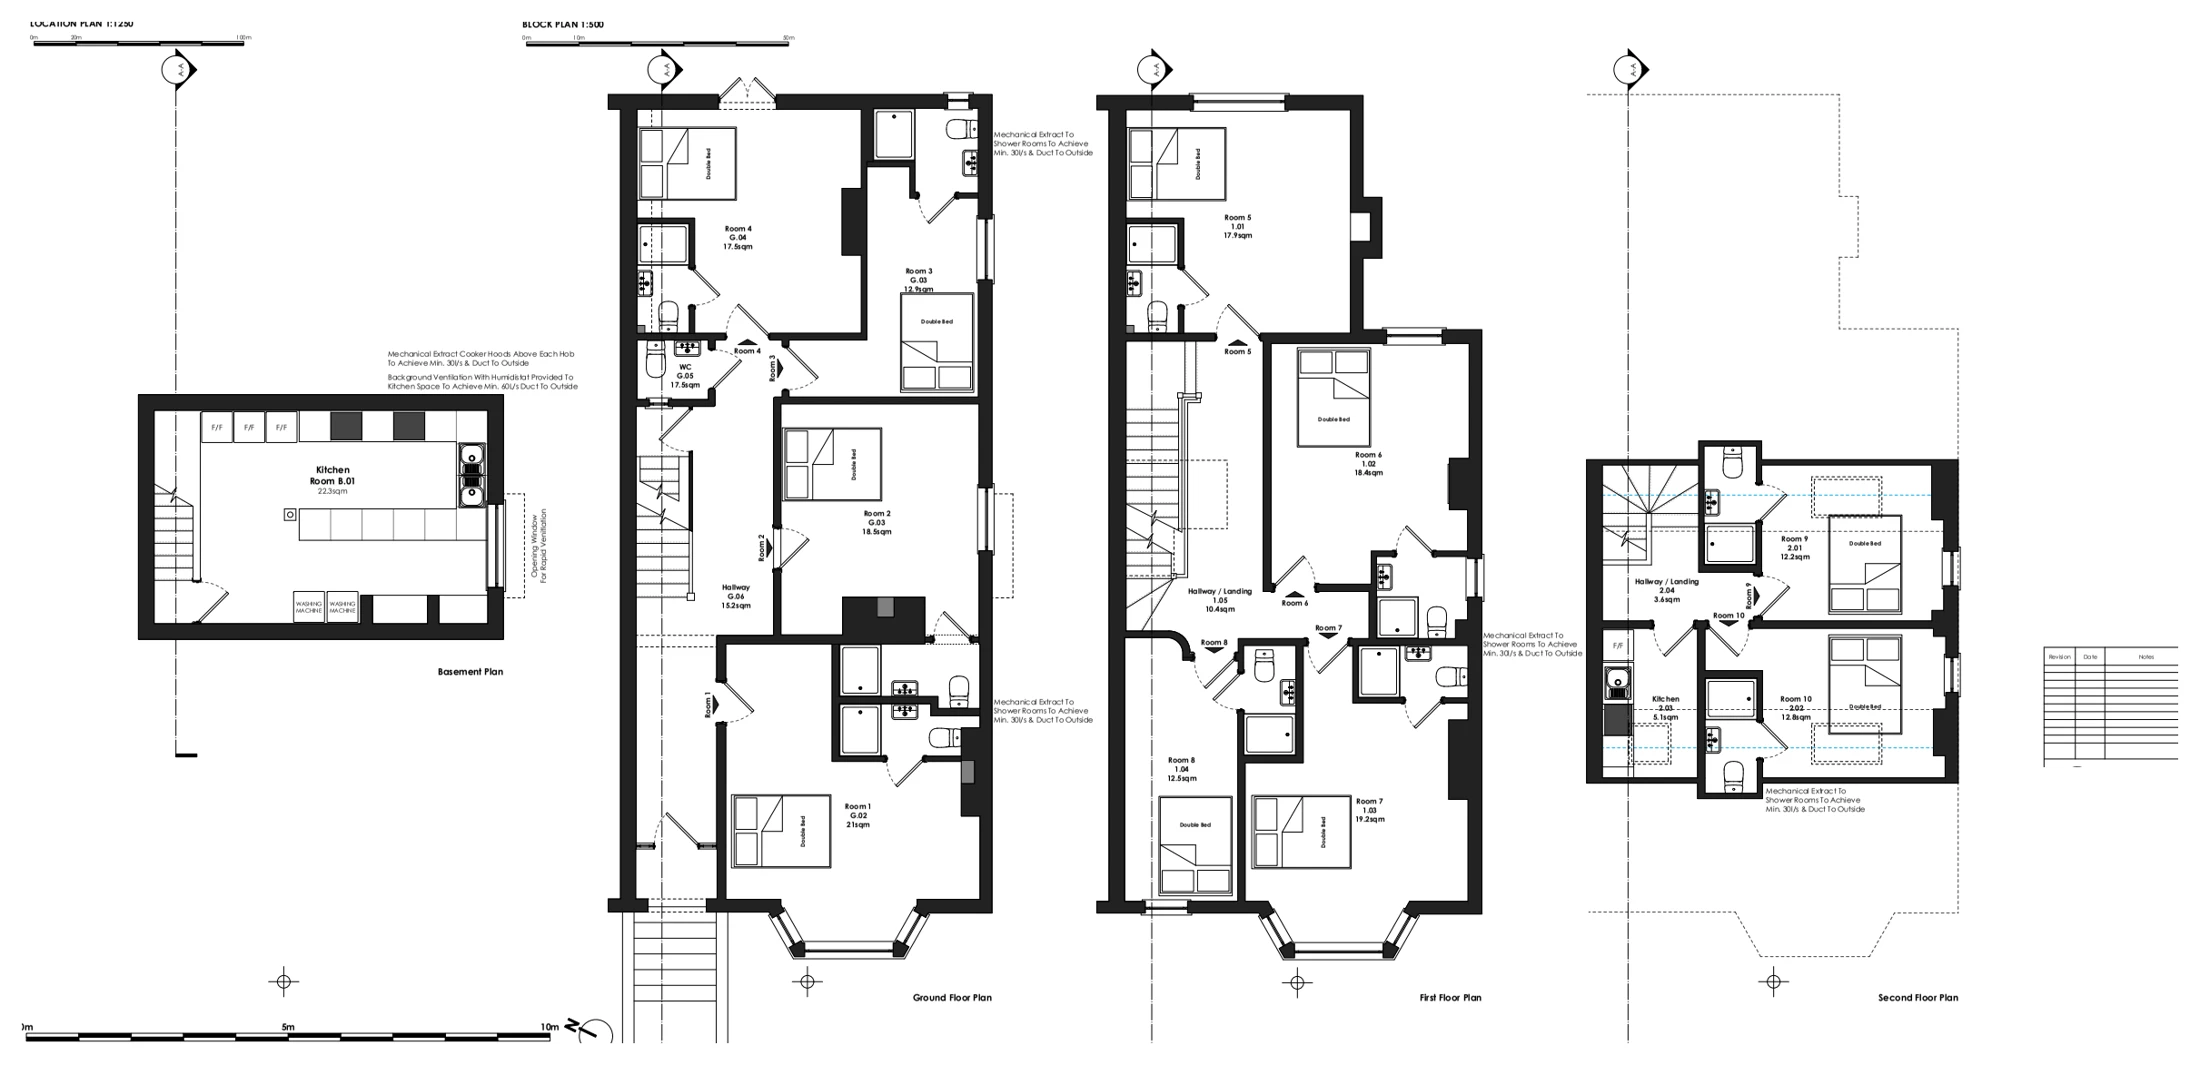
Drawings are shown as presentation excerpts of the proposals.
← Back to all case studies