 Part of the Murus network

London SE18
Voce Road
Residential alteration elevations
Proposed front, rear and side elevations illustrate changes to the house, showing the roof form, external openings and the relationship between the main building and lower additions.
A selected project from our surveyors’ wider party wall experience.
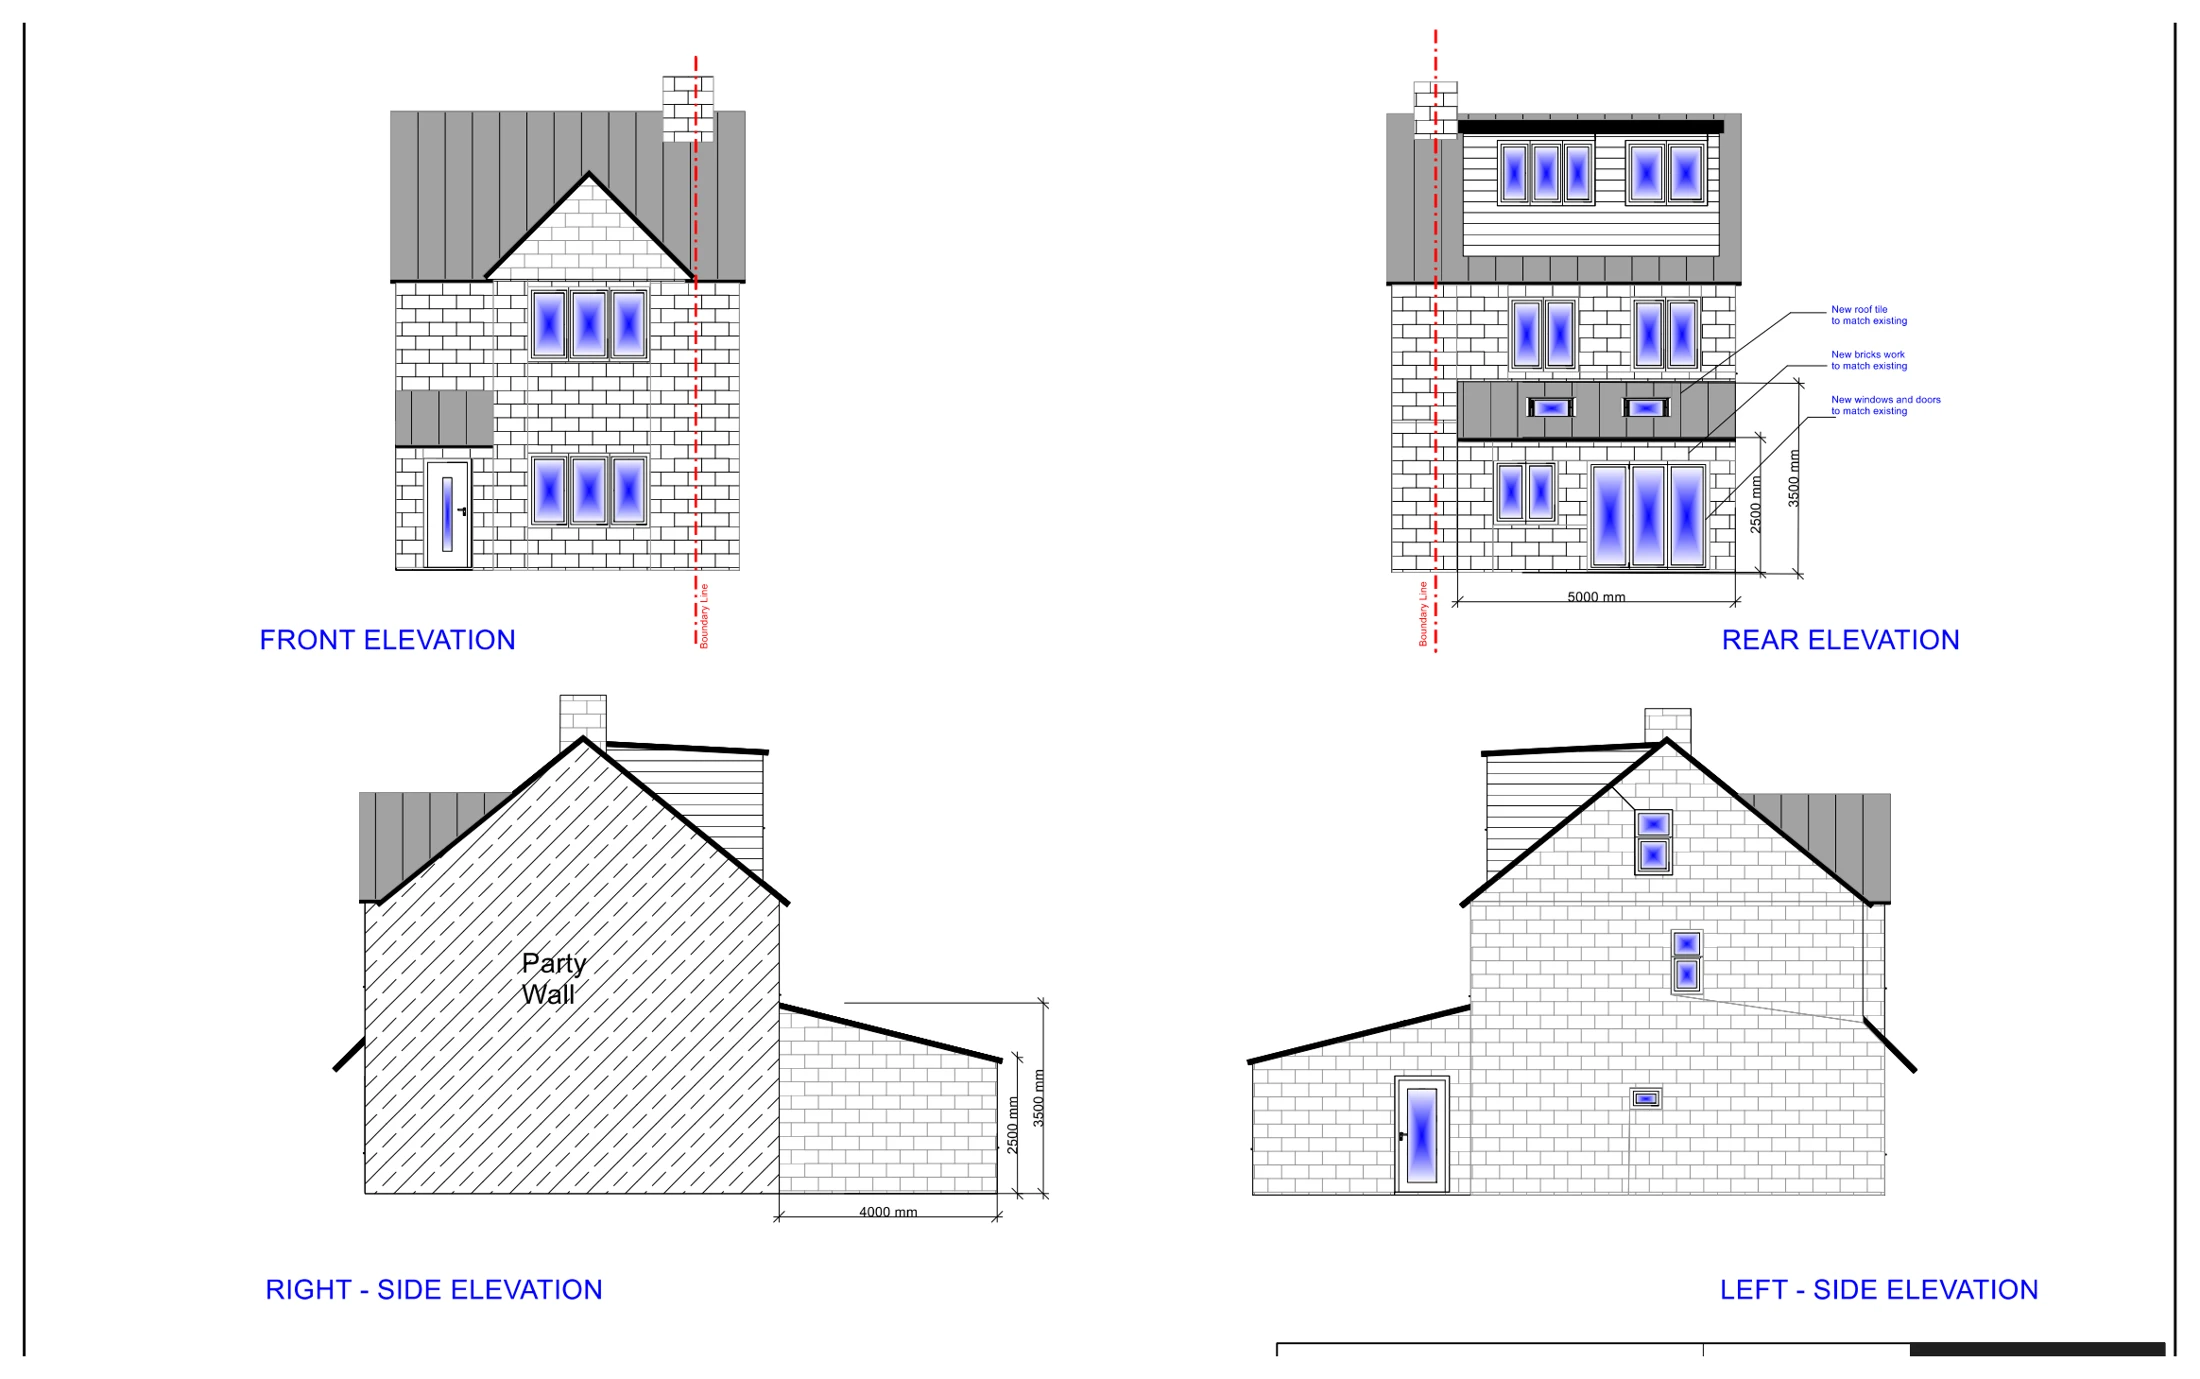
Drawings are shown as presentation excerpts of the proposals.
← Back to all case studies