 Part of the Murus network

Astley, Greater Manchester M29
Chelford Drive
Rear extension & roof layout
Proposed floor and roof plans illustrate an enlarged kitchen and living area, a roof lantern and the relationship between the extension, existing accommodation and neighbouring plot.
A selected project from our surveyors’ wider party wall experience.
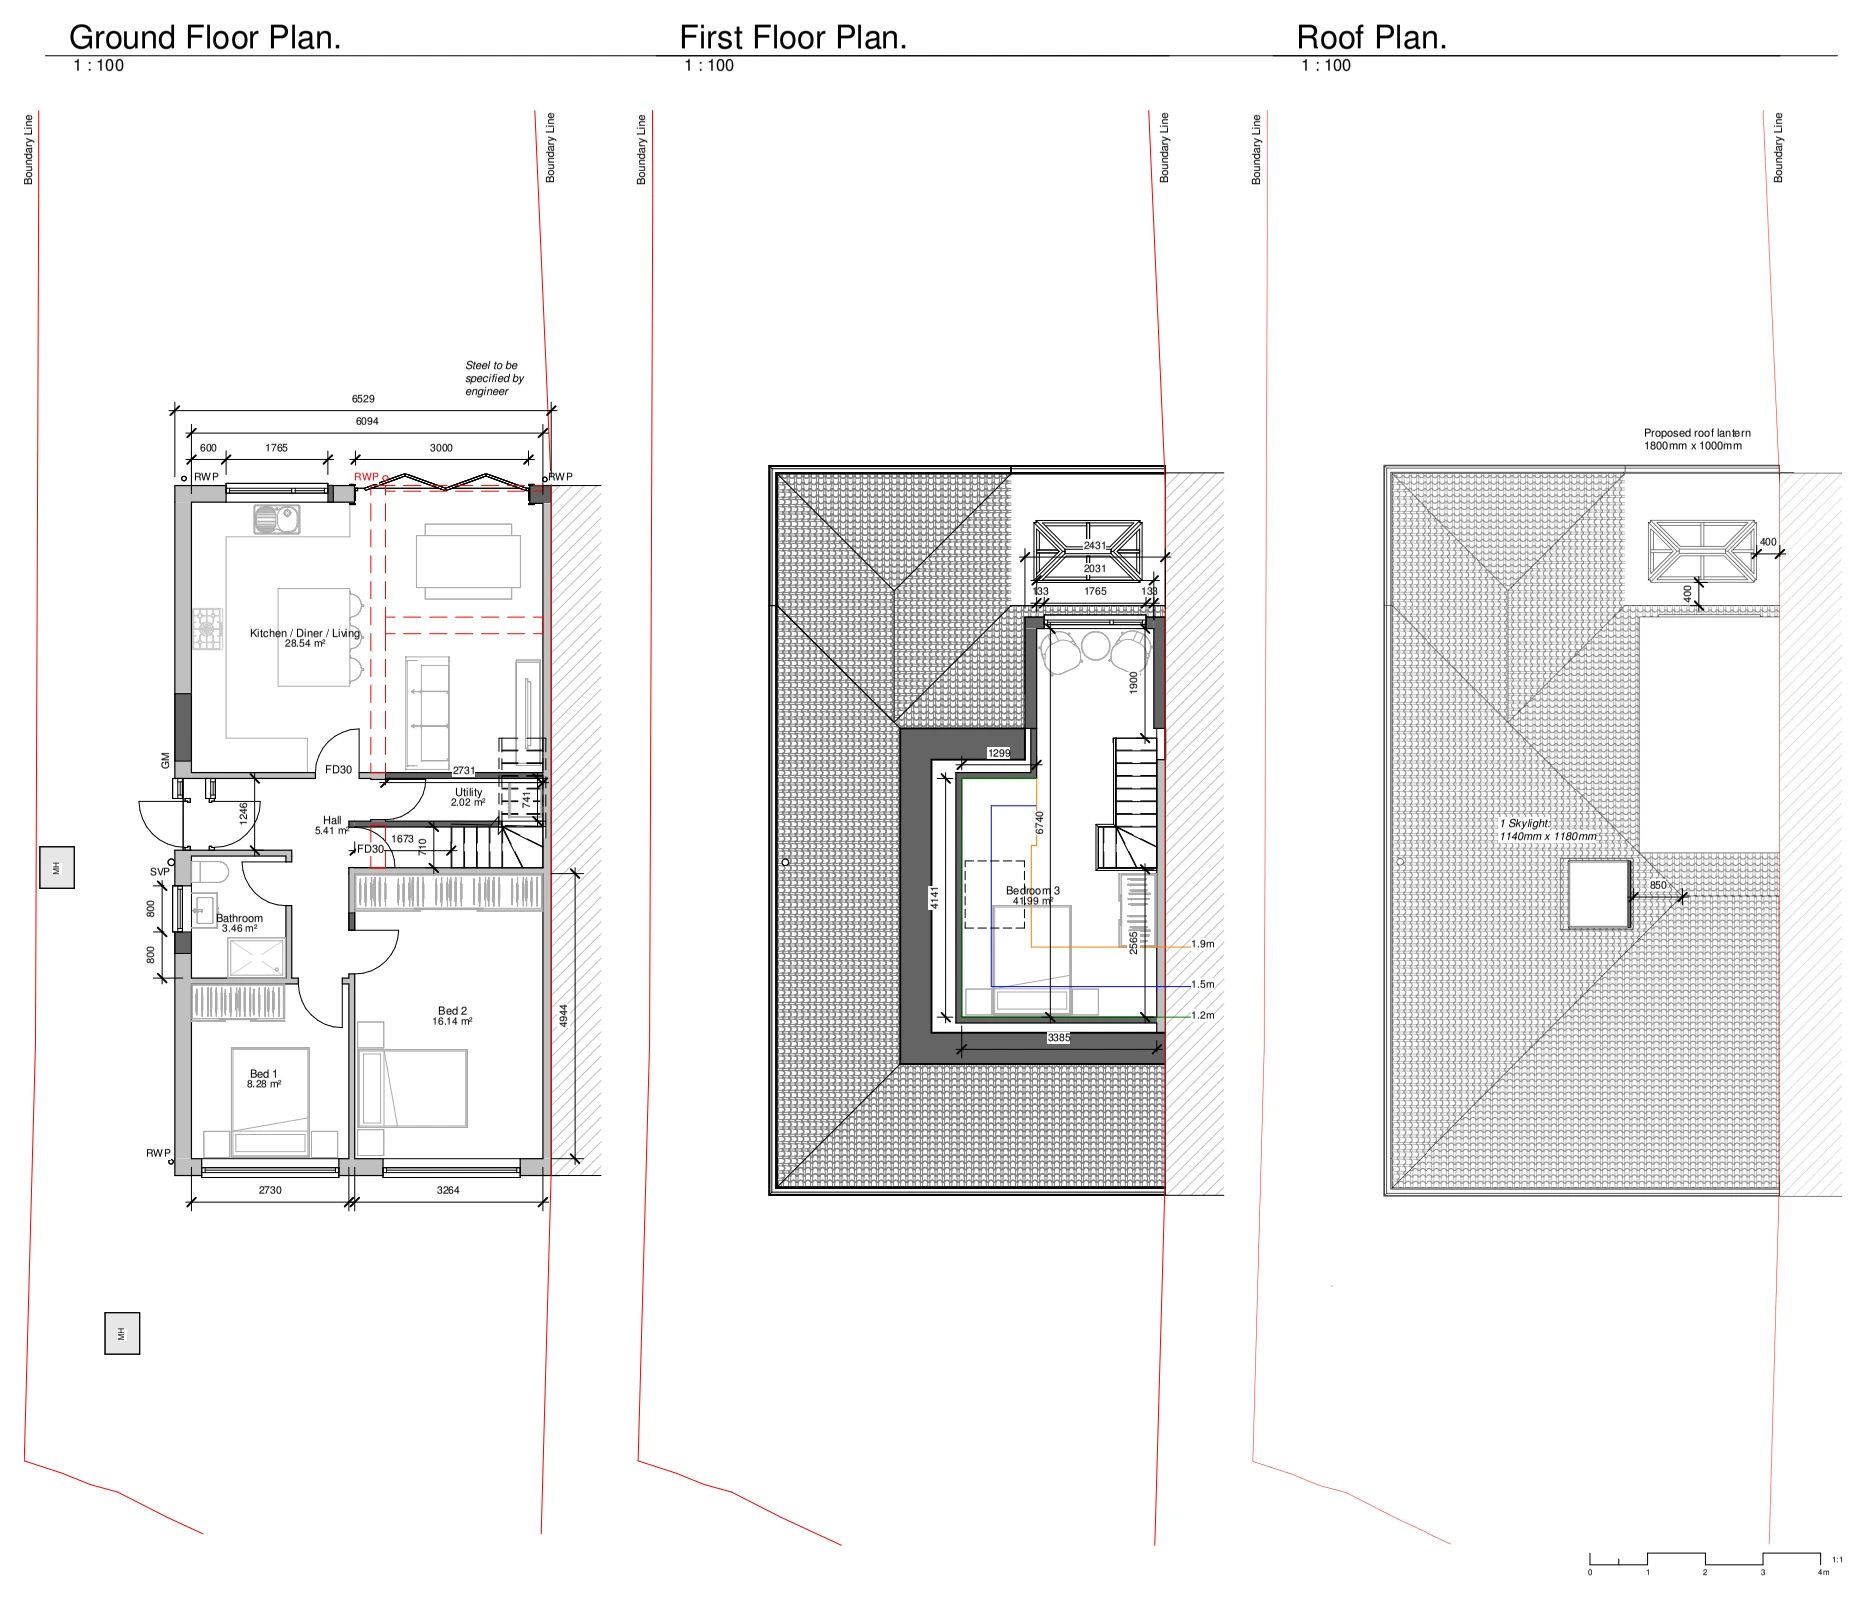
Drawings are shown as presentation excerpts of the proposals.
← Back to all case studies