 Part of the Murus network

Bourne End, Buckinghamshire SL8 5TQ
Chalklands
Party-wall & foundation details
A plan, elevation and section illustrate the proposed construction beside a neighbouring garage, showing the wall arrangement, foundation outline and adjoining-building relationship.
A selected project from our surveyors’ wider party wall experience.
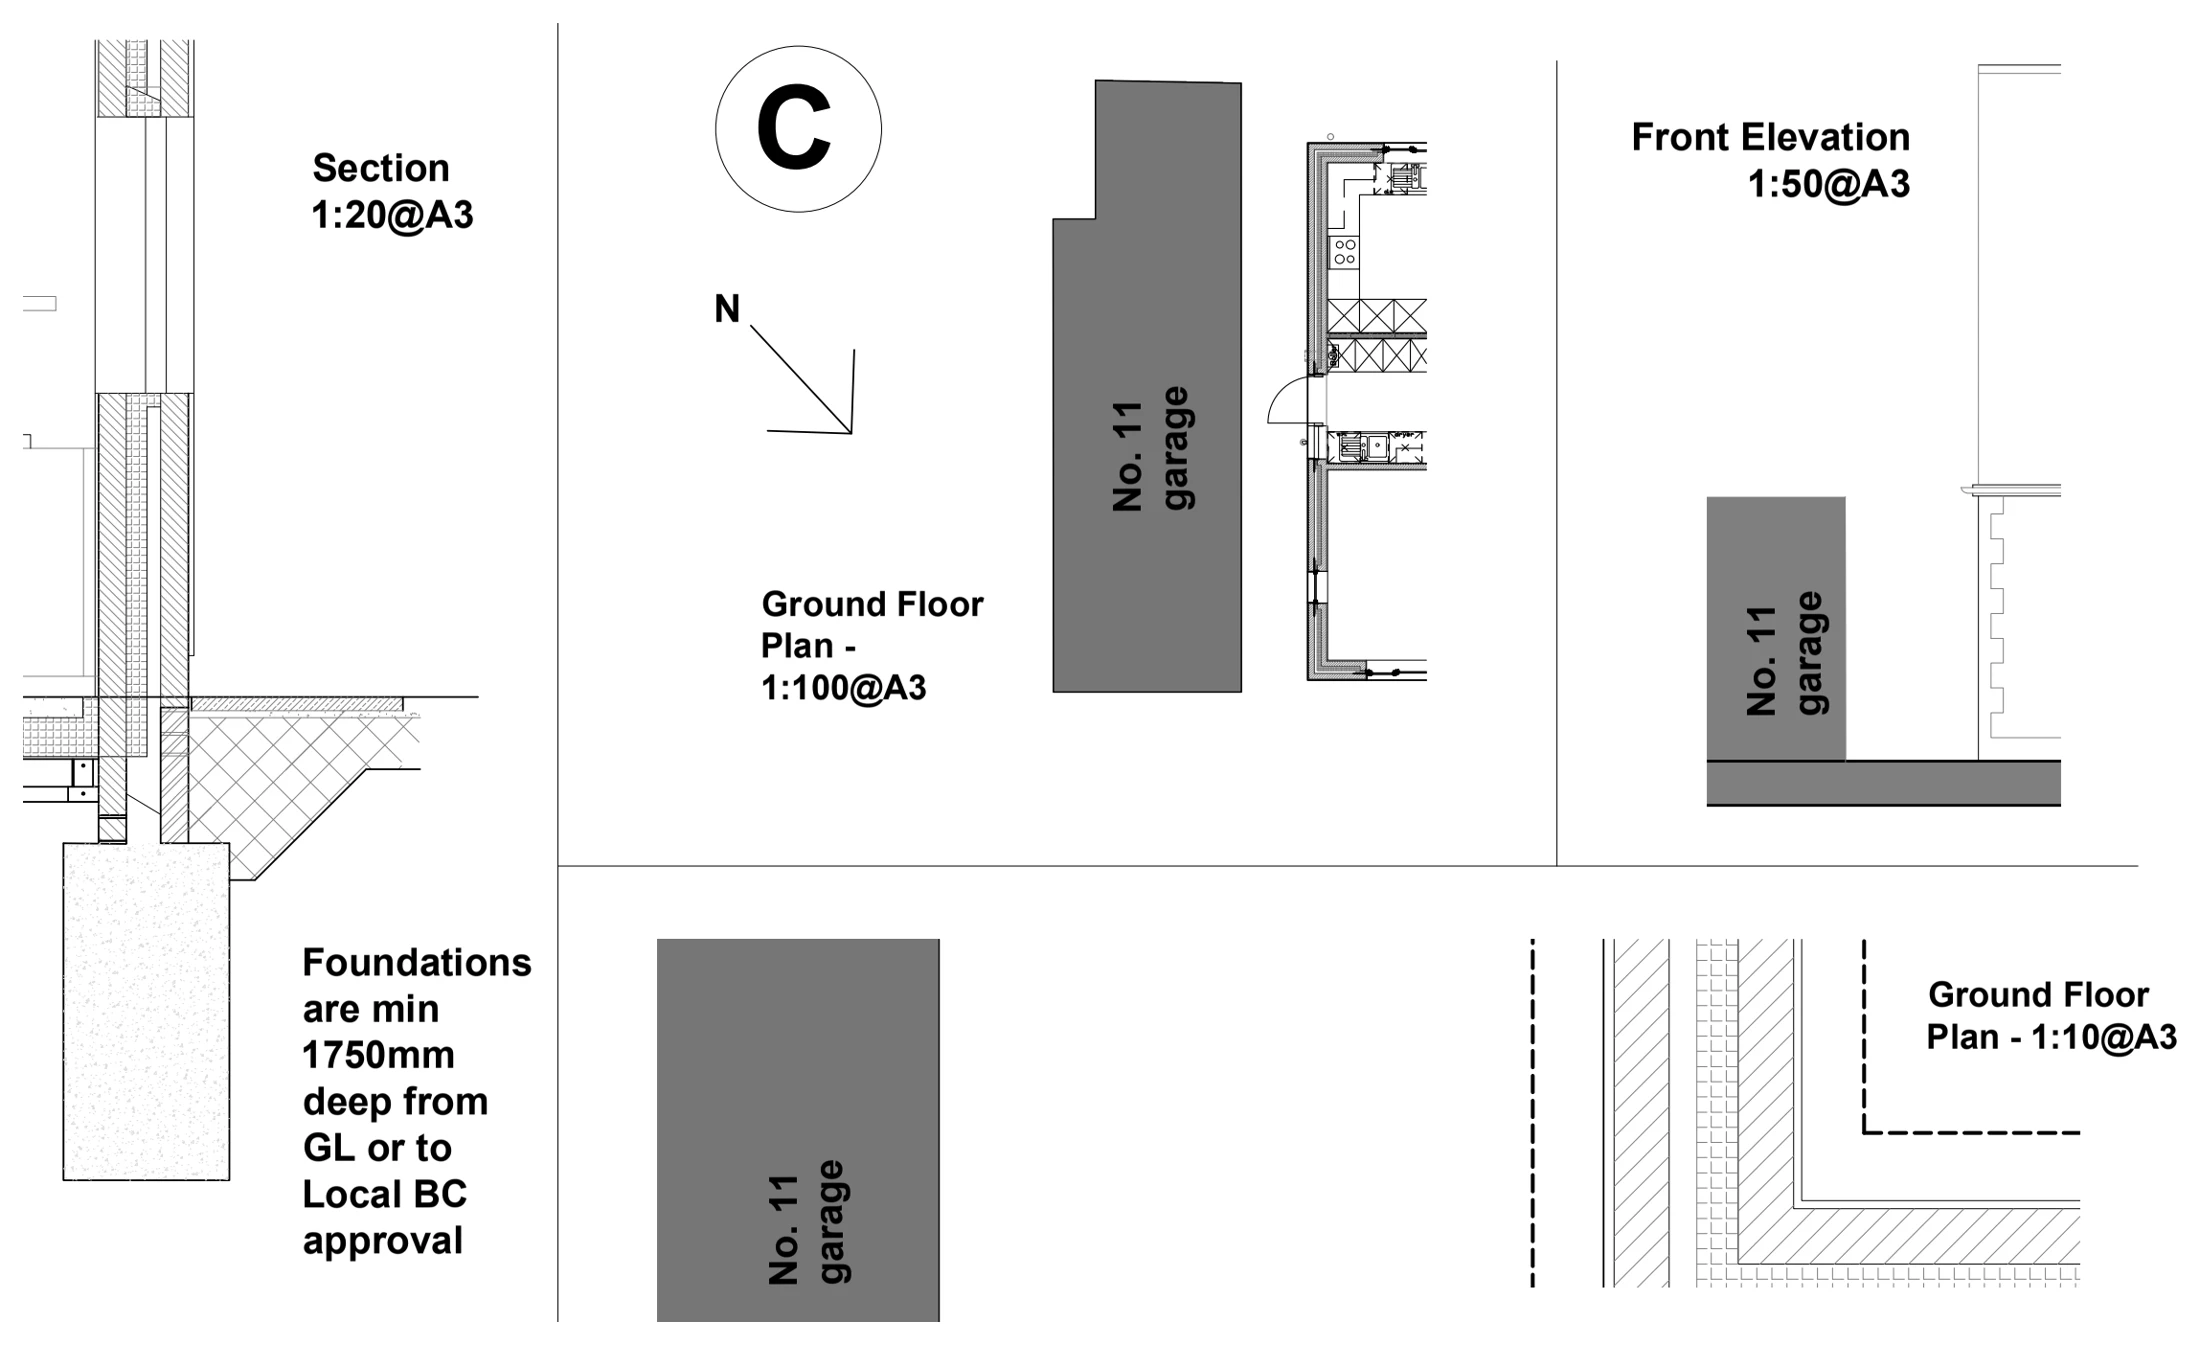
Drawings are shown as presentation excerpts of the proposals.
← Back to all case studies