 Part of the Murus network

Haringey, London N4
Perth Road
Elevations for rear-extension proposals
Proposed front and side elevations record the building's form, openings and floor levels within the rear-extension scheme identified on the drawing.
A selected project from our surveyors’ wider party wall experience.
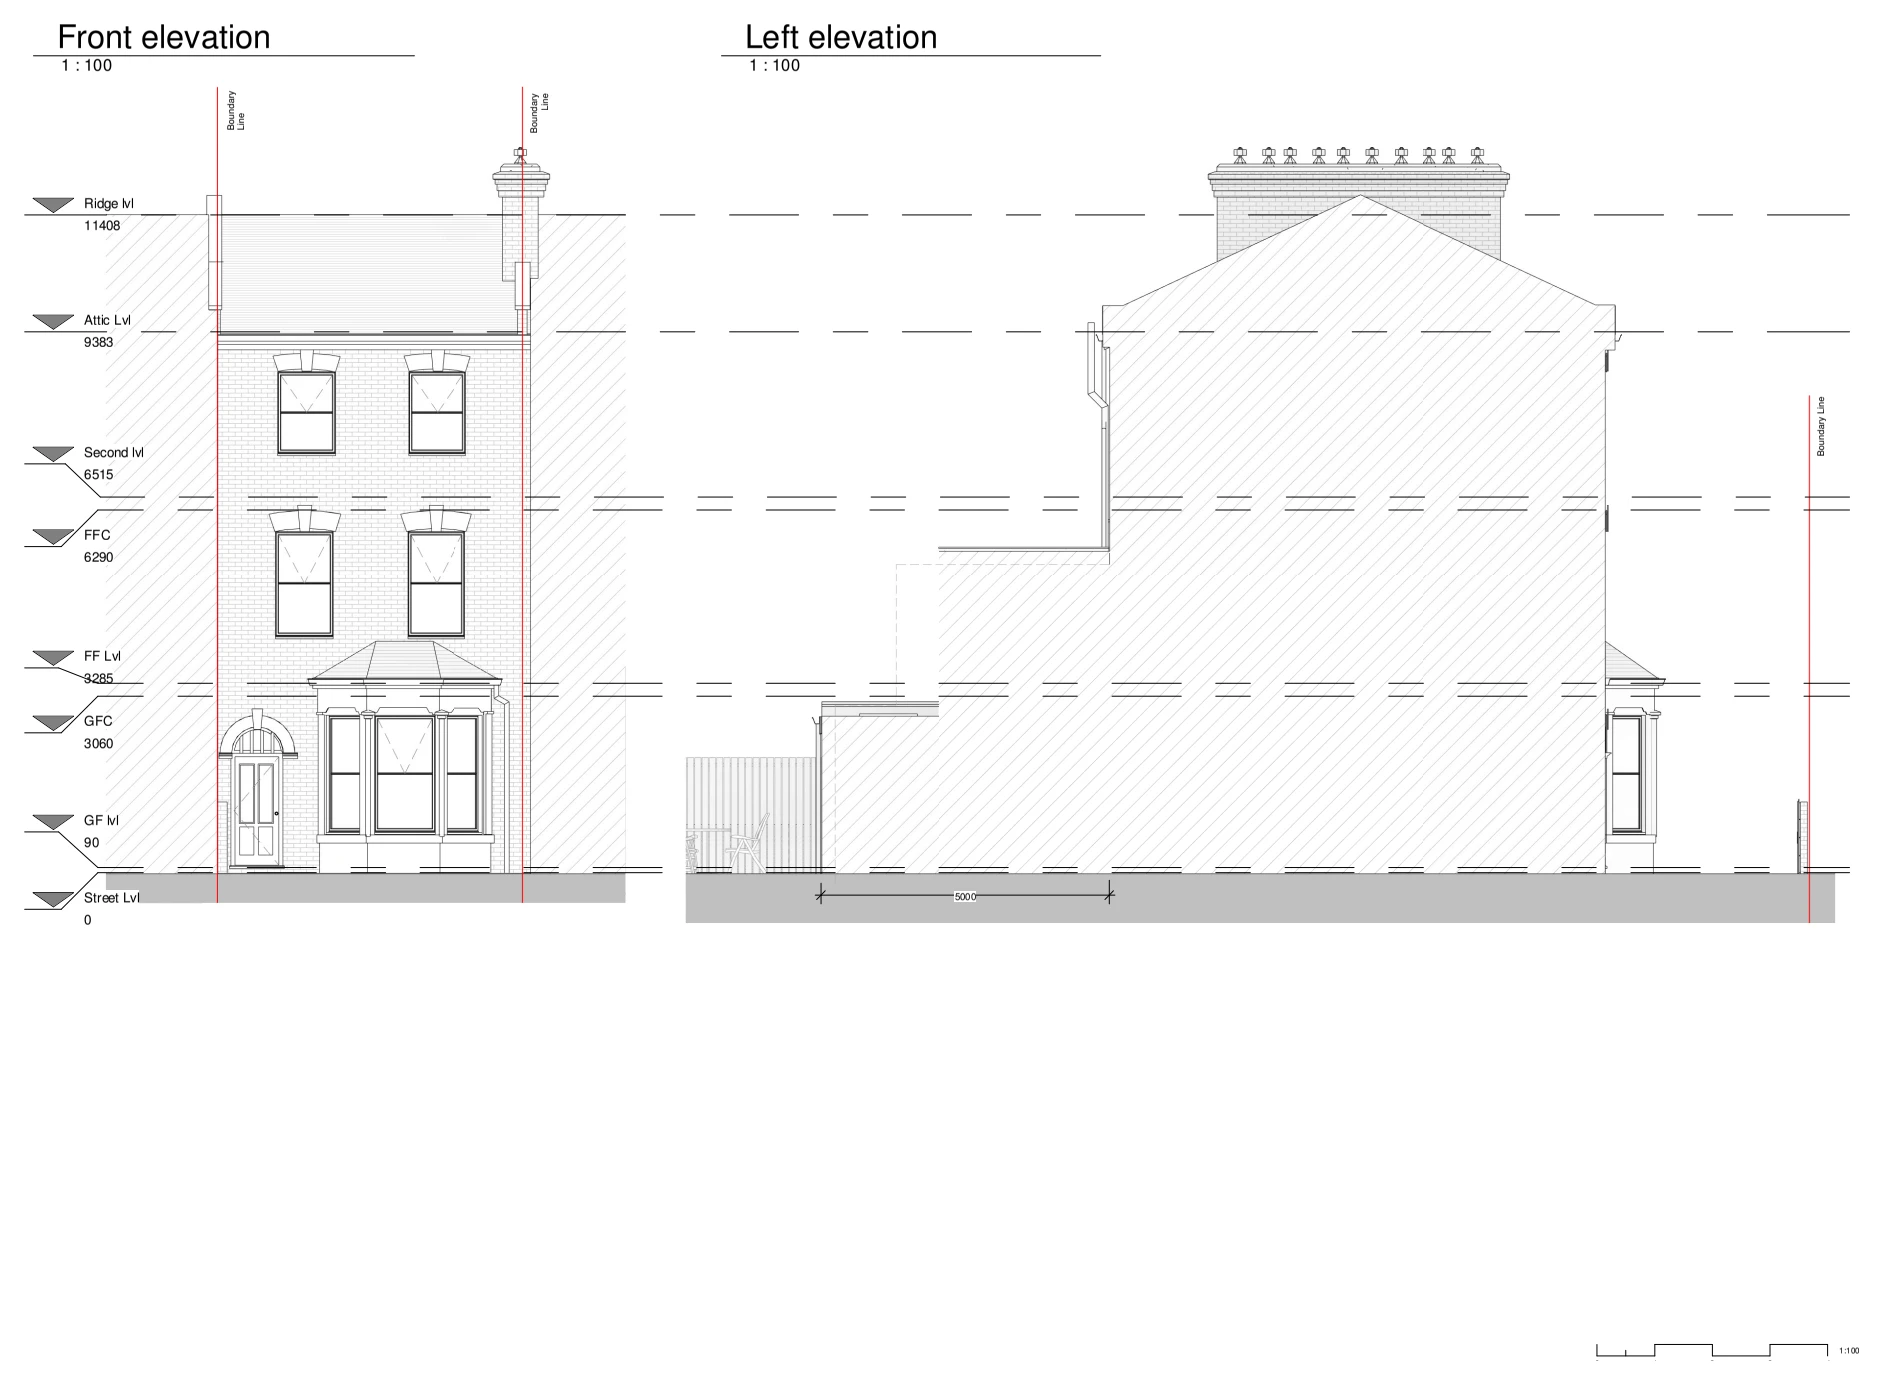
Drawings are shown as presentation excerpts of the proposals.
← Back to all case studies