 Part of the Murus network

Chapel Allerton, Leeds, West Yorkshire
Miles Hill Mount
Existing elevations for extension proposals
Existing front and side elevations record the house's openings, roof form and floor levels, providing context for the rear and two-storey side extension project identified on the sheet.
A selected project from our surveyors’ wider party wall experience.
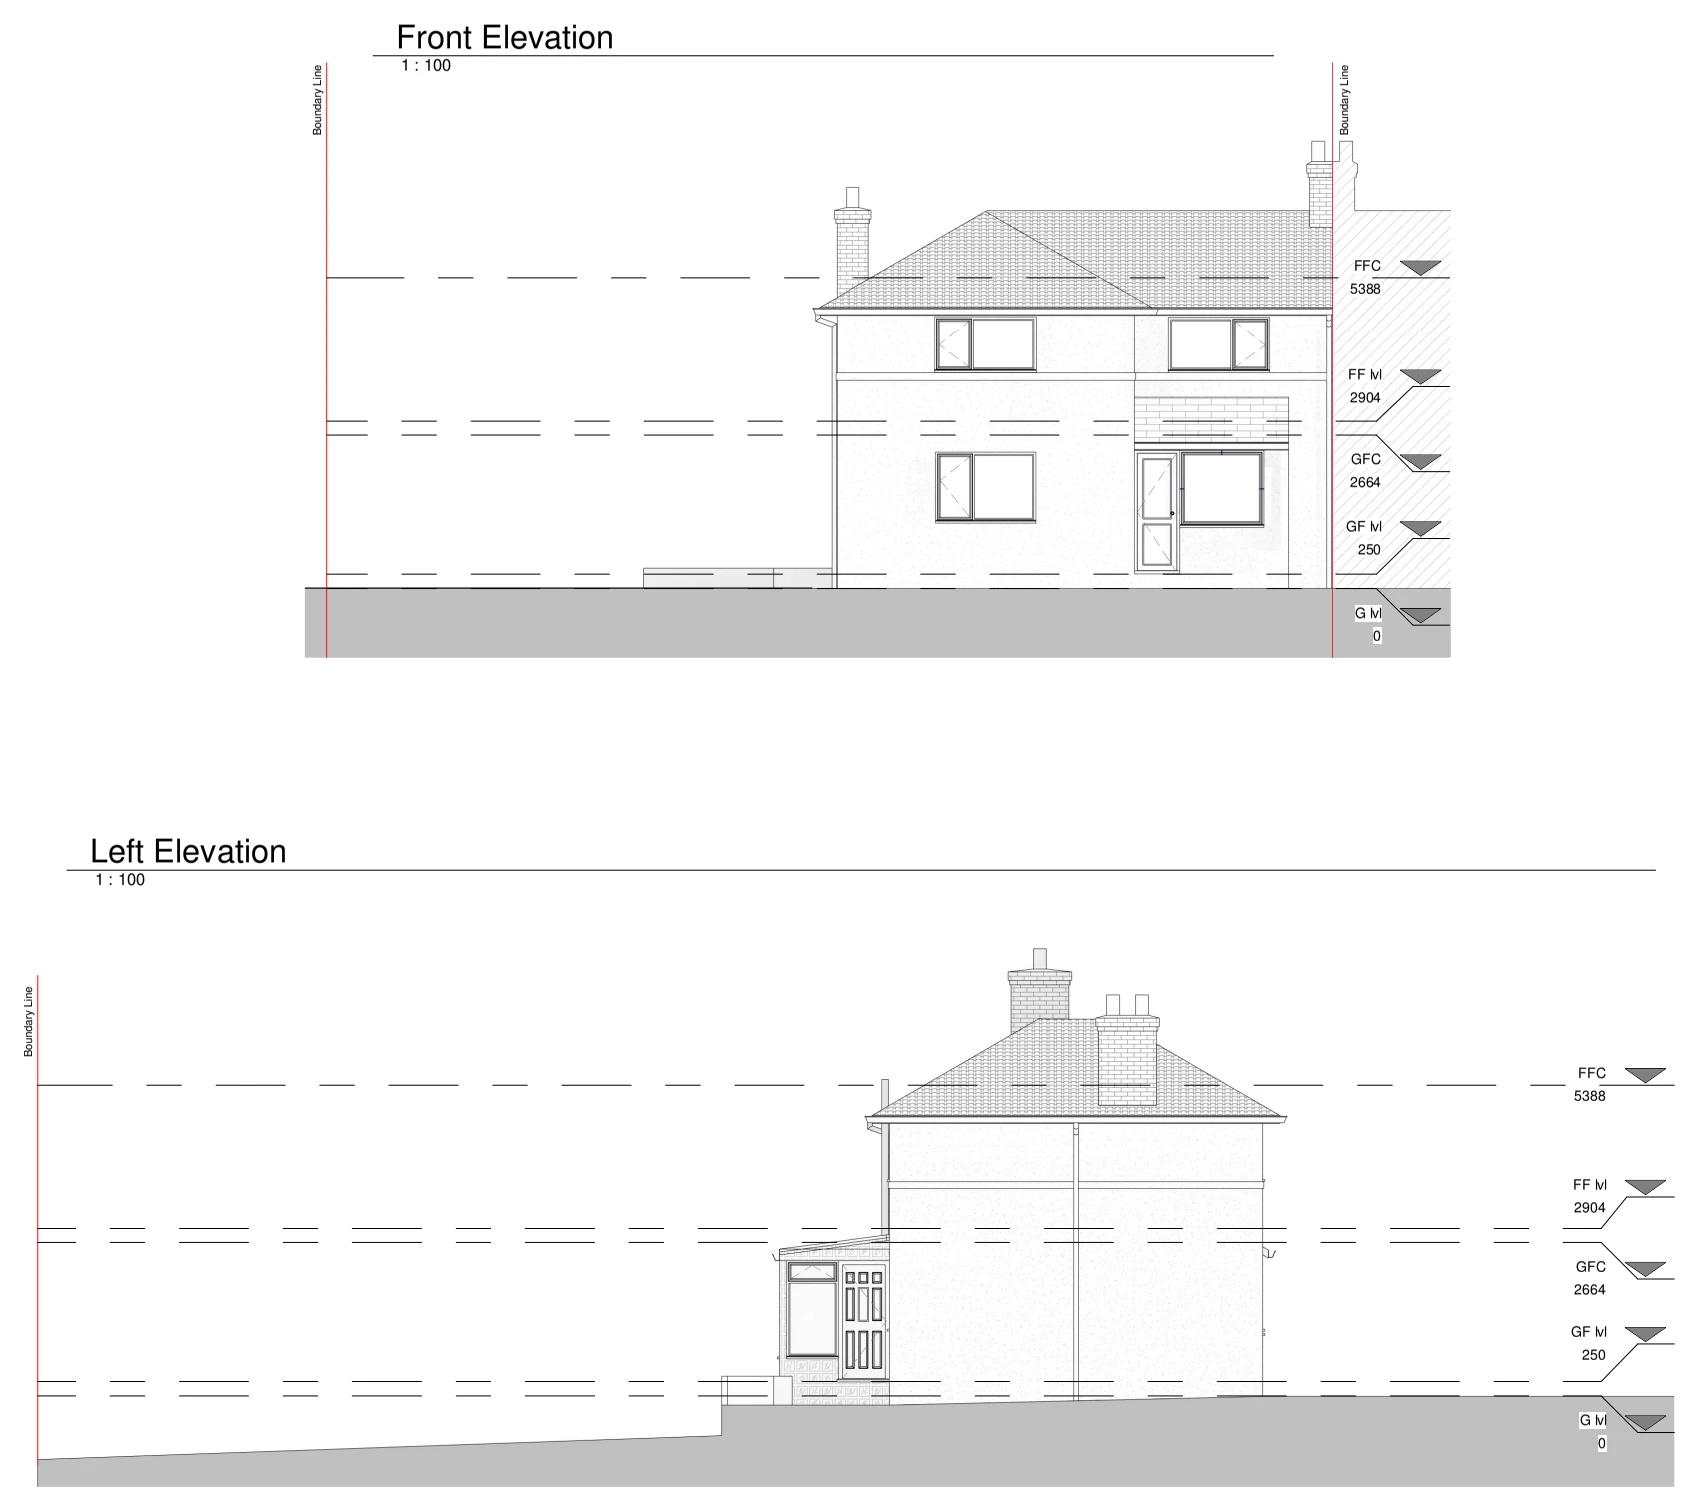
Drawings are shown as presentation excerpts of the proposals.
← Back to all case studies