 Part of the Murus network

Snodland, Kent
Portland Place
Loft conversion elevations
Proposed front, rear and side elevations illustrate the loft conversion, showing rooflights, the roof profile and its relationship with the neighbouring building.
A selected project from our surveyors’ wider party wall experience.
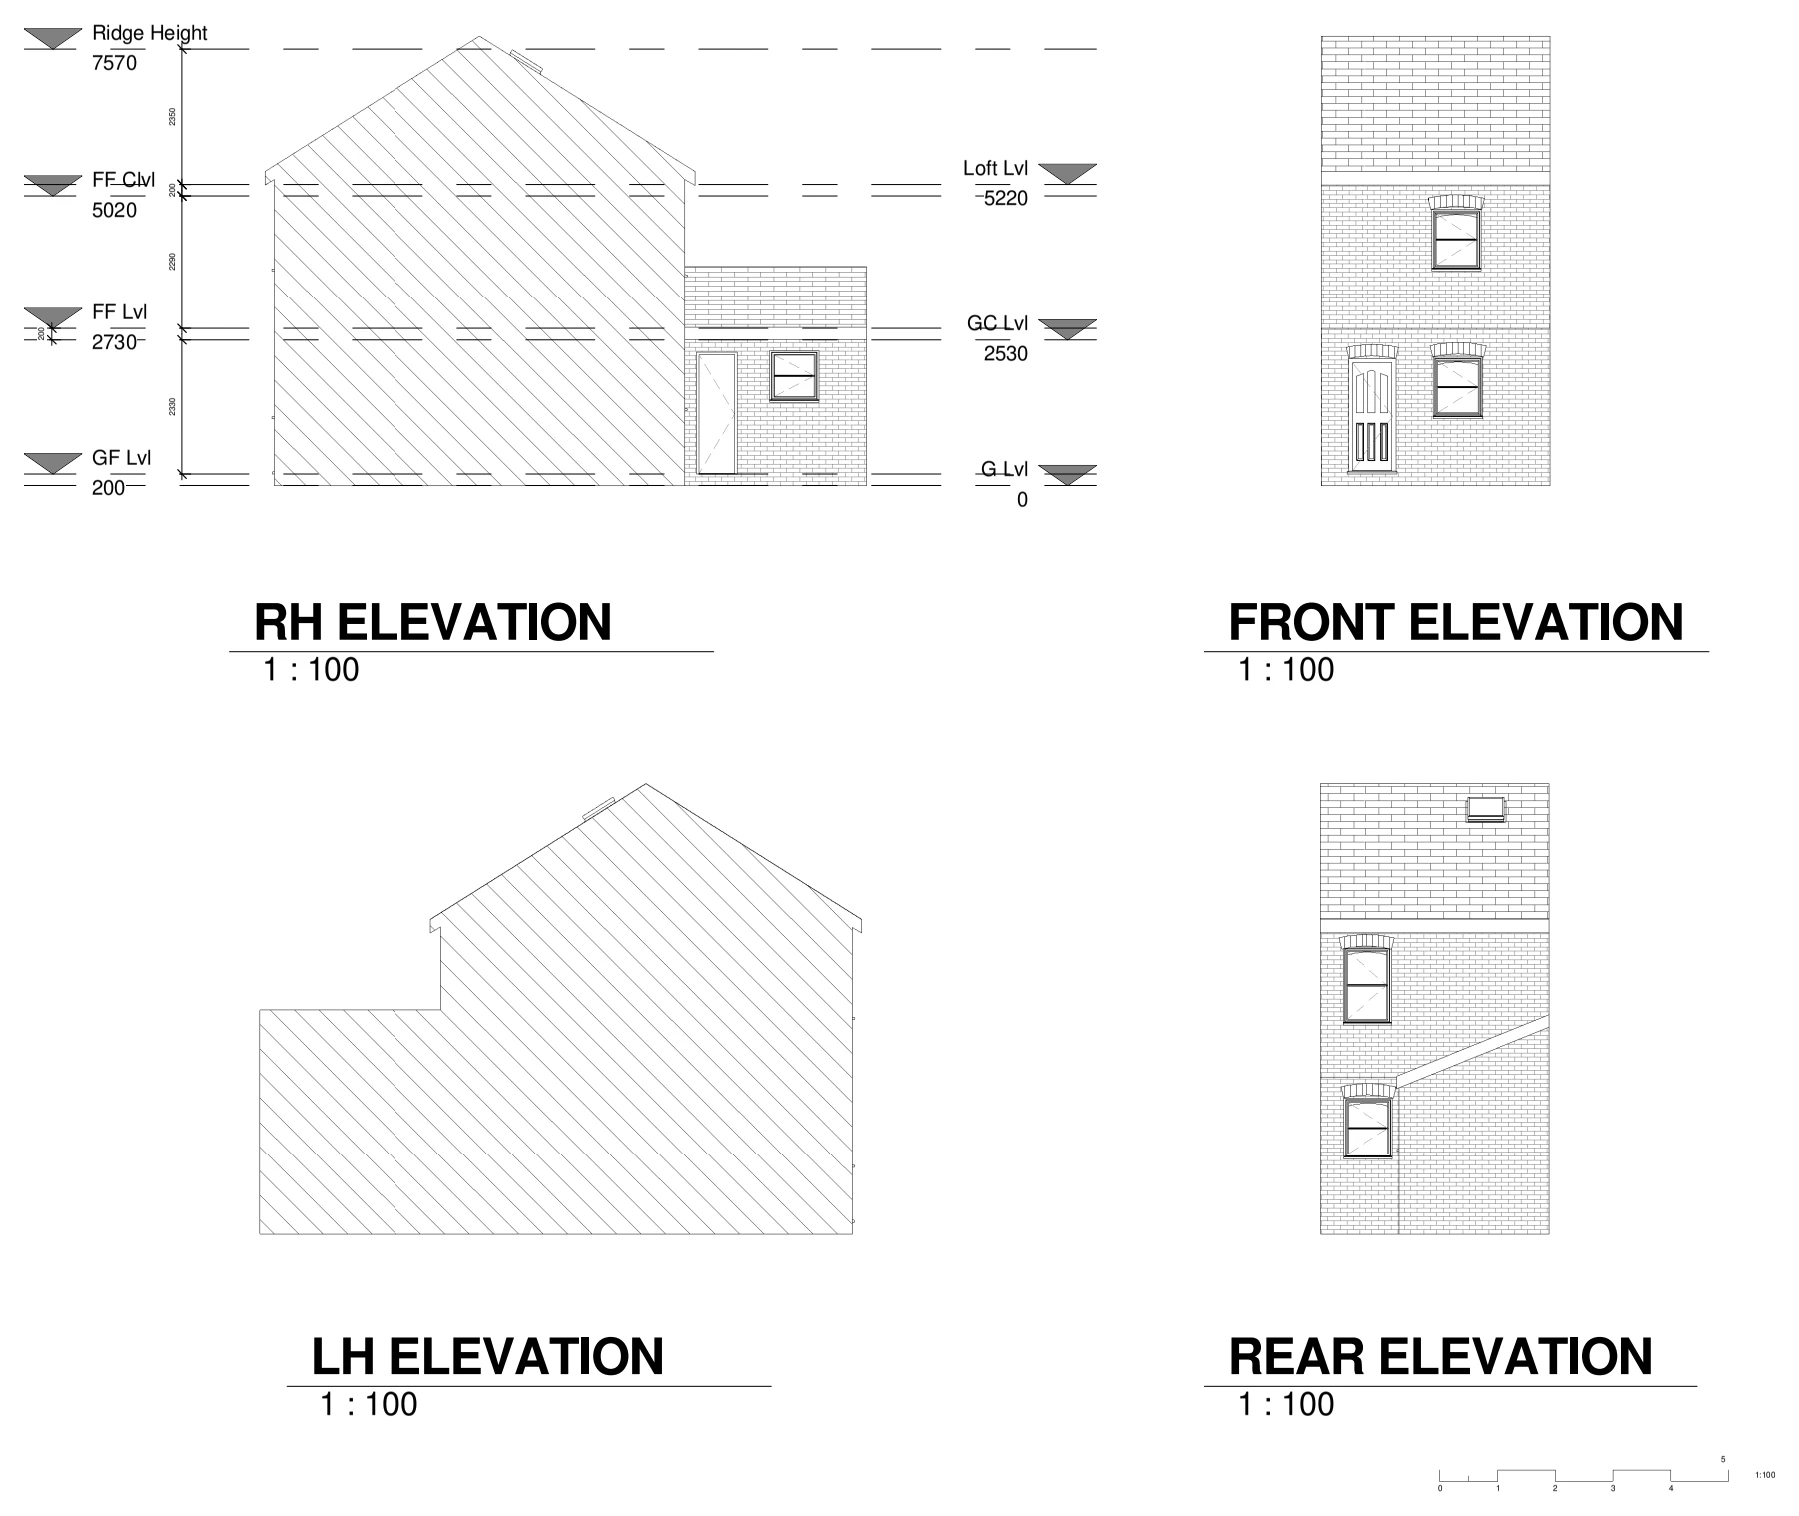
Drawings are shown as presentation excerpts of the proposals.
← Back to all case studies