 Part of the Murus network

Whitstable, Kent
Martindown Road
Side extension & loft structural layout
A structural ground-floor plan for a side extension and loft conversion identifies floor joists, beams, foundations and support positions, including changes around the stair and chimney.
A selected project from our surveyors’ wider party wall experience.
The project at a glance.
- Area
- Whitstable, Kent
- Drawing focus
- Side extension & loft structural layout
- Gallery
- 1 drawing excerpt
Planning similar work?
Send your drawings and any notices or neighbour replies. We can consider your own project and confirm the service and fee in writing.
Explore the relevant service →This page describes the supplied project drawings. It does not establish the scope or outcome of a particular appointment.
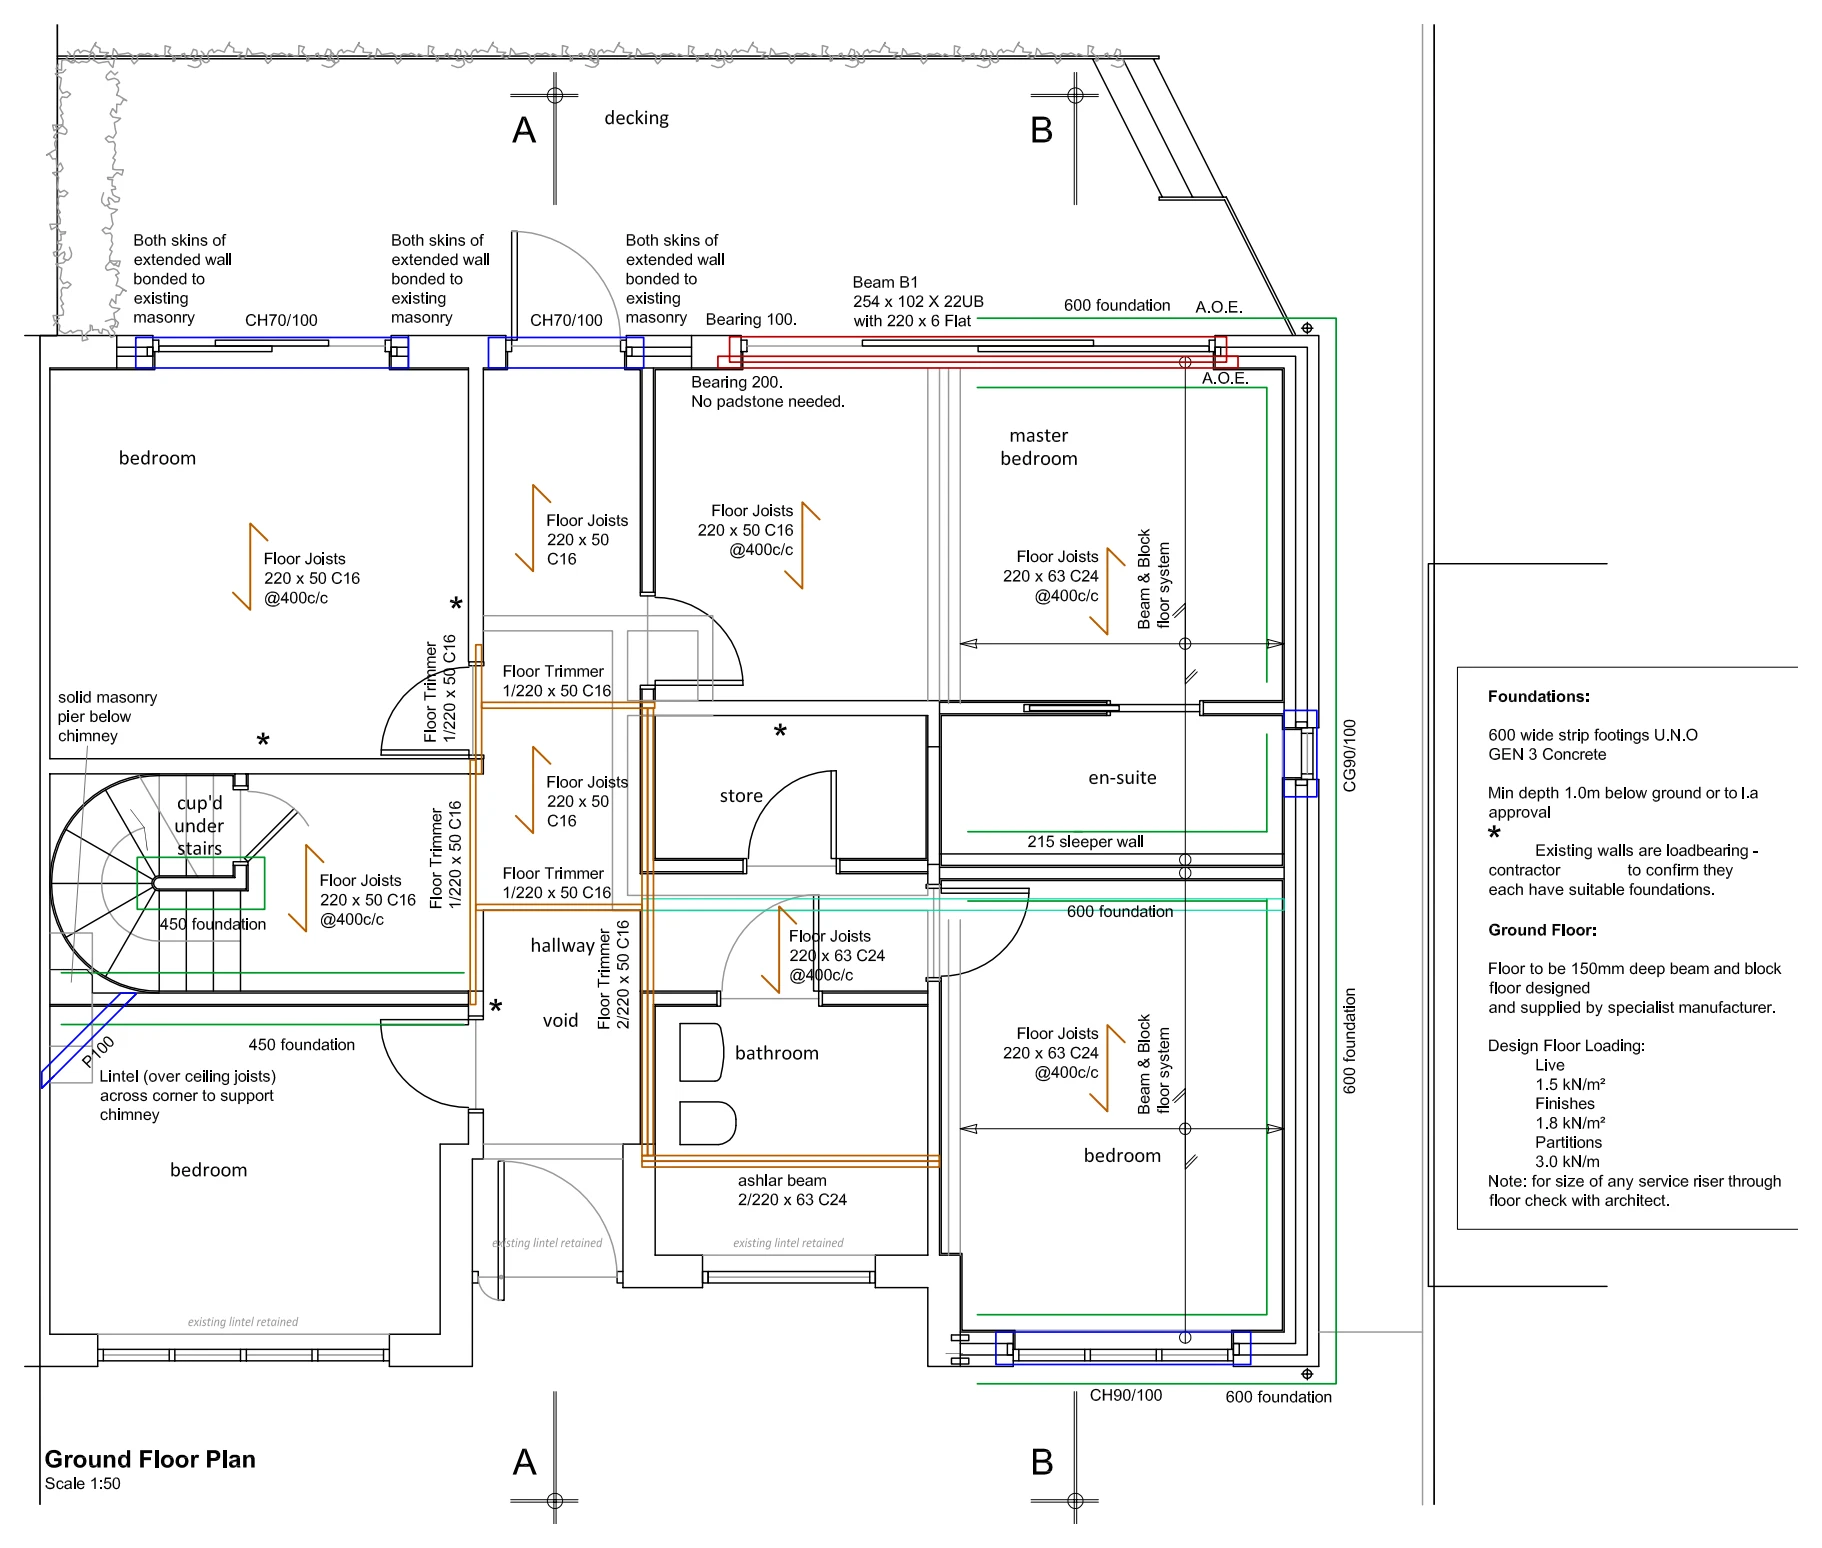
Drawings are shown as presentation excerpts of the proposals.
← Back to all case studies