 Part of the Murus network

Canterbury, Kent
Hillview Road
Existing house survey & proposed site plan
Existing floor and roof layouts and elevations record the house, while existing and proposed block plans illustrate the extent and position of extensions within the plot and beside neighbouring properties.
A selected project from our surveyors’ wider party wall experience.
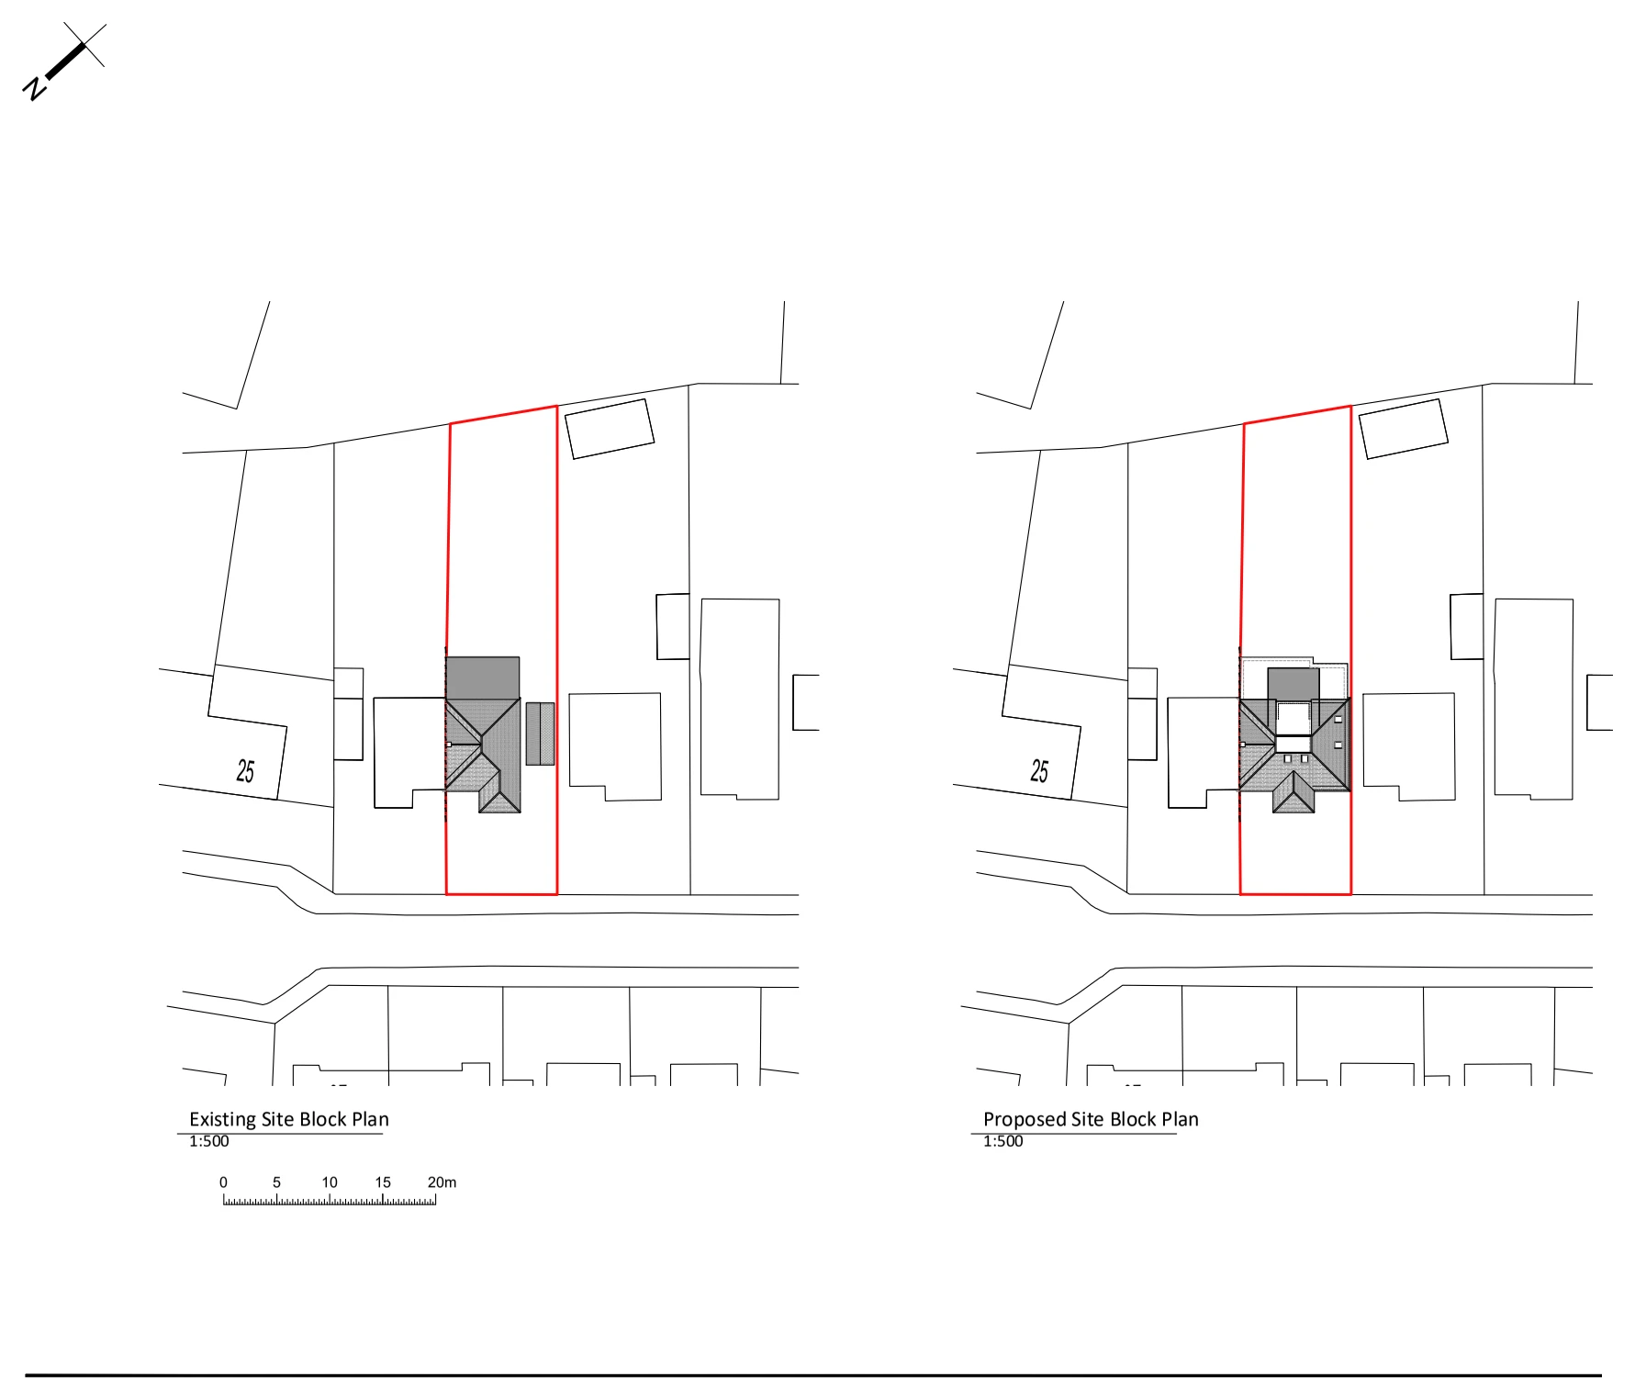
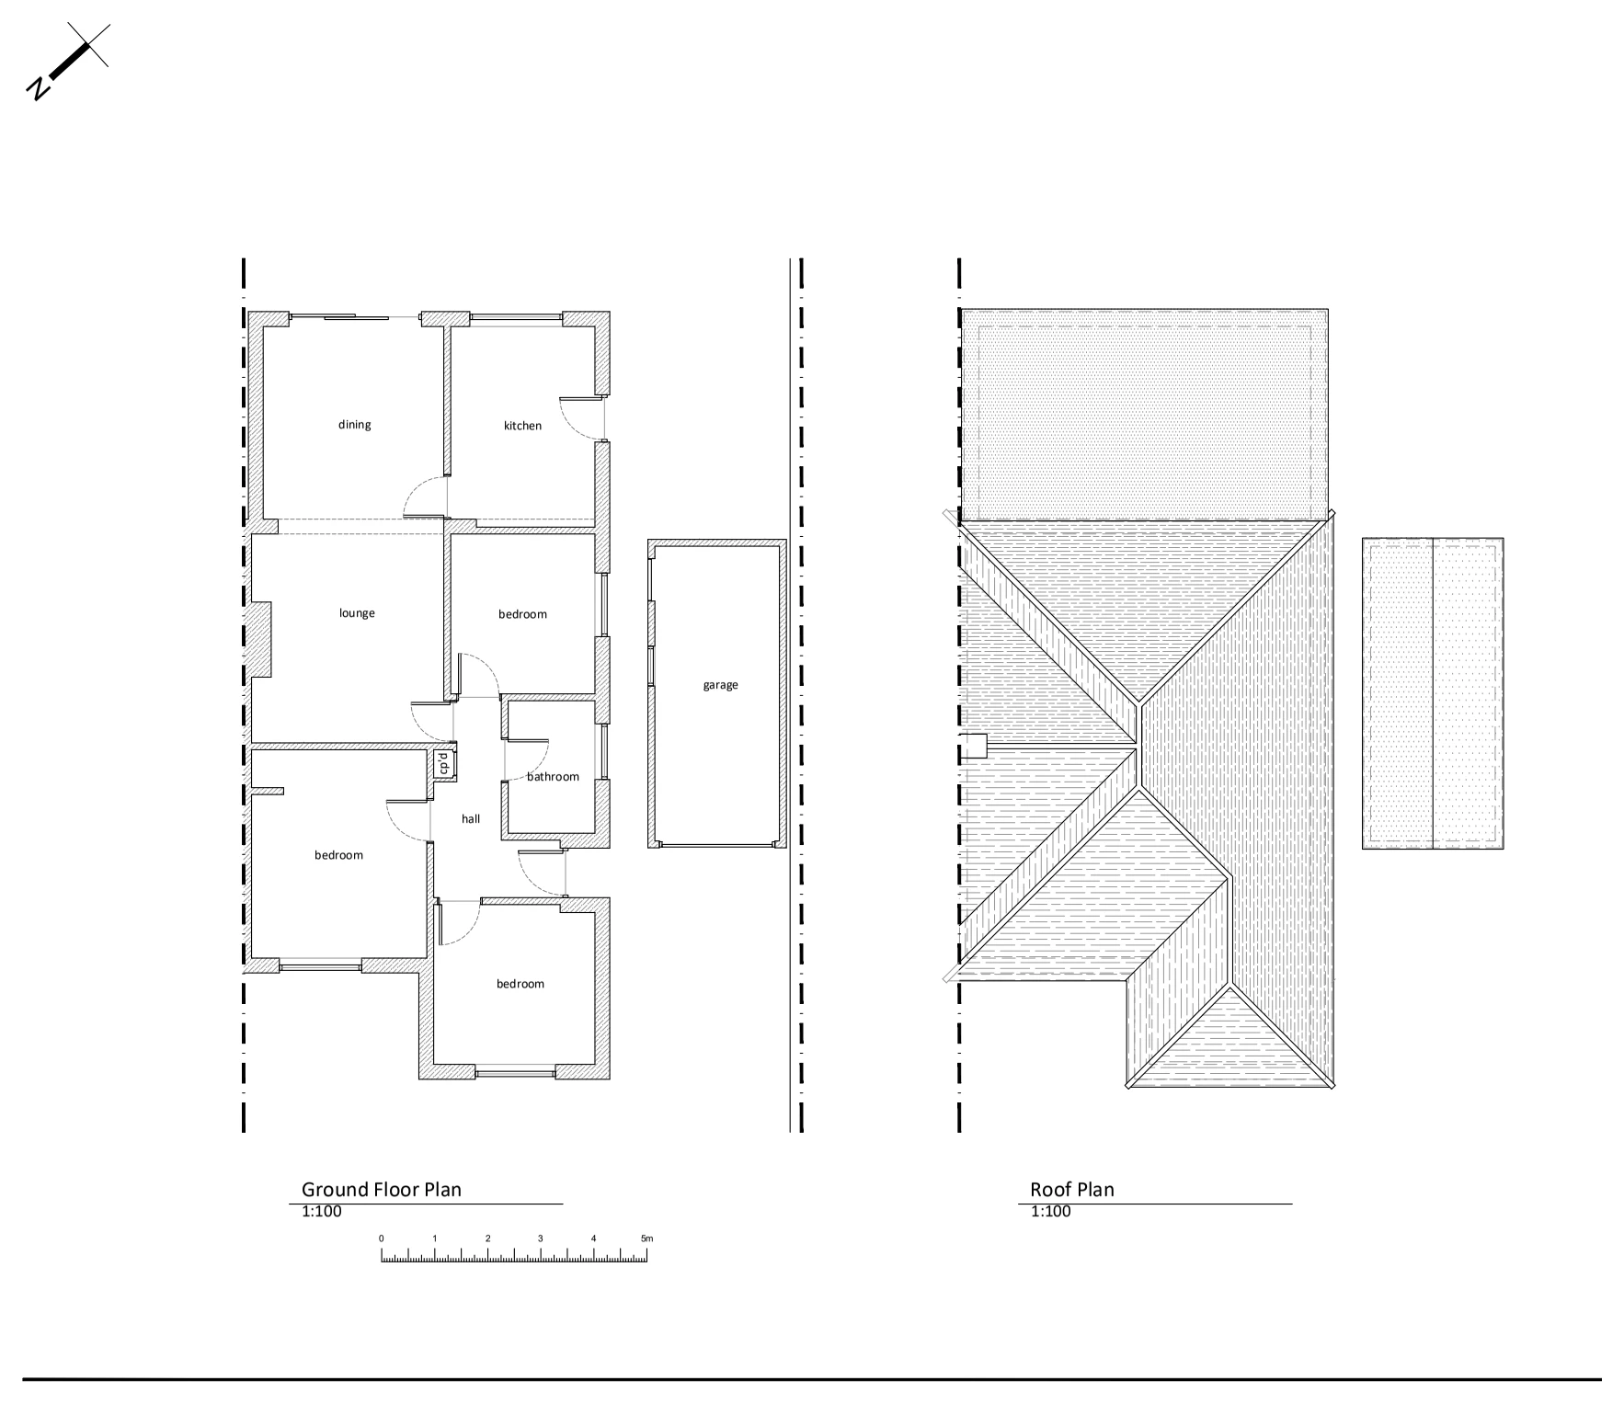
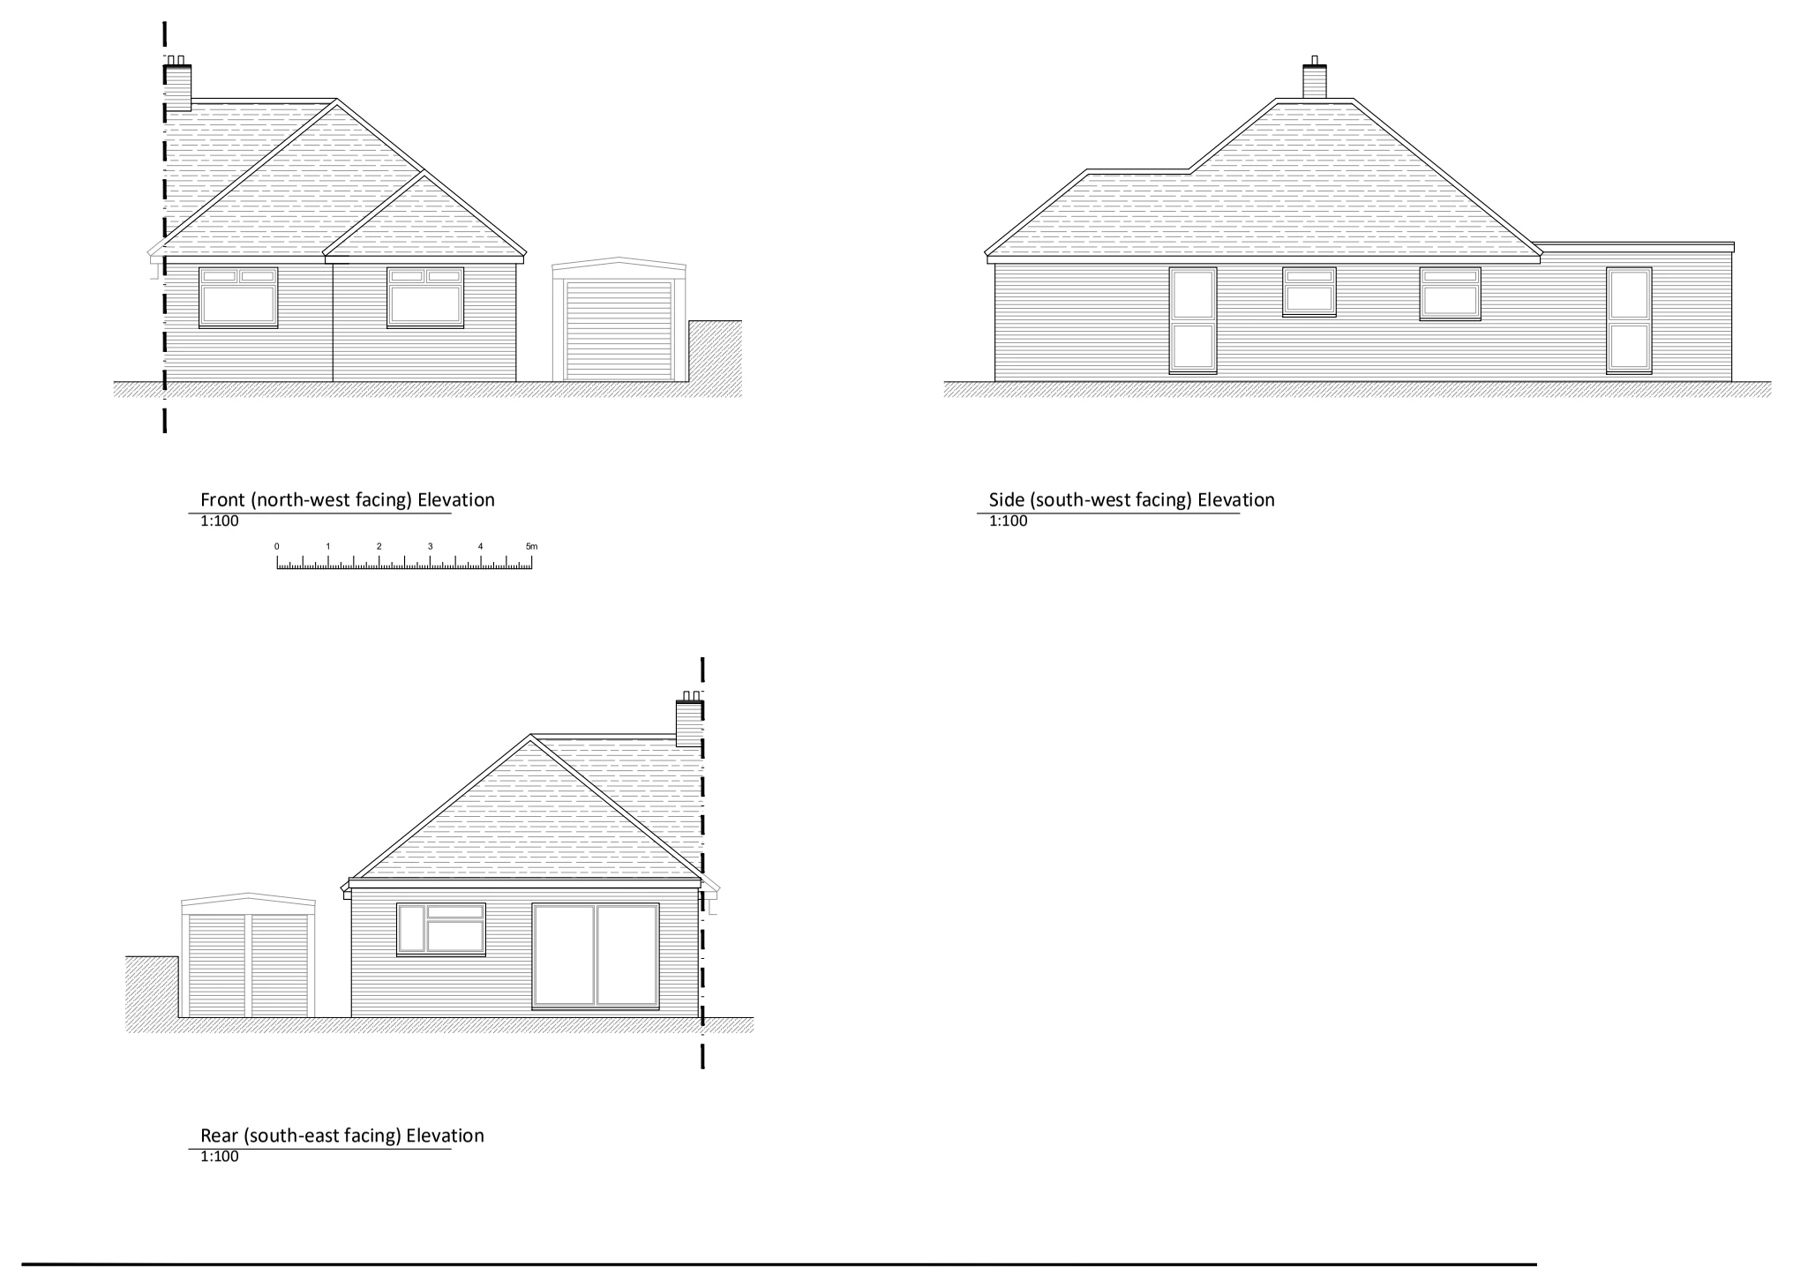
Drawings are shown as presentation excerpts of the proposals.
← Back to all case studies