 Part of the Murus network

Knowle, Solihull B93
Purnells Way
Rear extension & construction details
Existing and proposed layouts, elevations and sections illustrate a rear extension and internal alterations. The drawings include roof glazing, support details and connections between the new work and the existing house.
A selected project from our surveyors’ wider party wall experience.
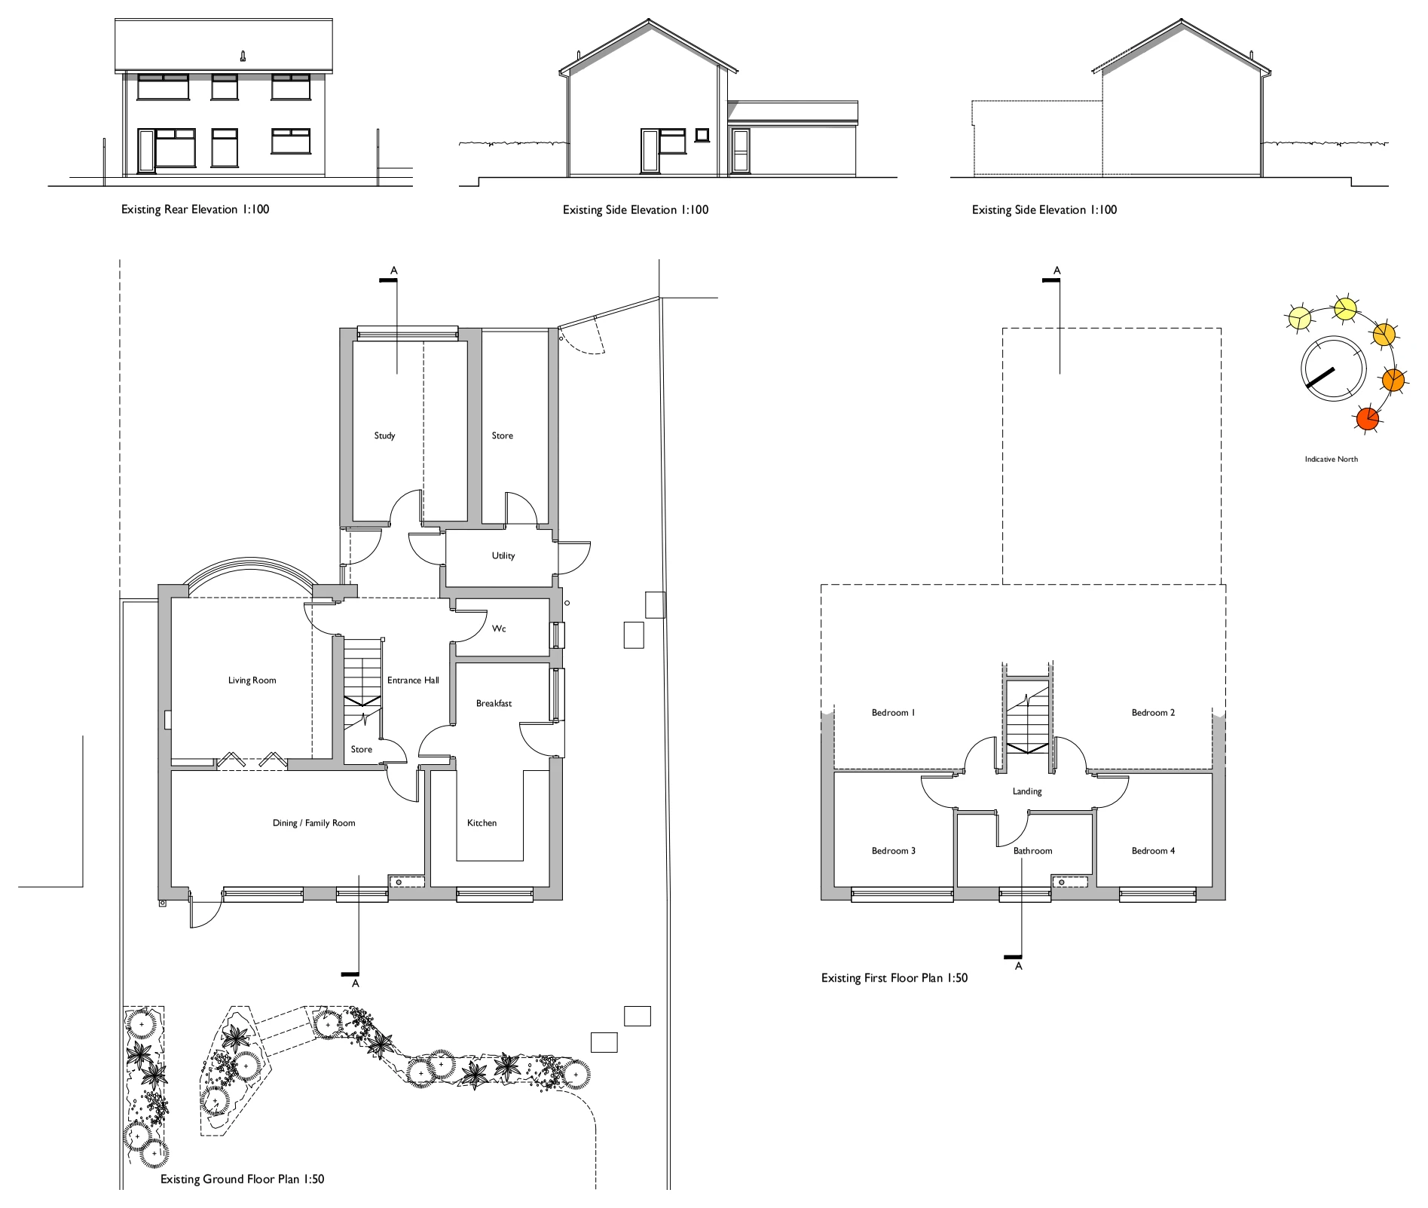
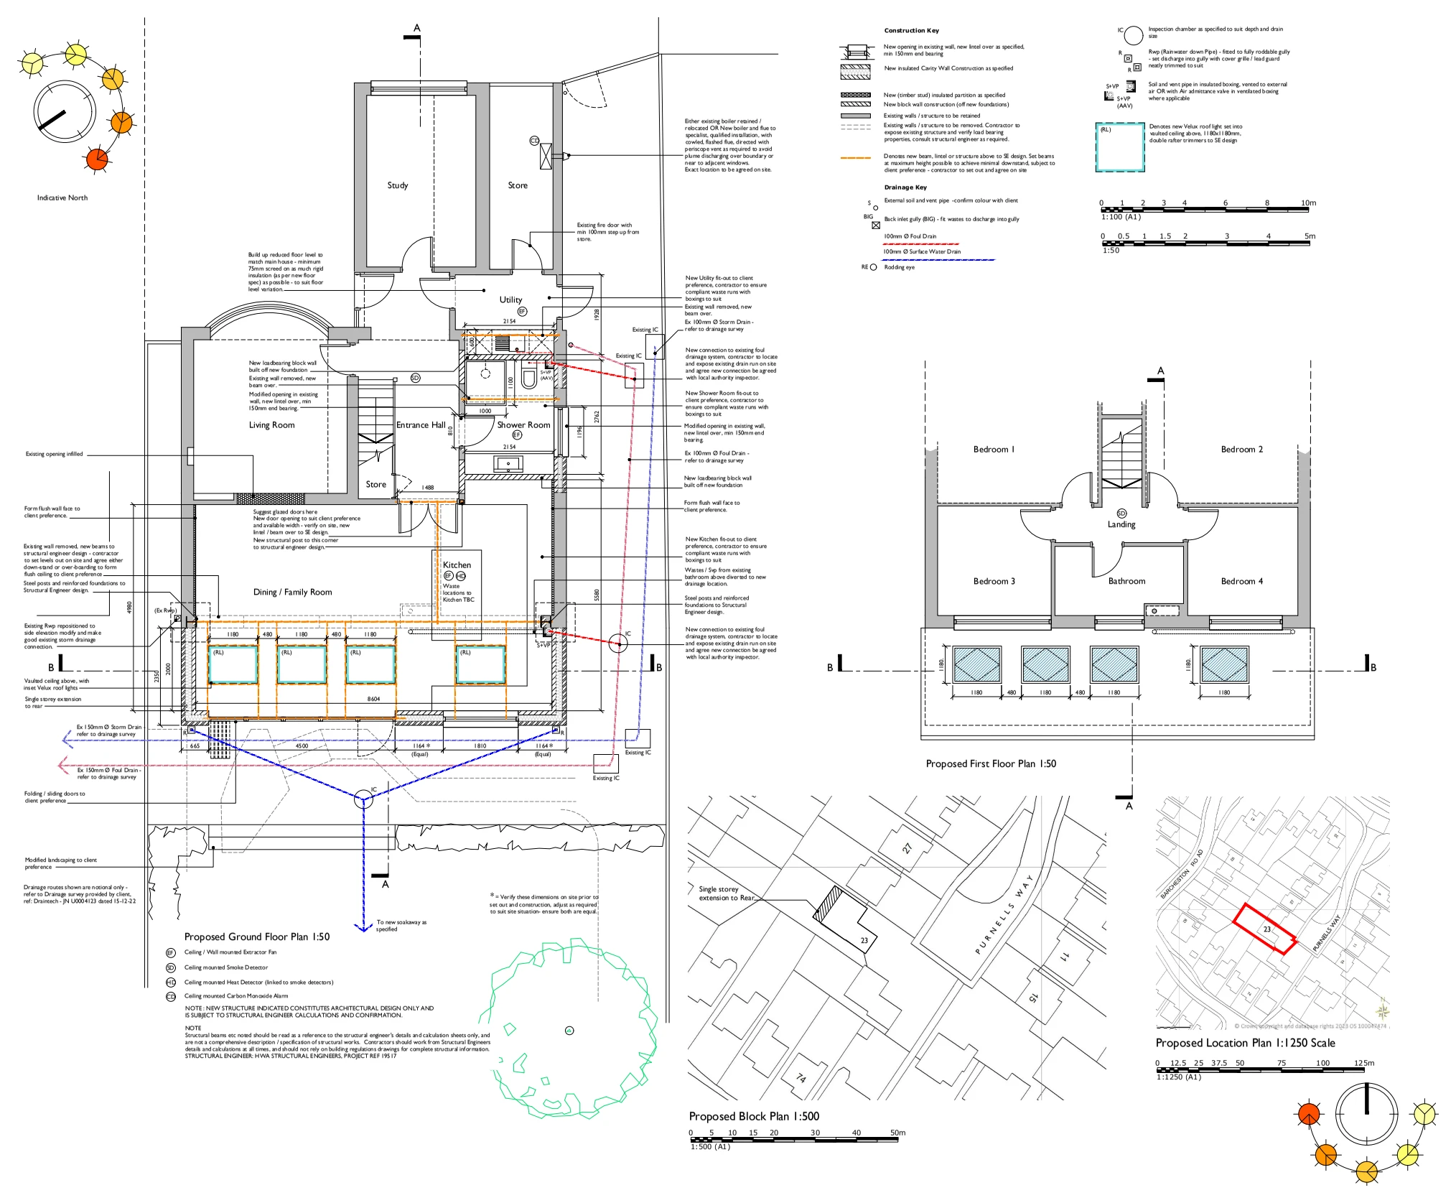
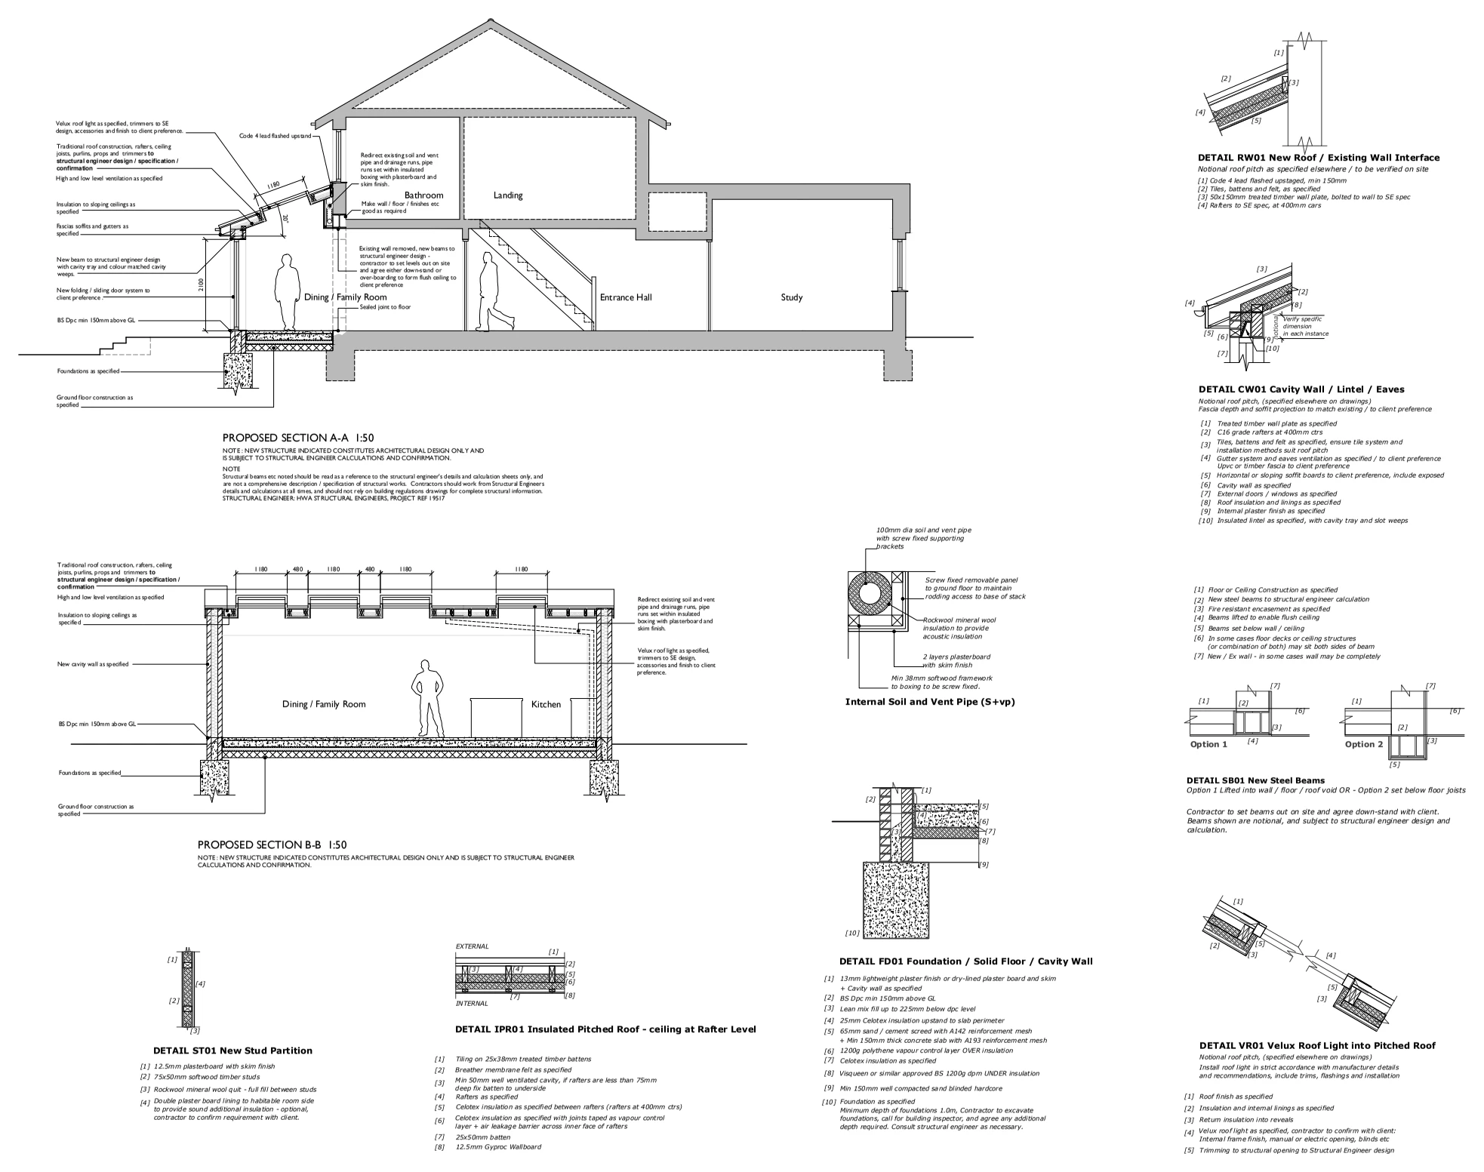
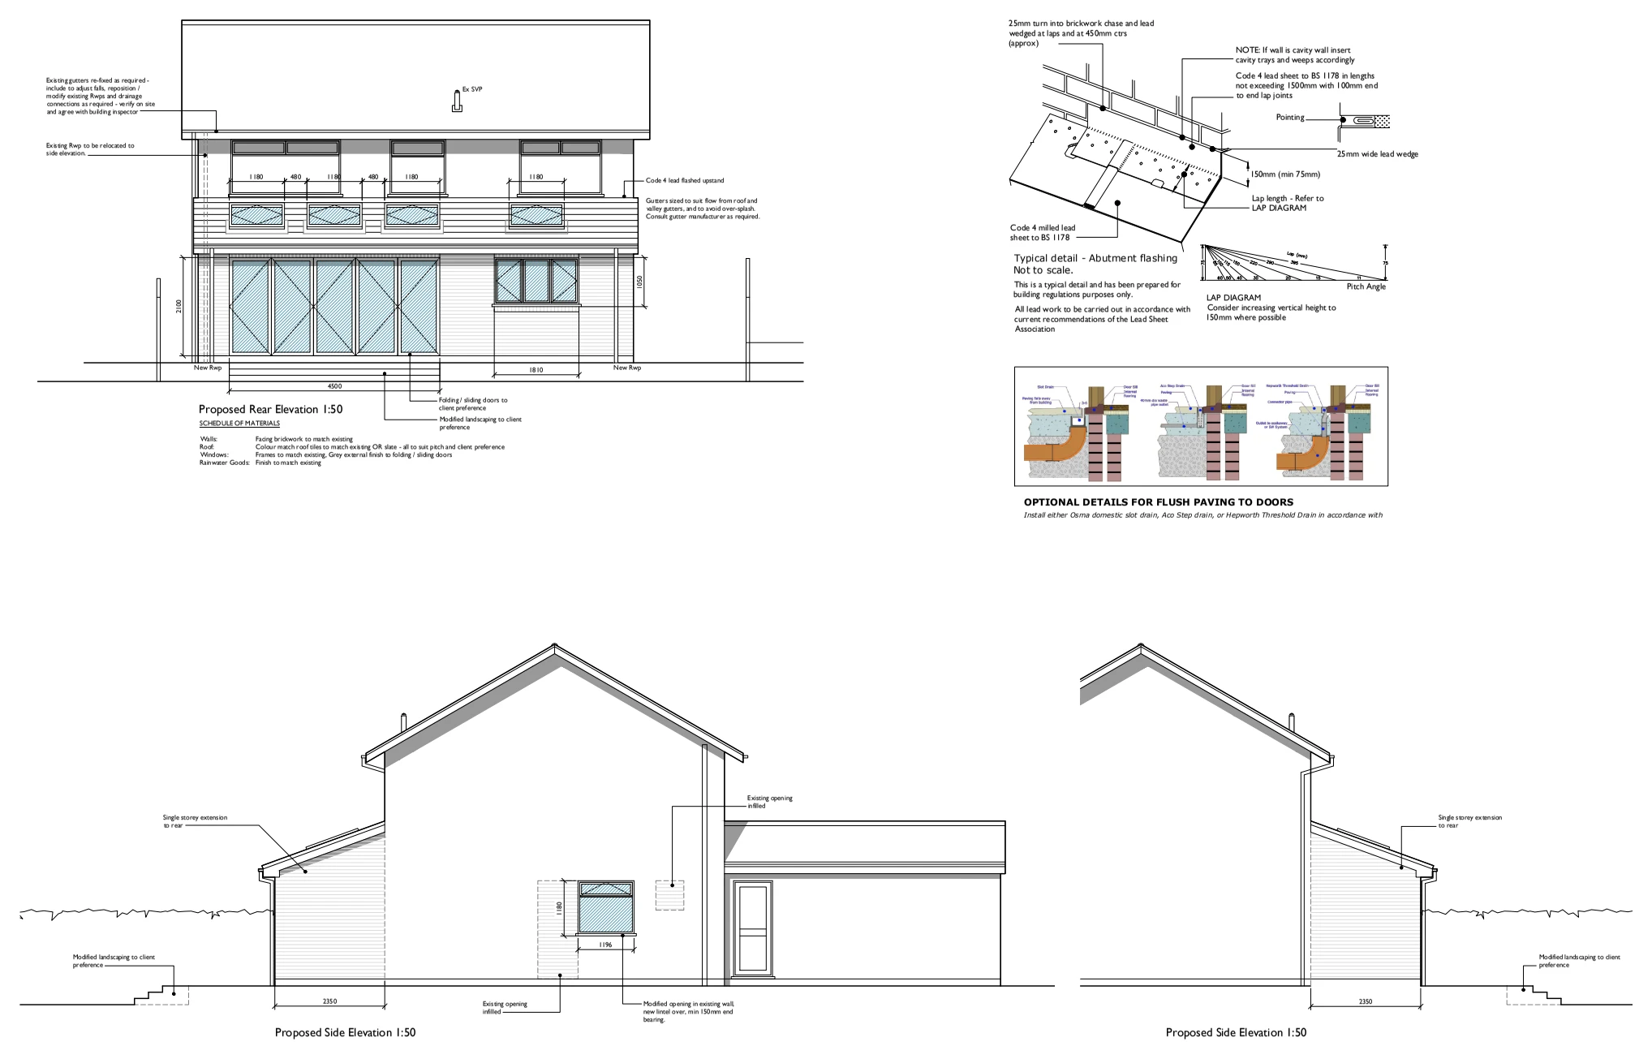
Drawings are shown as presentation excerpts of the proposals.
← Back to all case studies