 Part of the Murus network

Windsor, Berkshire
Birch Grove
Residential extension
Residential extension and alteration proposals with a revised ground-floor layout, roof lantern and wide openings to the garden. The drawings show the proposed elevations alongside the new plan.
A selected project from our surveyors’ wider party wall experience.
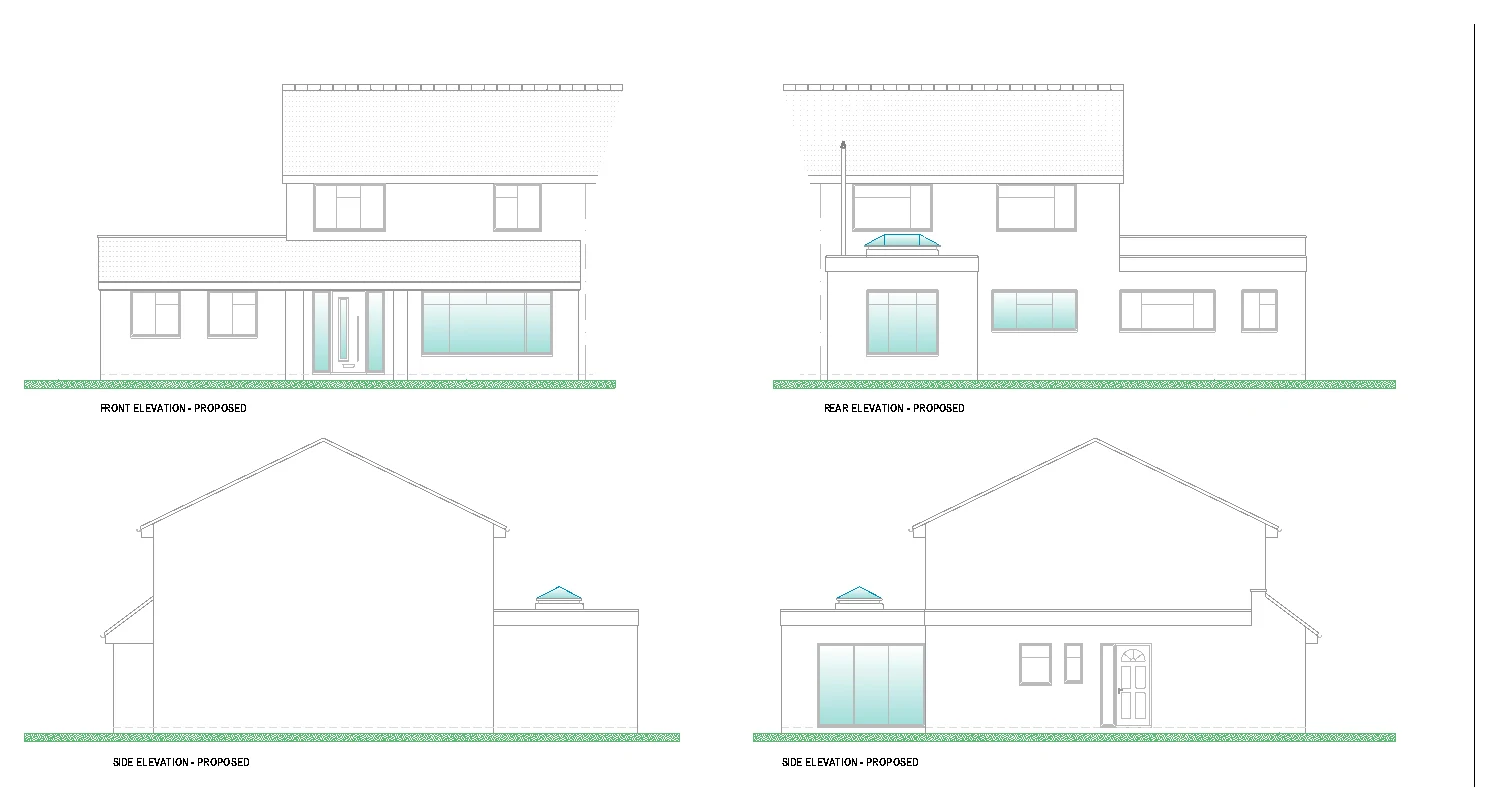
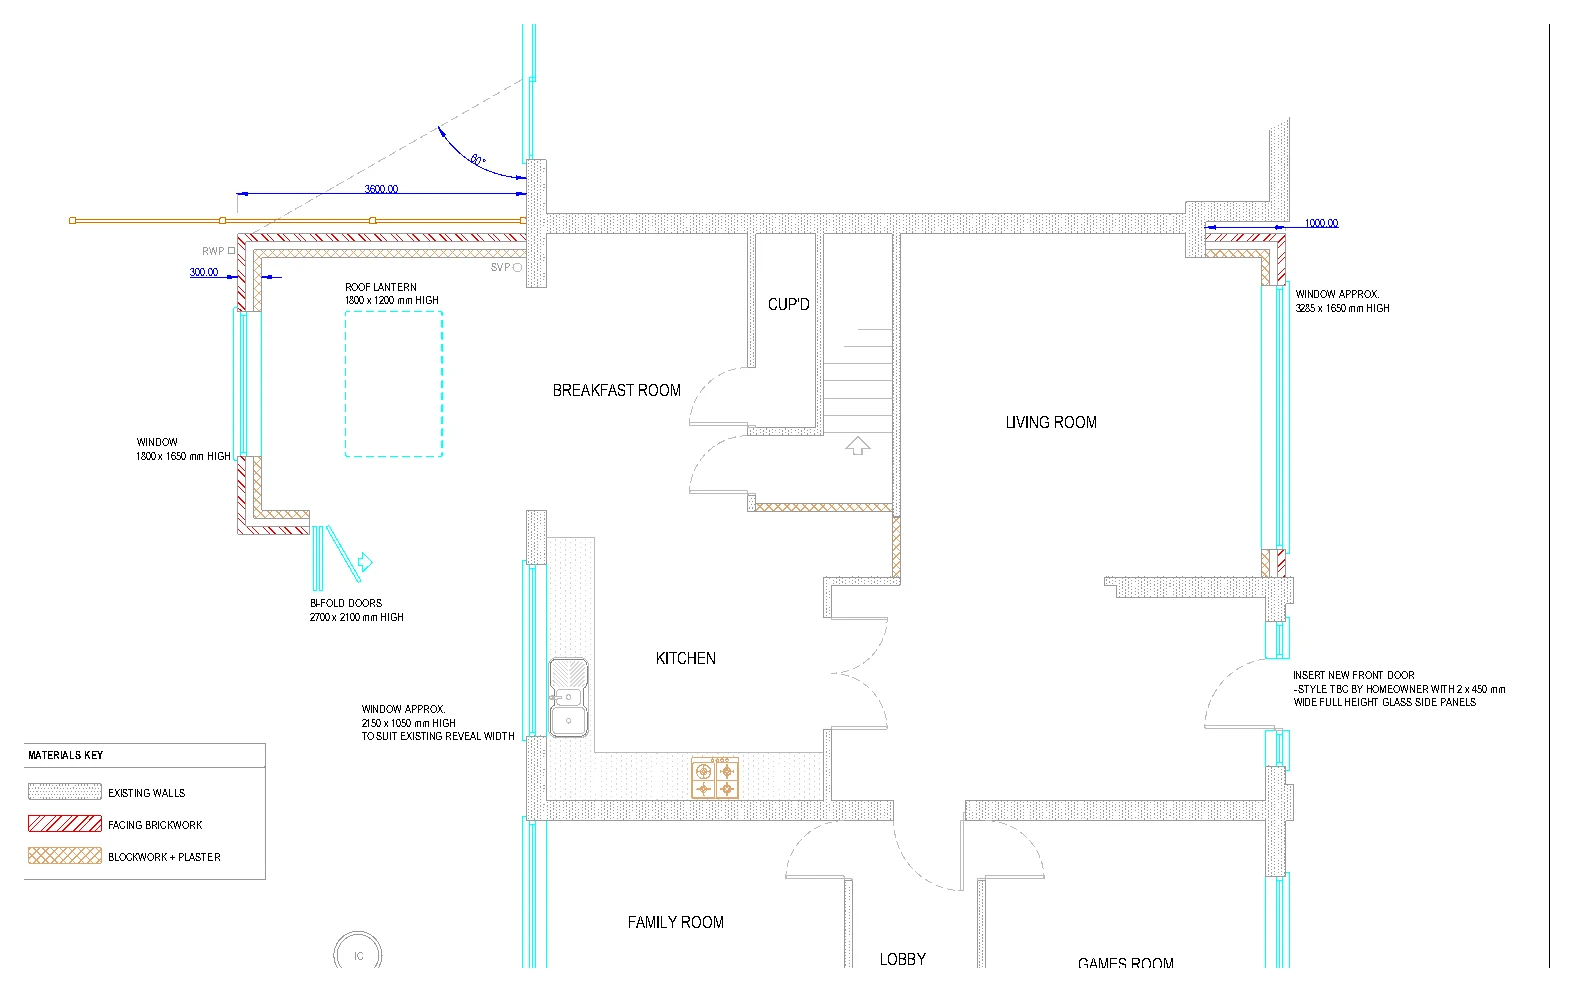
Drawings are shown as presentation excerpts of the proposals.
← Back to all case studies