 Part of the Murus network

Isleworth, London TW7
Newton Road
Infill extension & loft conversion
Three-dimensional floor layouts illustrate an infill extension, loft conversion and internal work, showing how the living, bedroom and bathroom spaces connect across the house.
A selected project from our surveyors’ wider party wall experience.
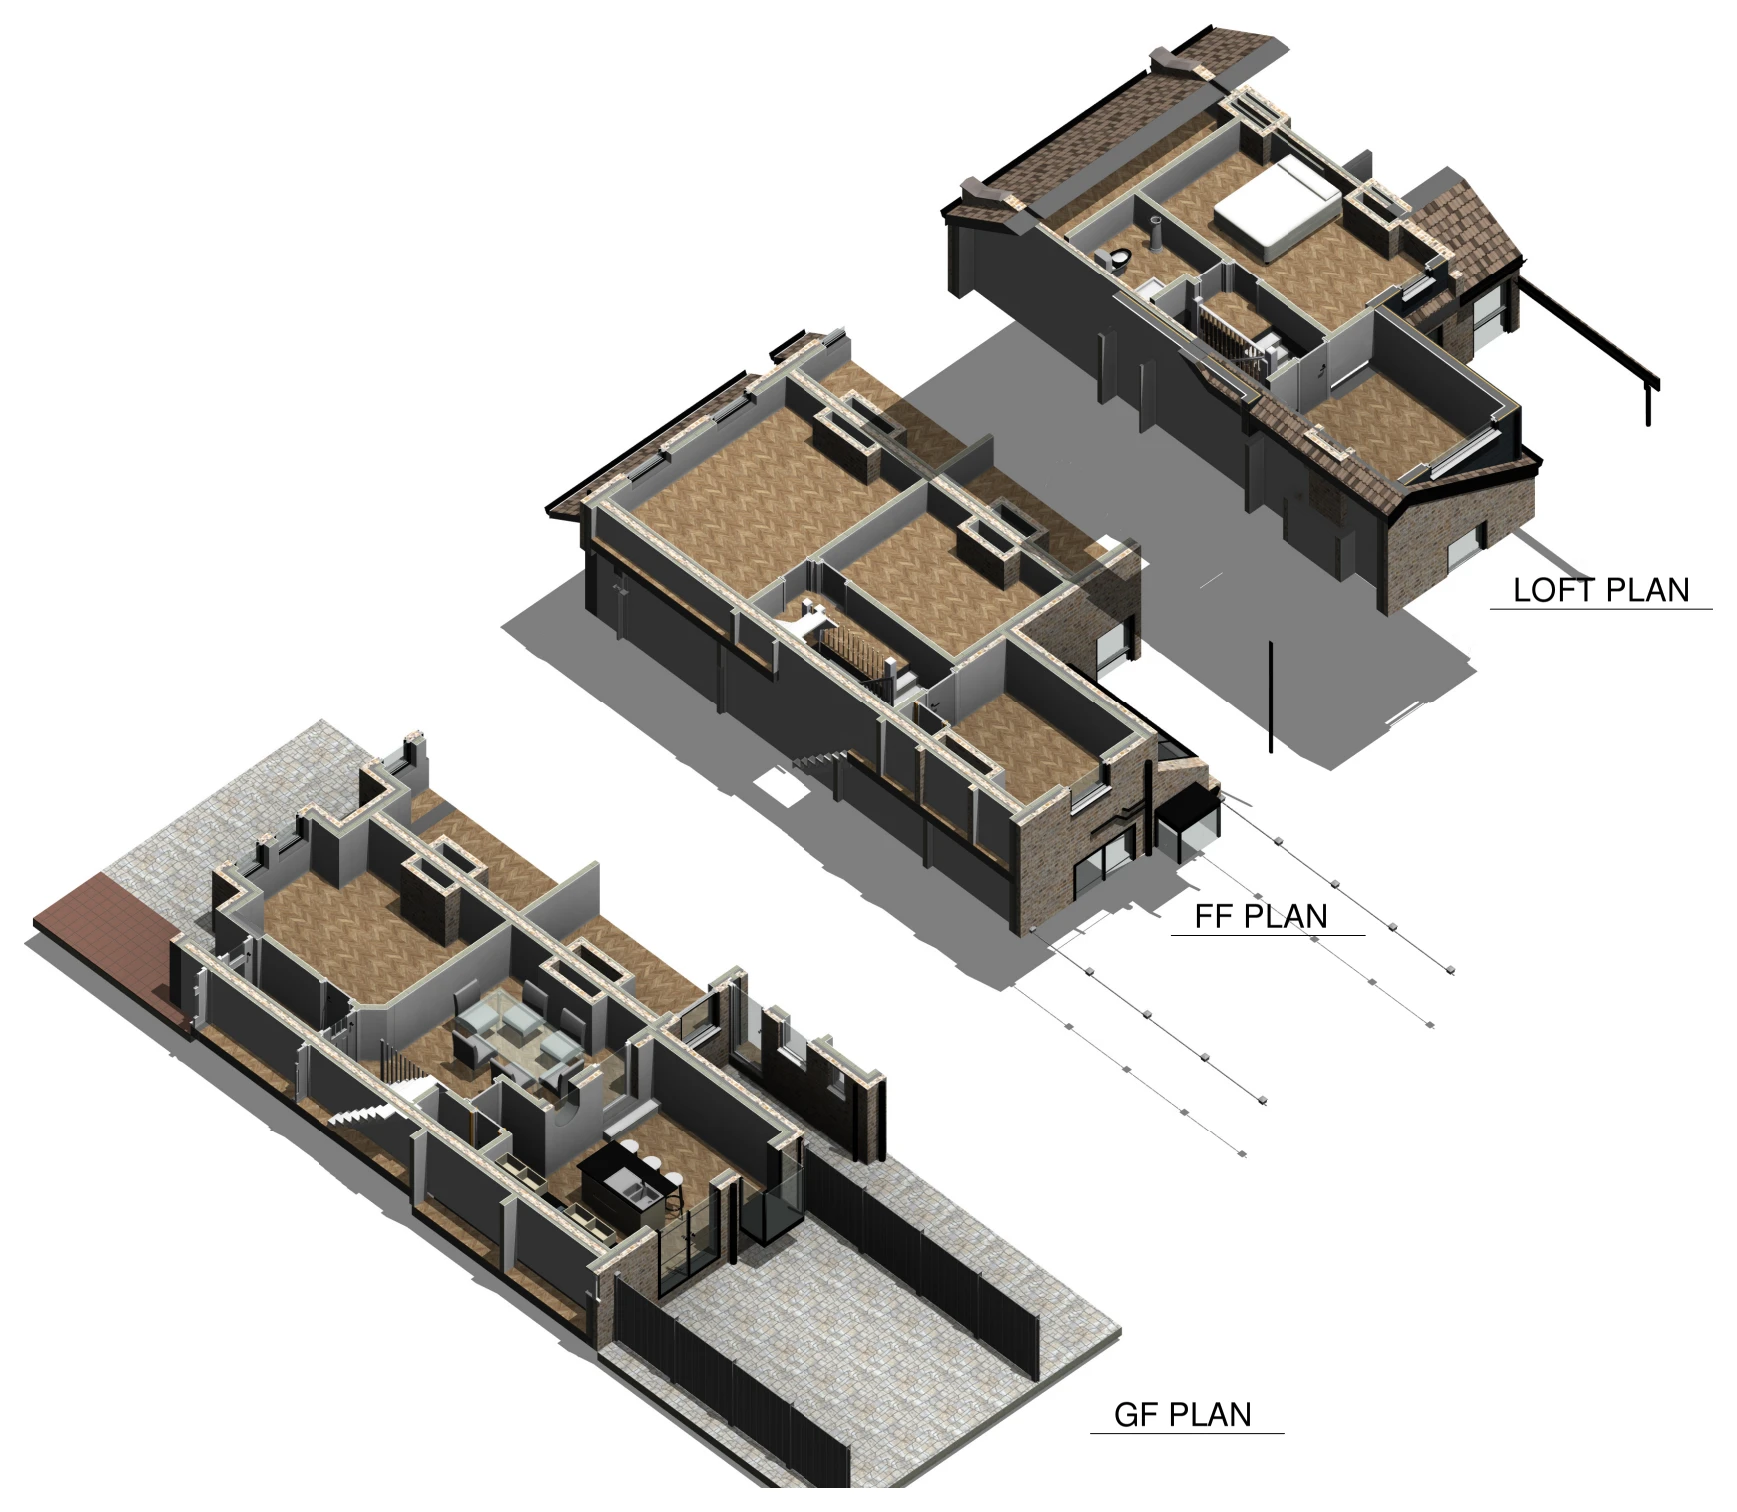
Drawings are shown as presentation excerpts of the proposals.
← Back to all case studies