 Part of the Murus network

London NW10 5QS
Linden Avenue
Temporary structural support
Temporary works drawings for alterations to an existing home. The ground-floor plan and sections illustrate the proposed needle beams, props and bracing around the structural work.
A selected project from our surveyors’ wider party wall experience.
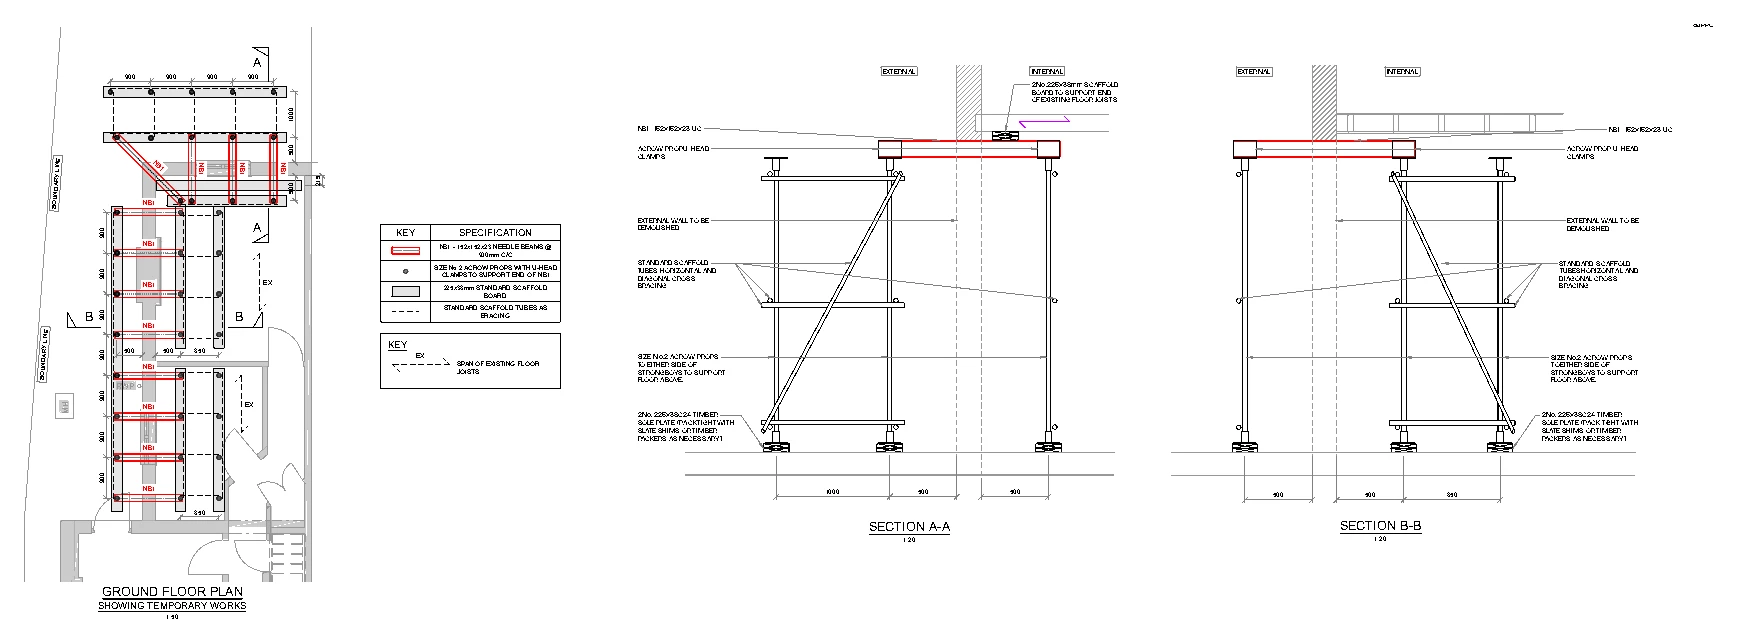
Drawings are shown as presentation excerpts of the proposals.
← Back to all case studies