 Part of the Murus network

Upminster, London RM14
Park Drive
Rear extension & loft conversion
Proposed floor and roof plans illustrate a rear extension and loft conversion, including an enlarged kitchen and living space, new upper-floor bedroom, bathroom and office accommodation and the connecting staircase.
A selected project from our surveyors’ wider party wall experience.
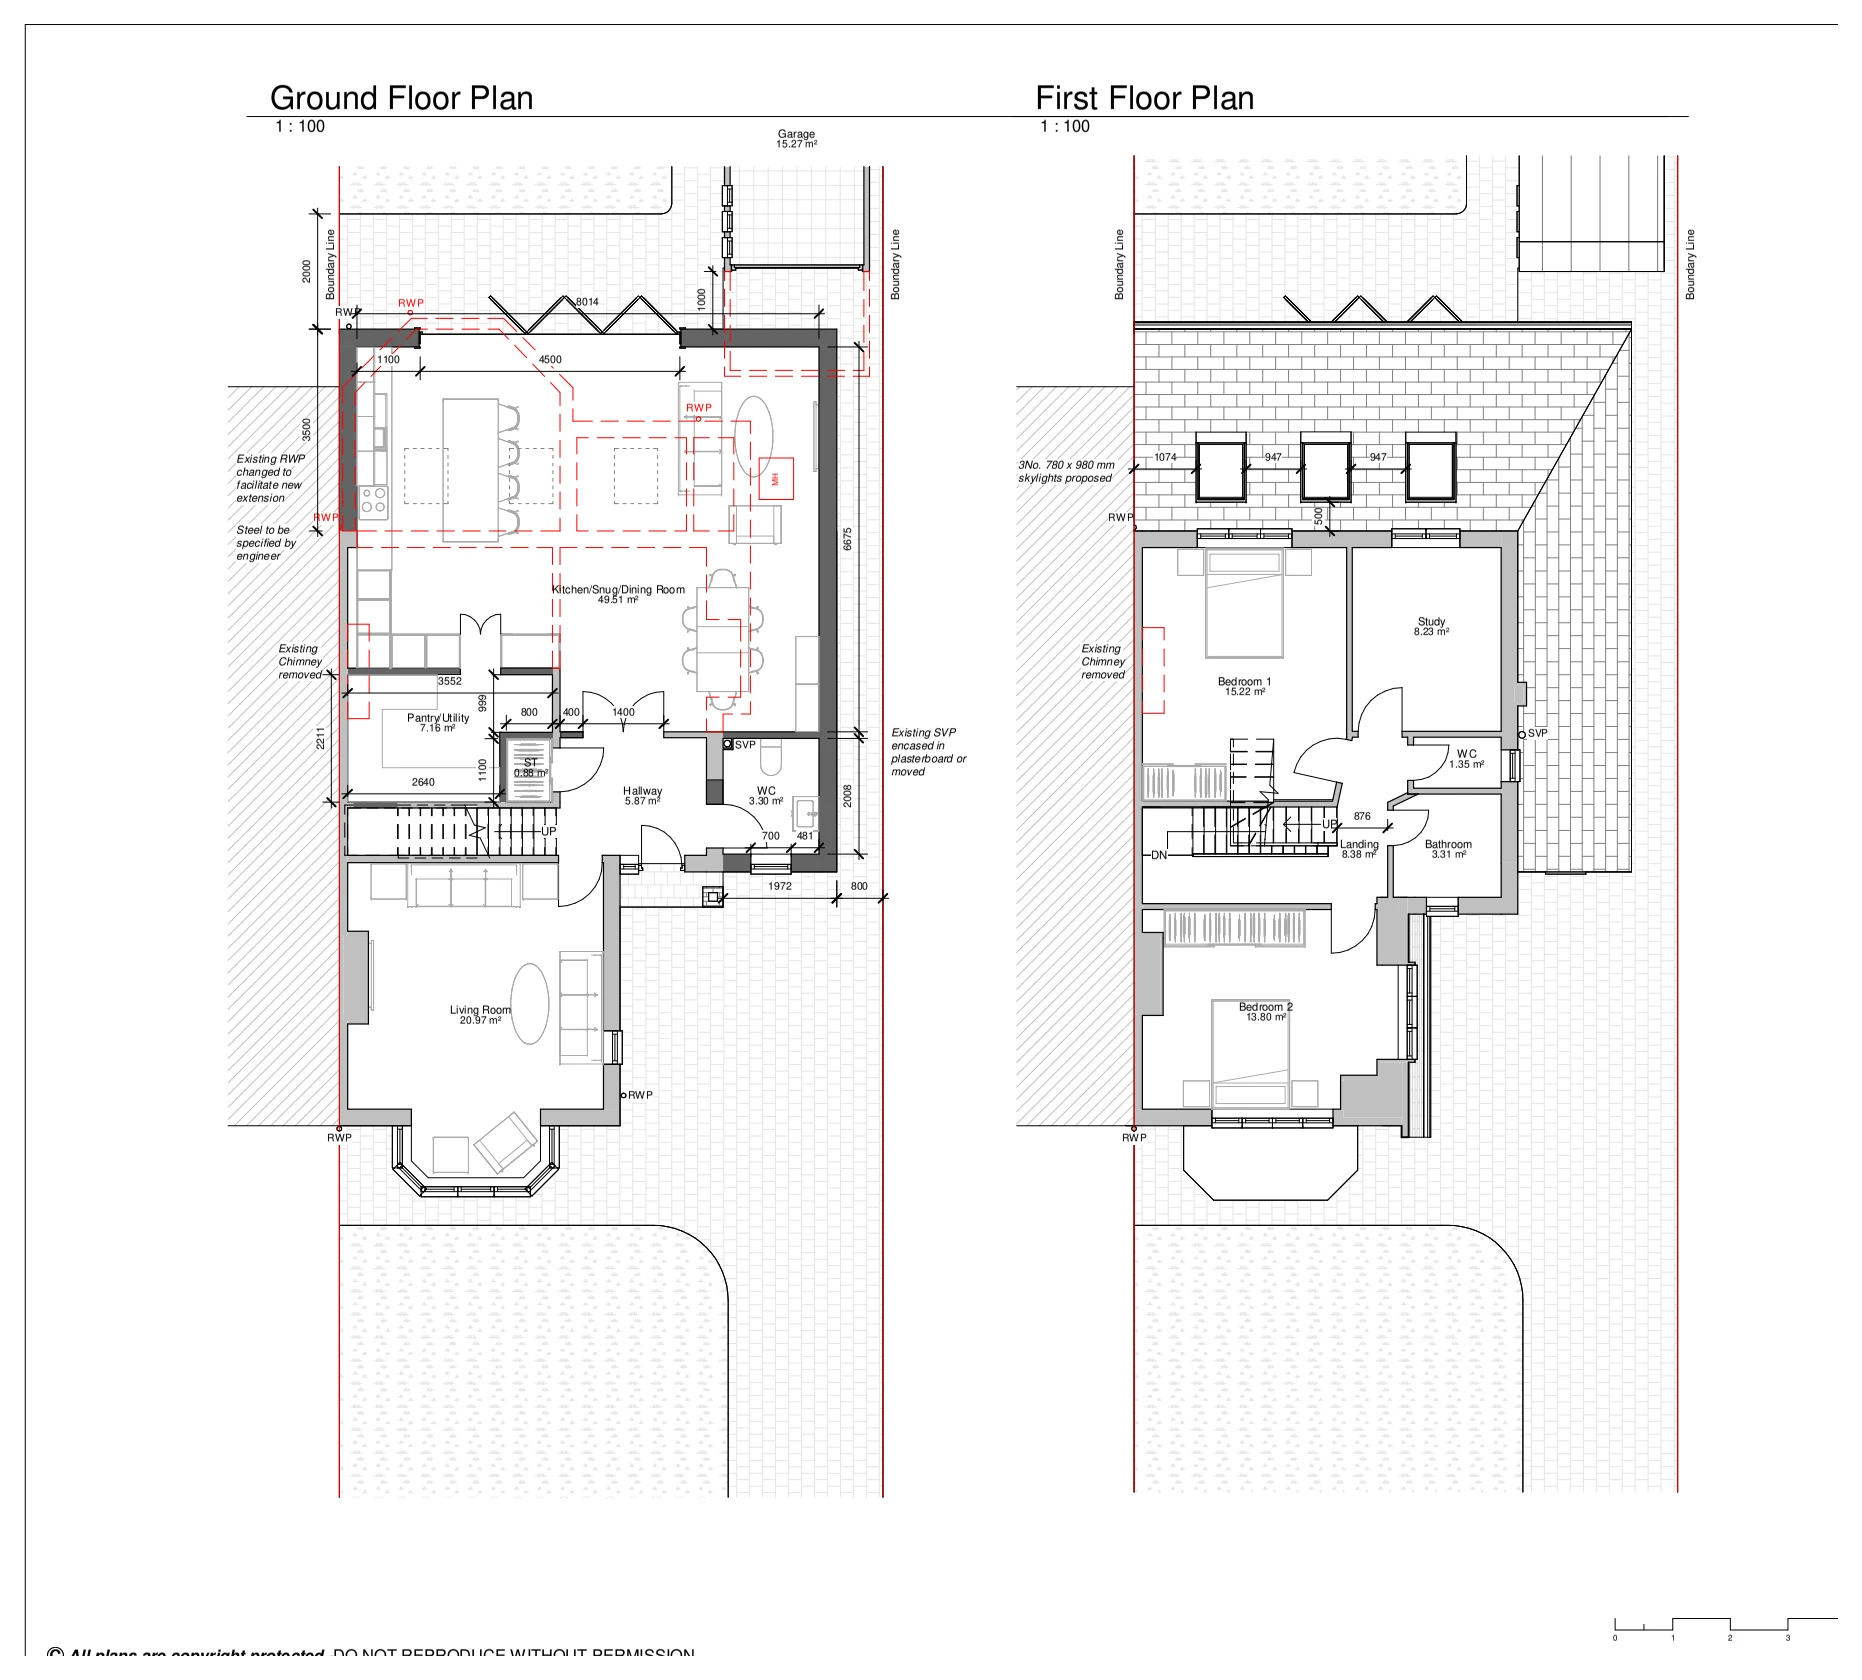
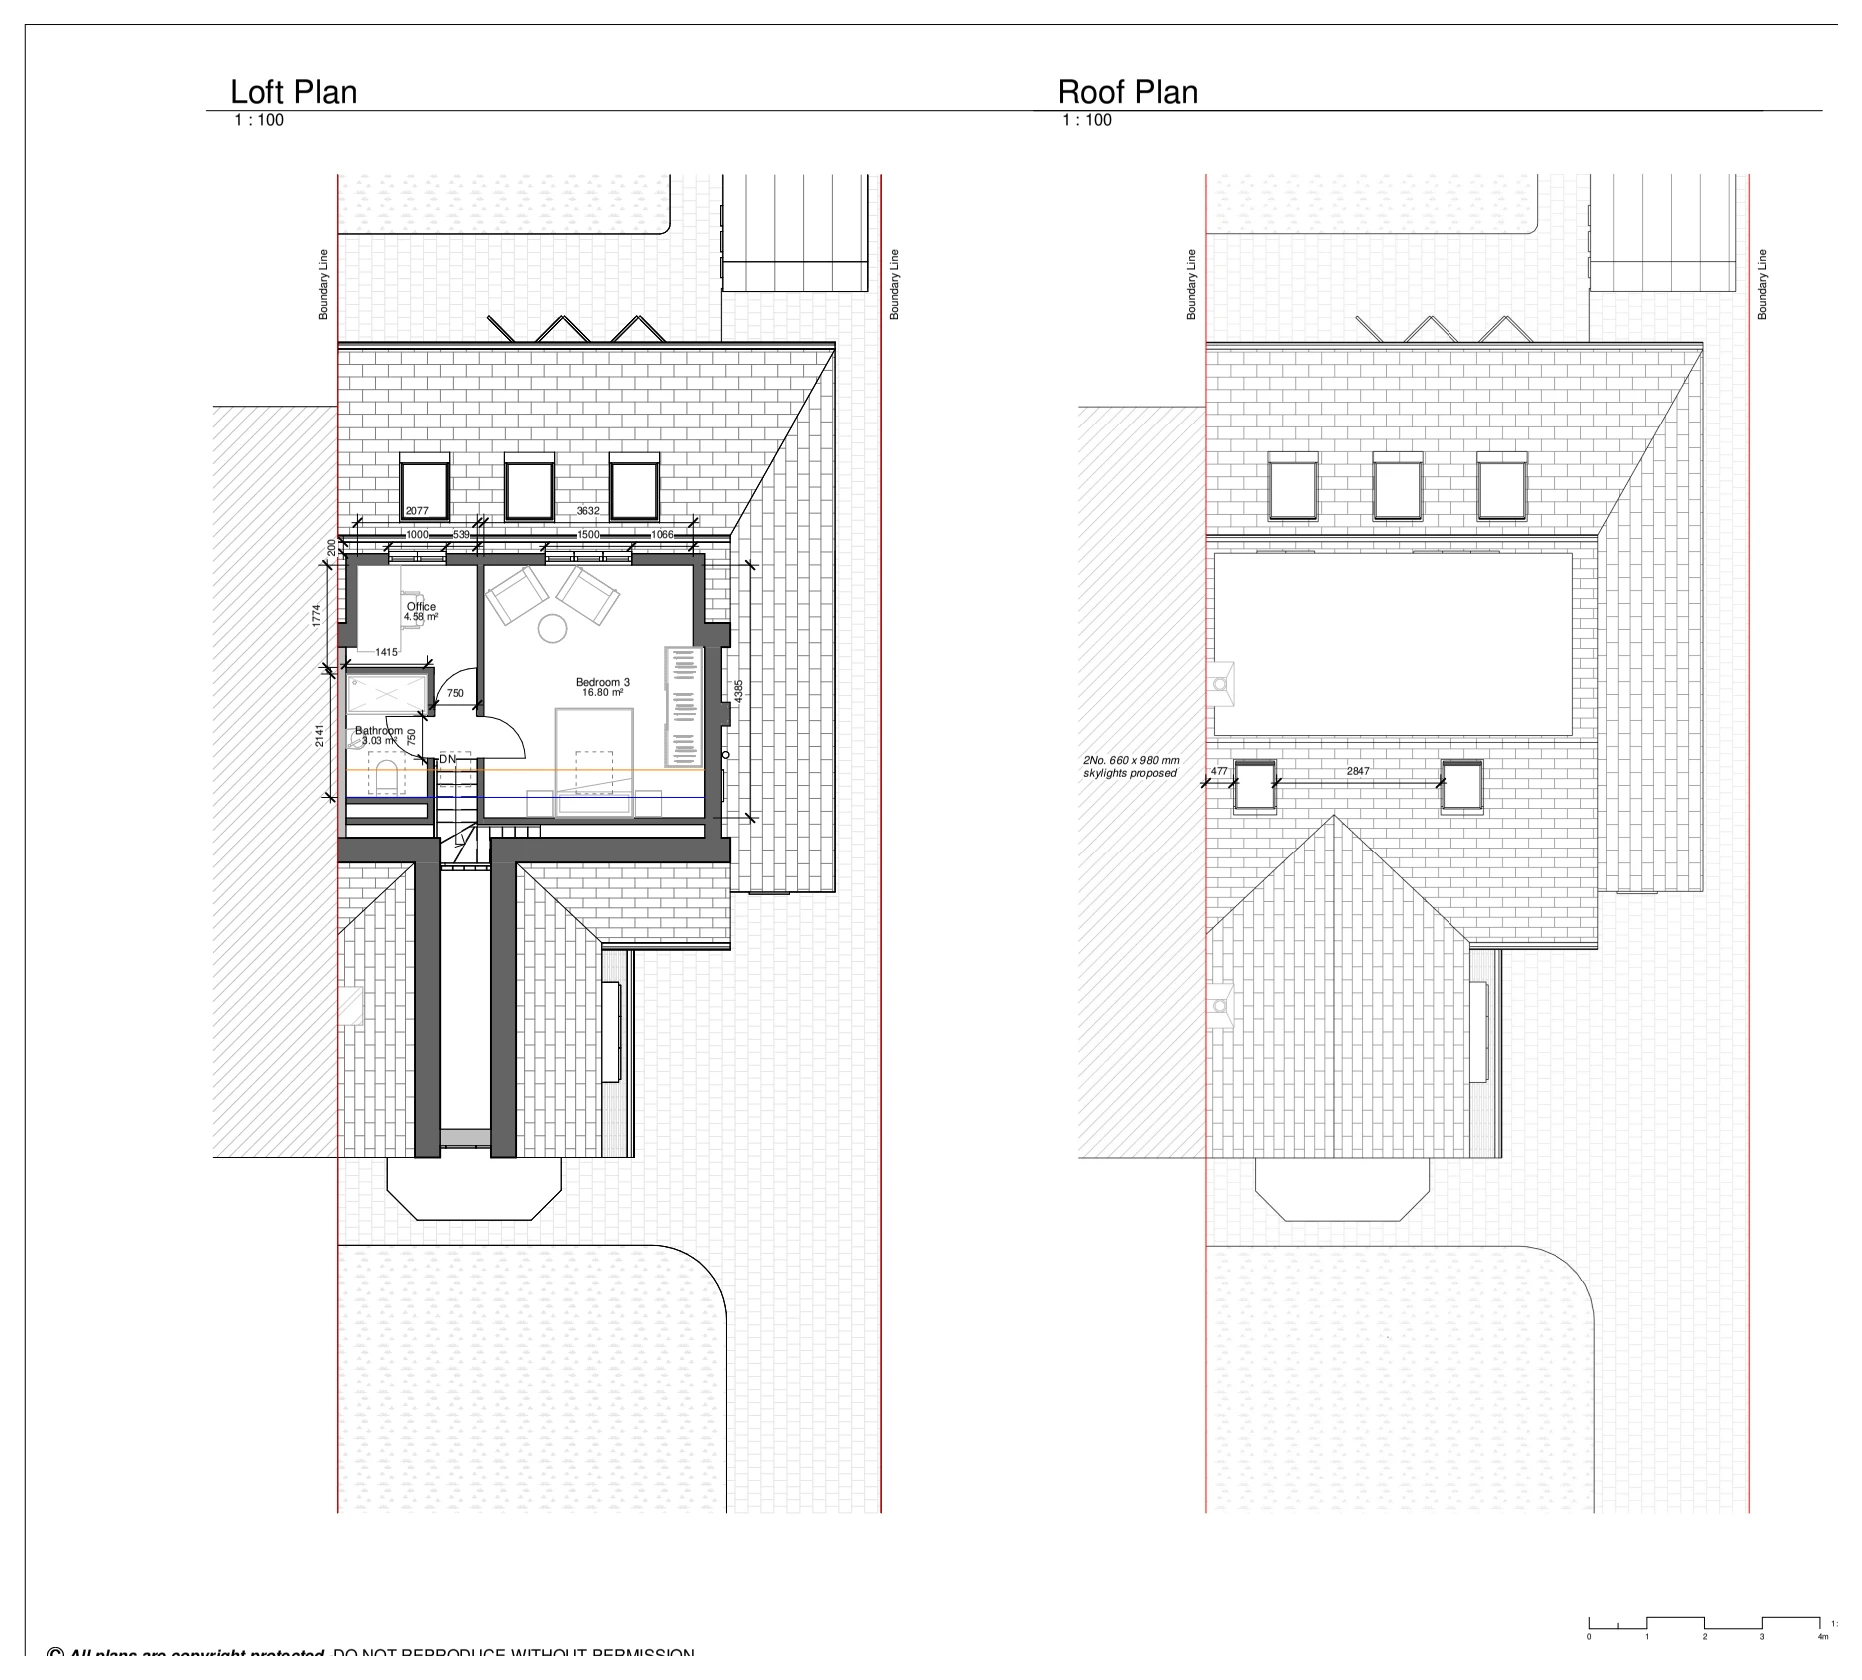
Drawings are shown as presentation excerpts of the proposals.
← Back to all case studies