 Part of the Murus network

Sundridge Park, Bromley, London BR1
Burnt Ash Lane
Rear extension plans & structural visualisations
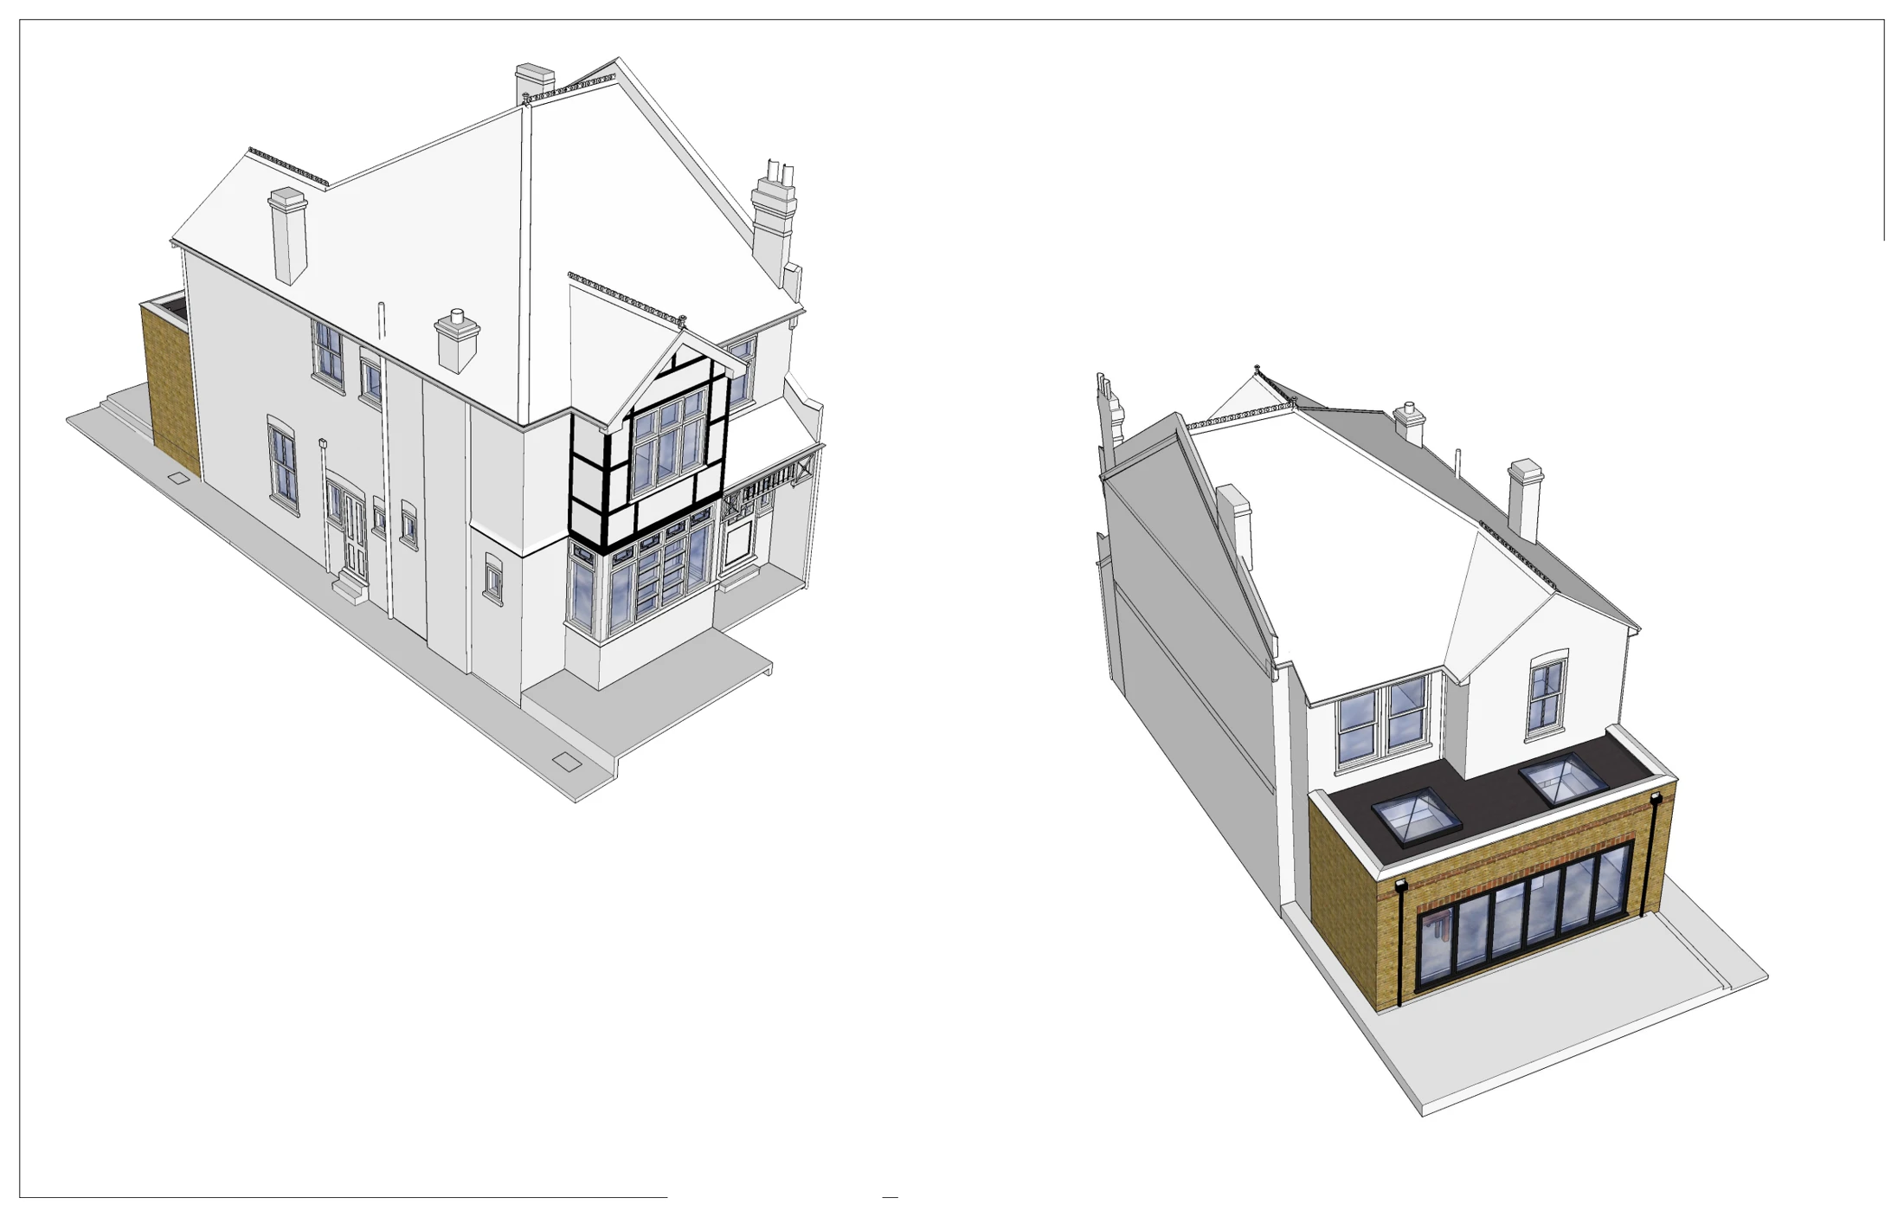
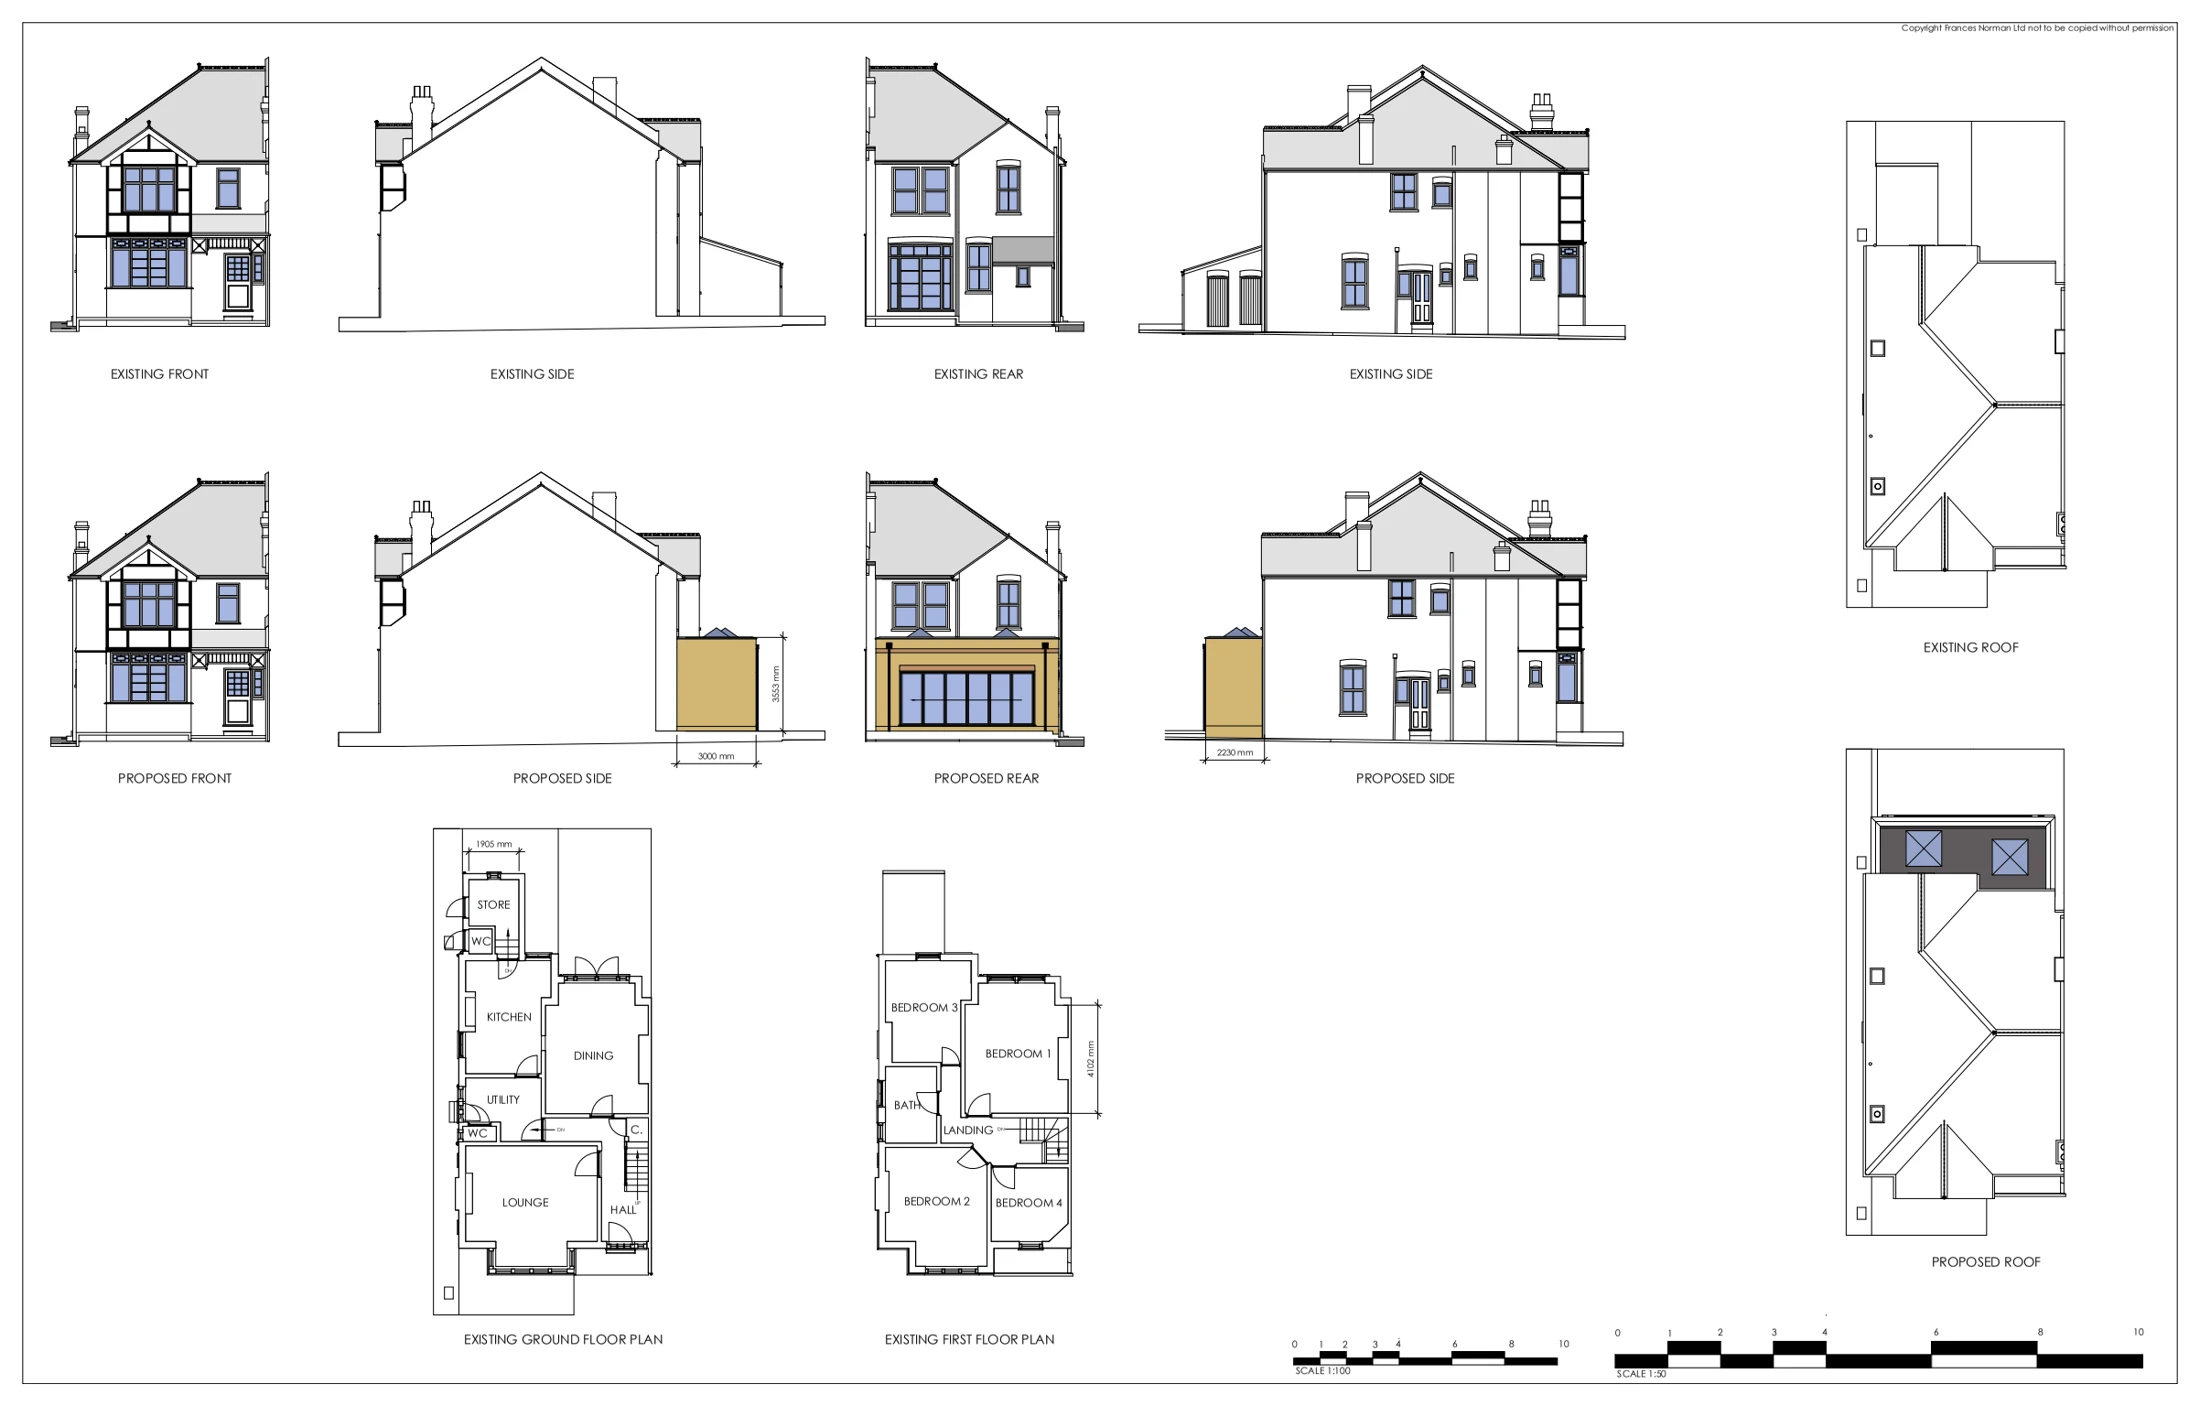
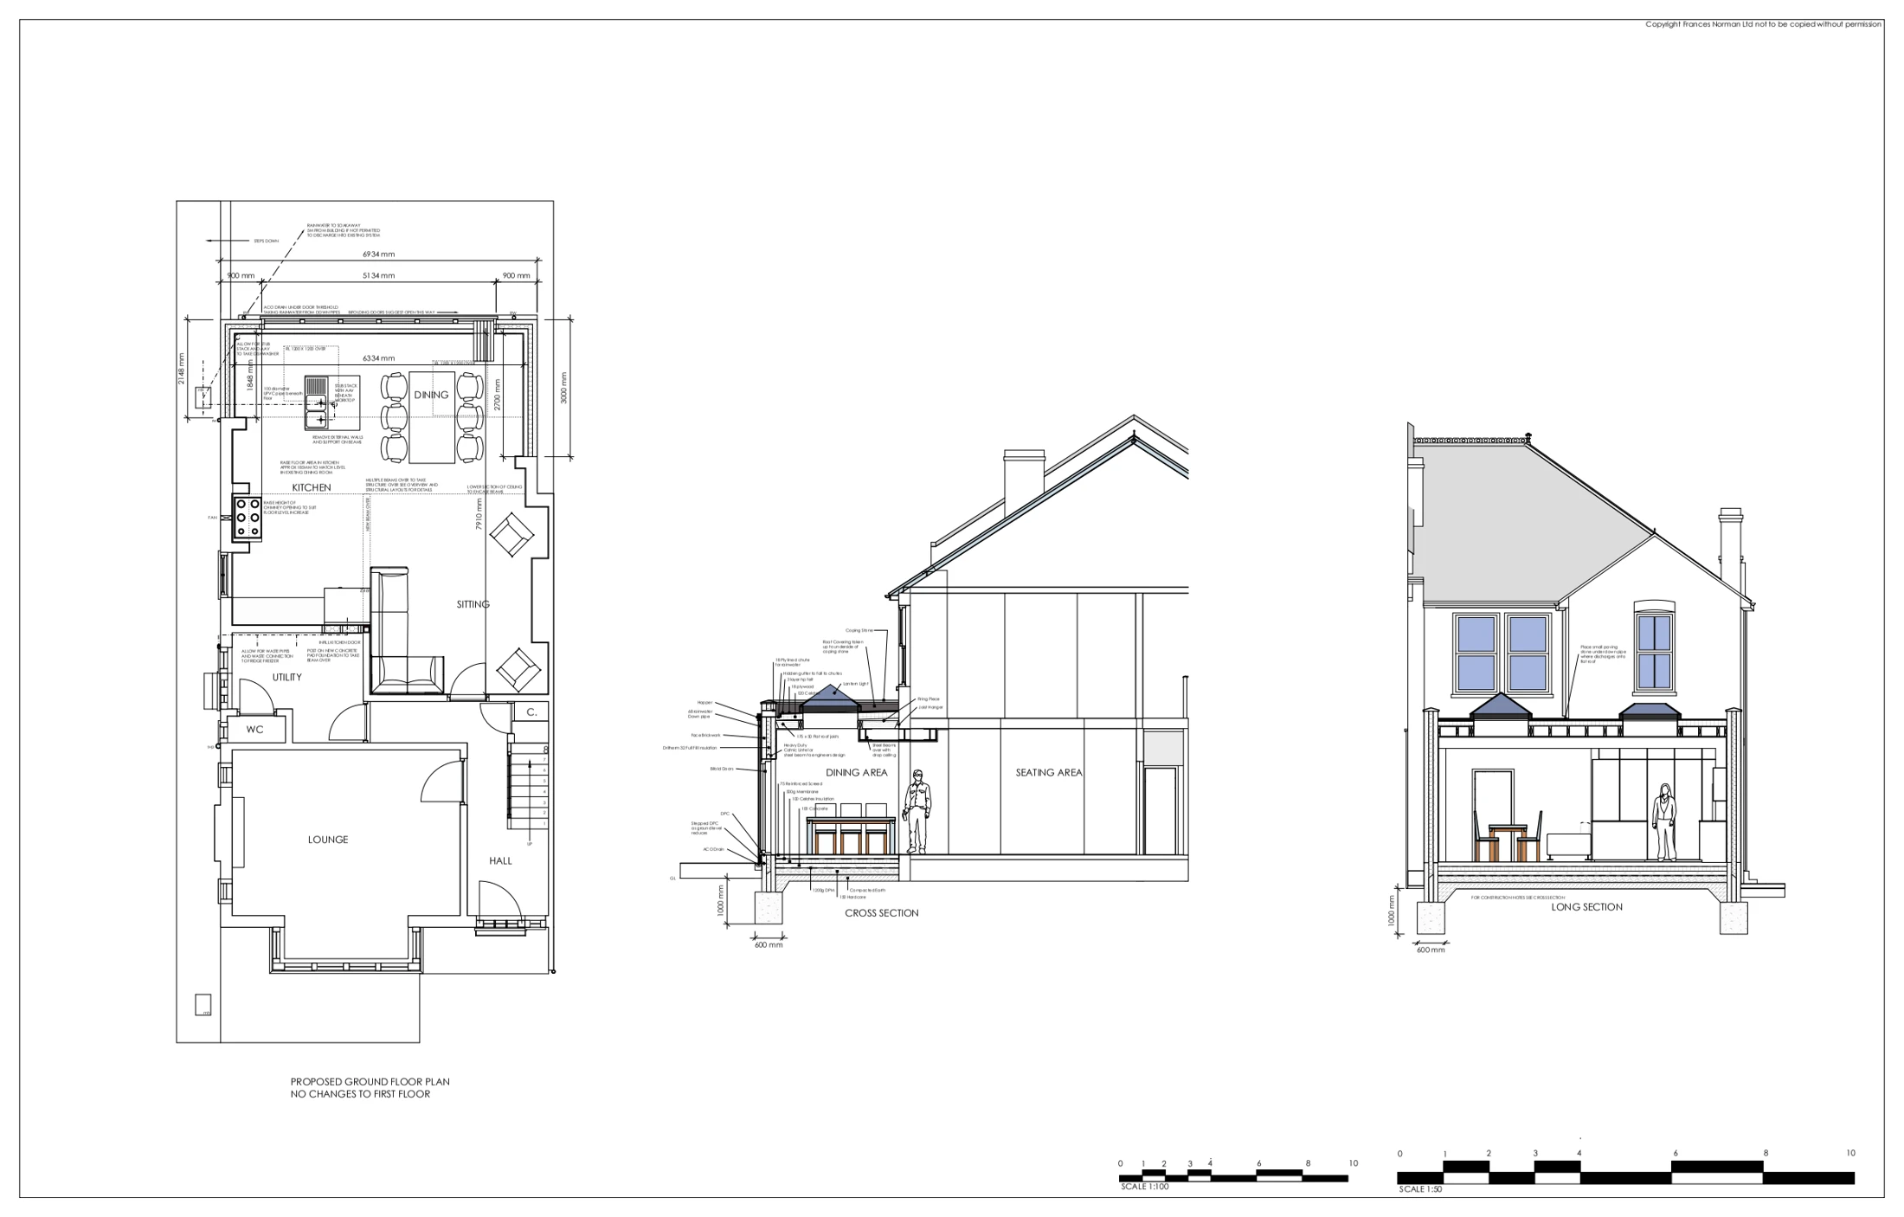
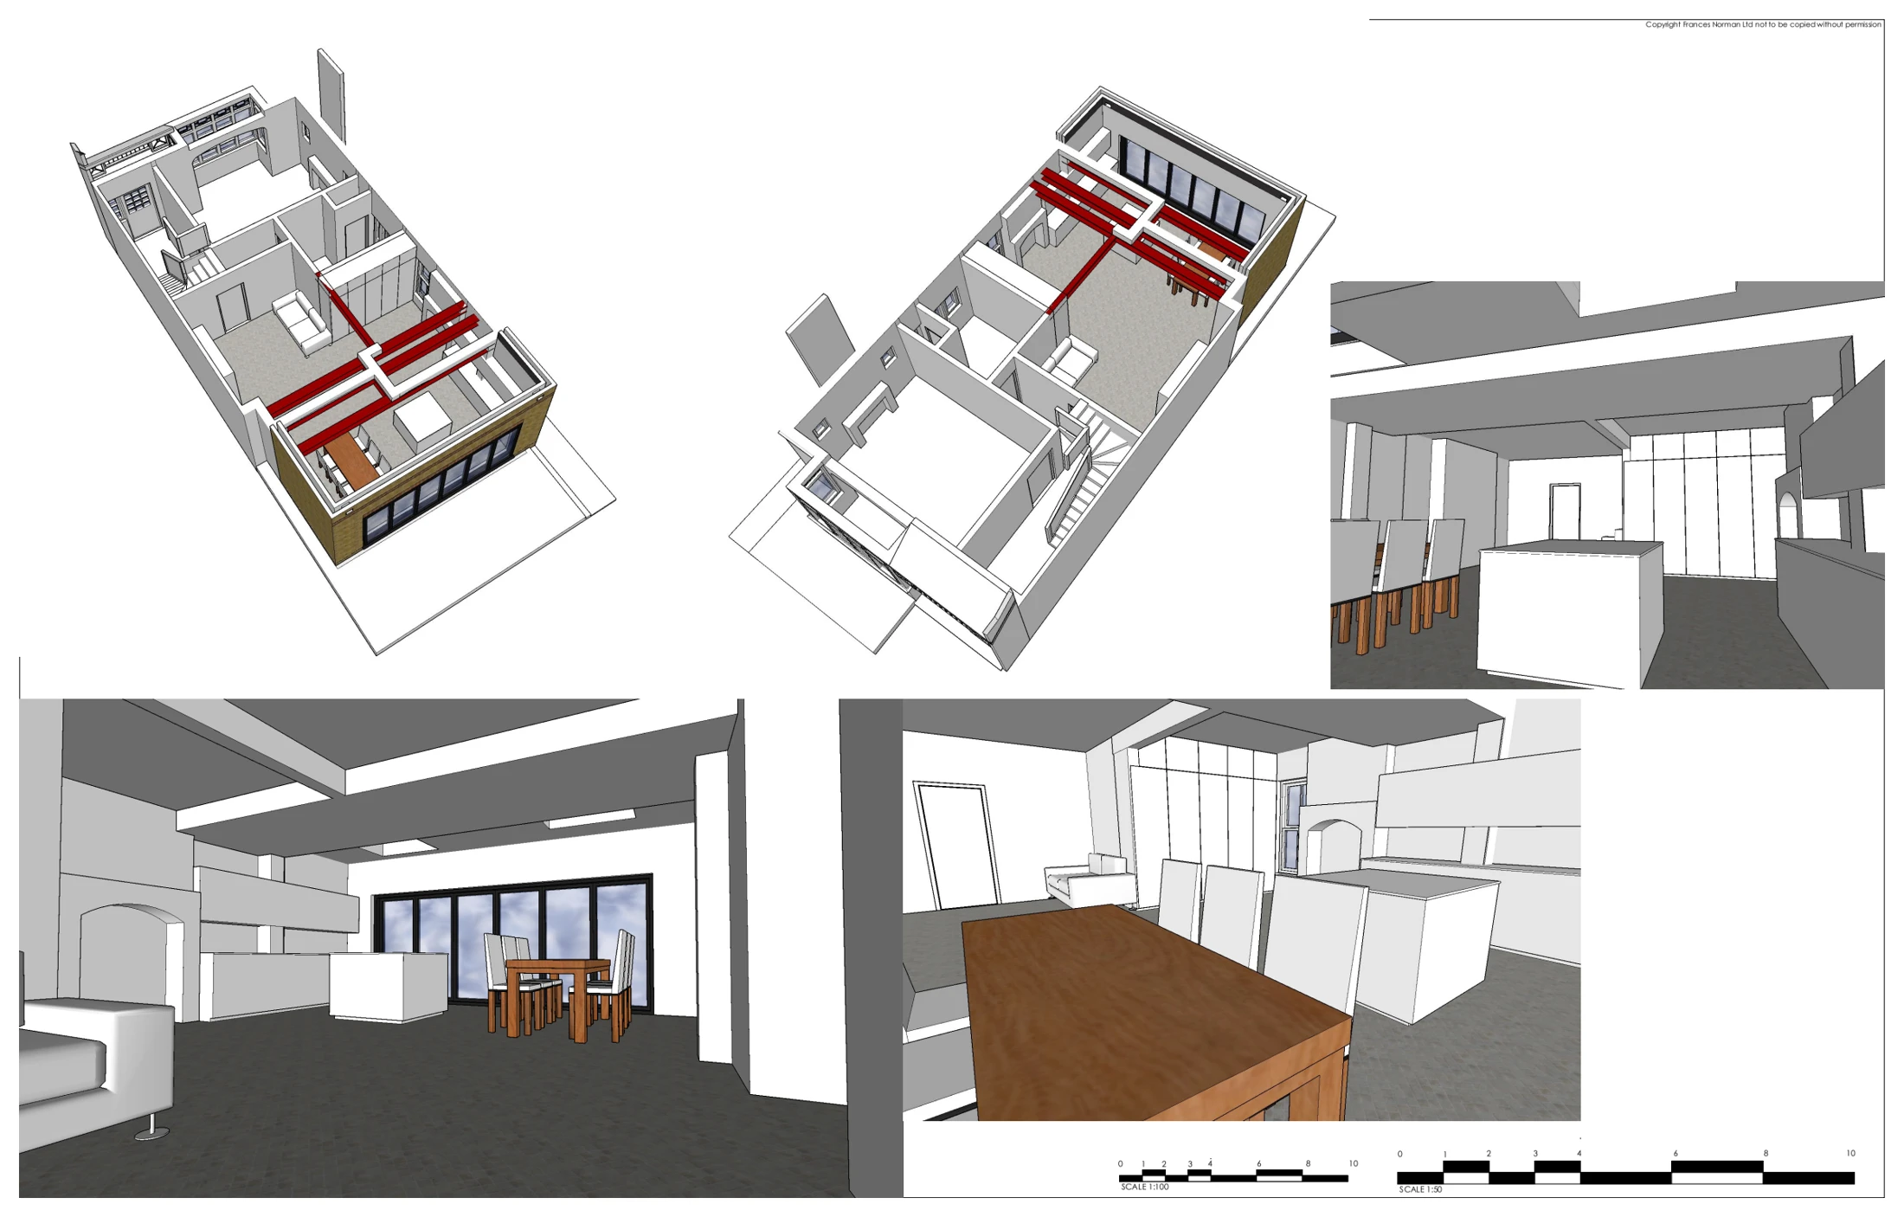
Plans, sections, elevations and three-dimensional views illustrate a single-storey rear extension, showing the enlarged kitchen and dining space, garden-facing glazing, rooflights and structural steel arrangement.
A selected project from our surveyors’ wider party wall experience.
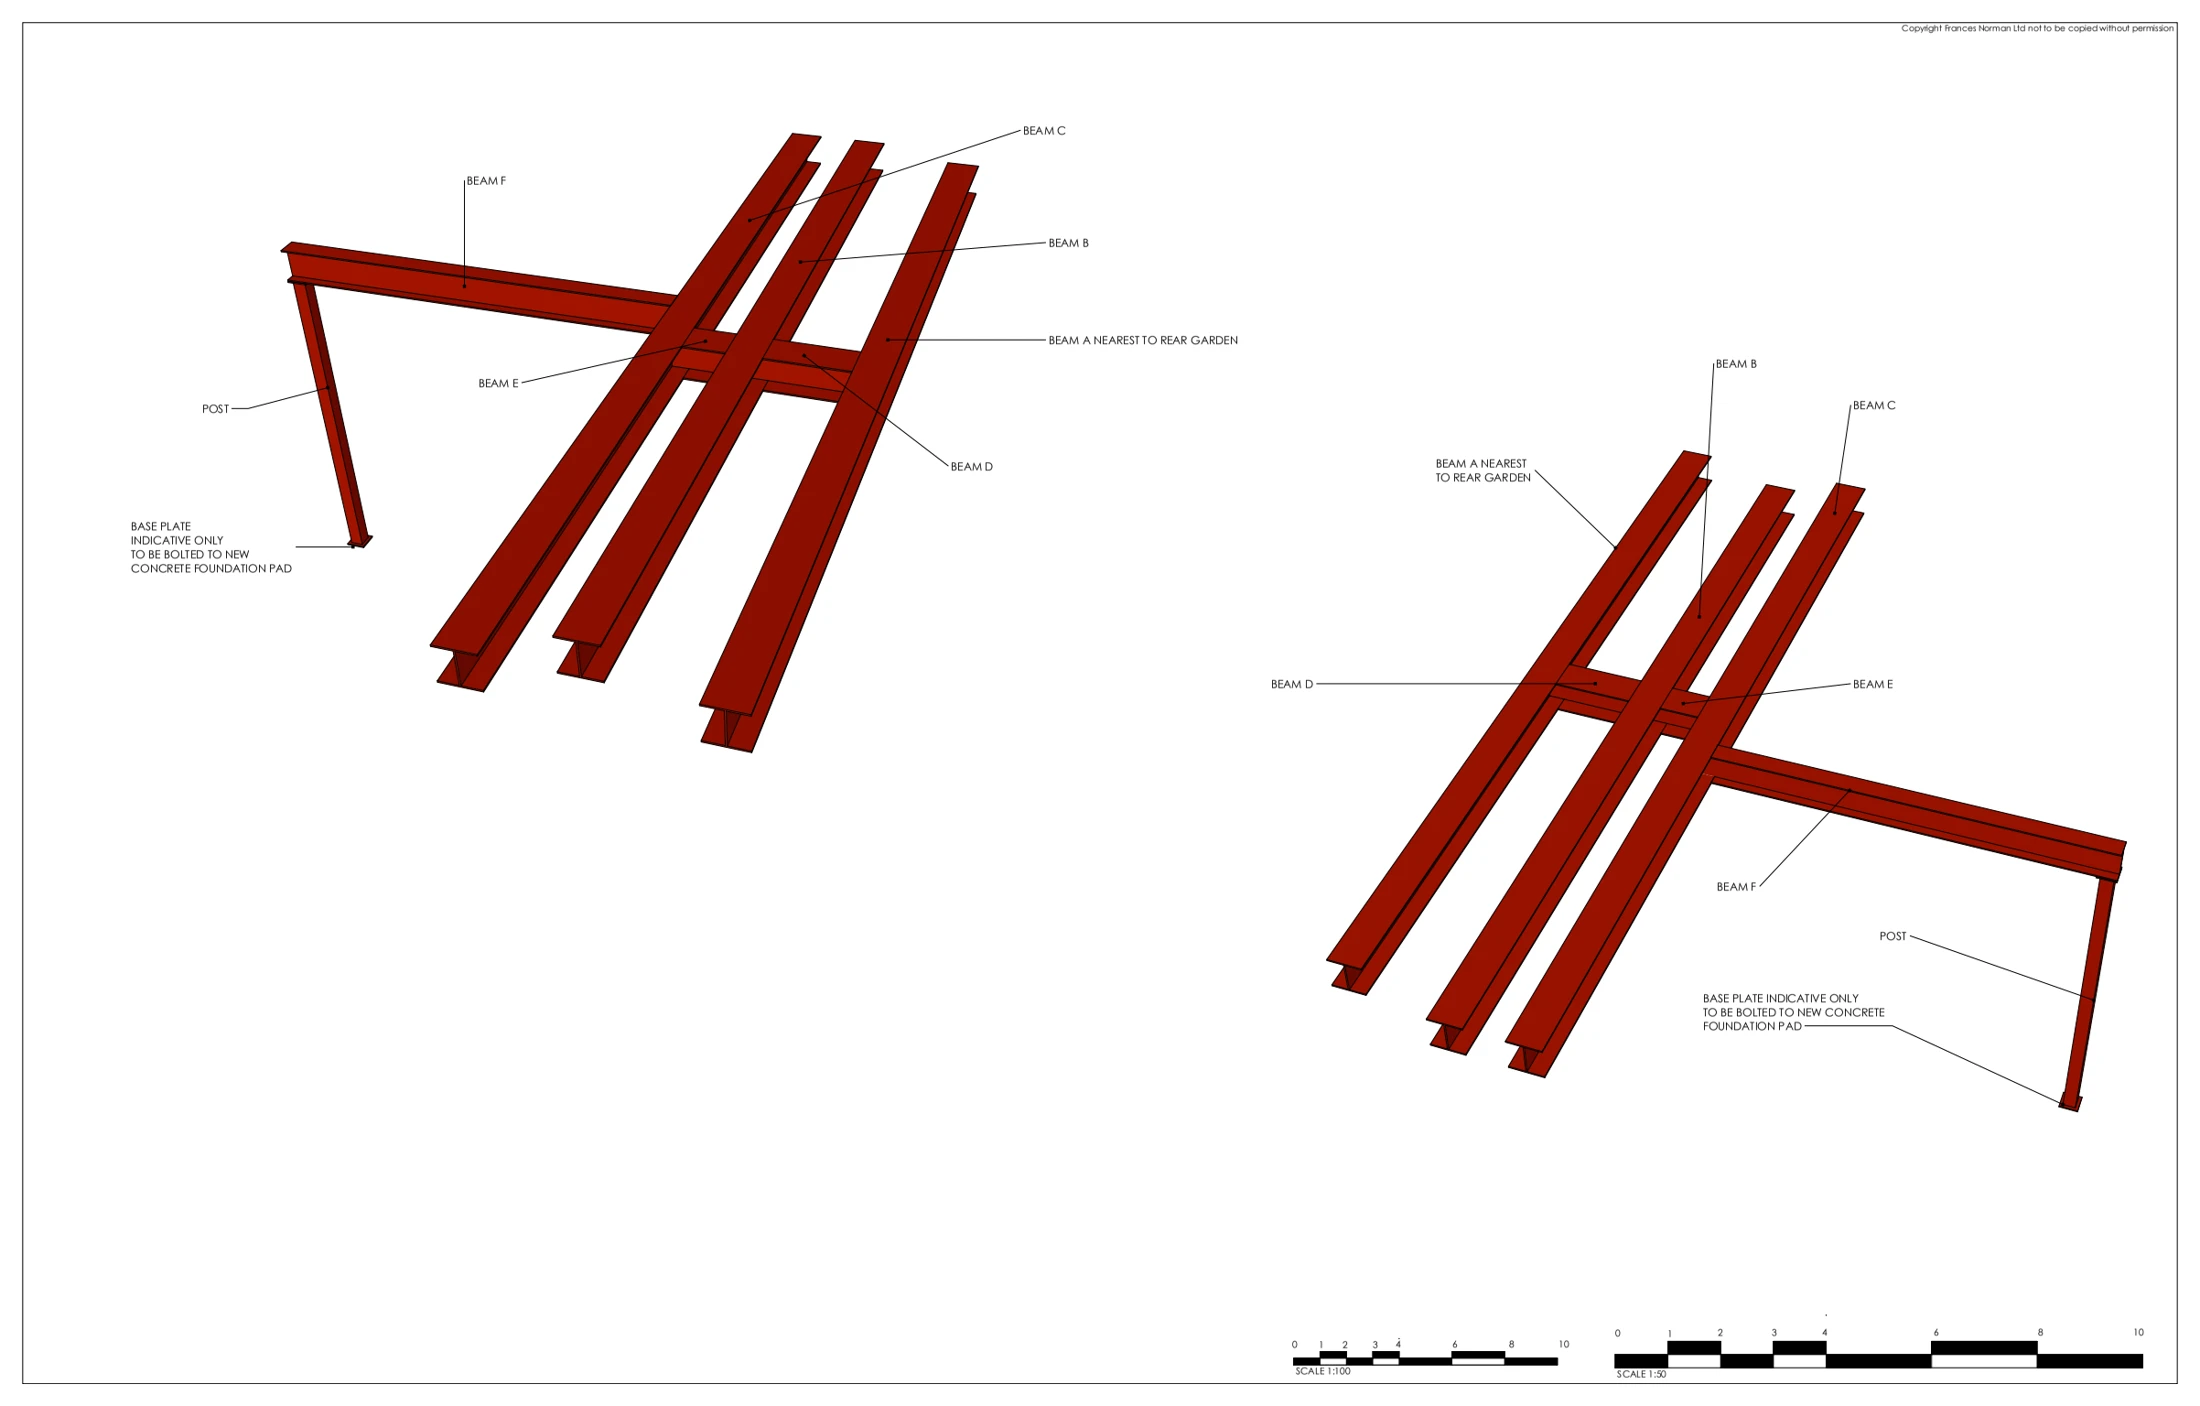
Drawings are shown as presentation excerpts of the proposals.
← Back to all case studies