 Part of the Murus network

Dunstable, Bedfordshire
Buttercup Close
Extension structural scheme
Structural floor plans and connection details illustrate an extension, showing the supporting steelwork, timber roof framing and junctions between the proposed and existing structures.
A selected project from our surveyors’ wider party wall experience.
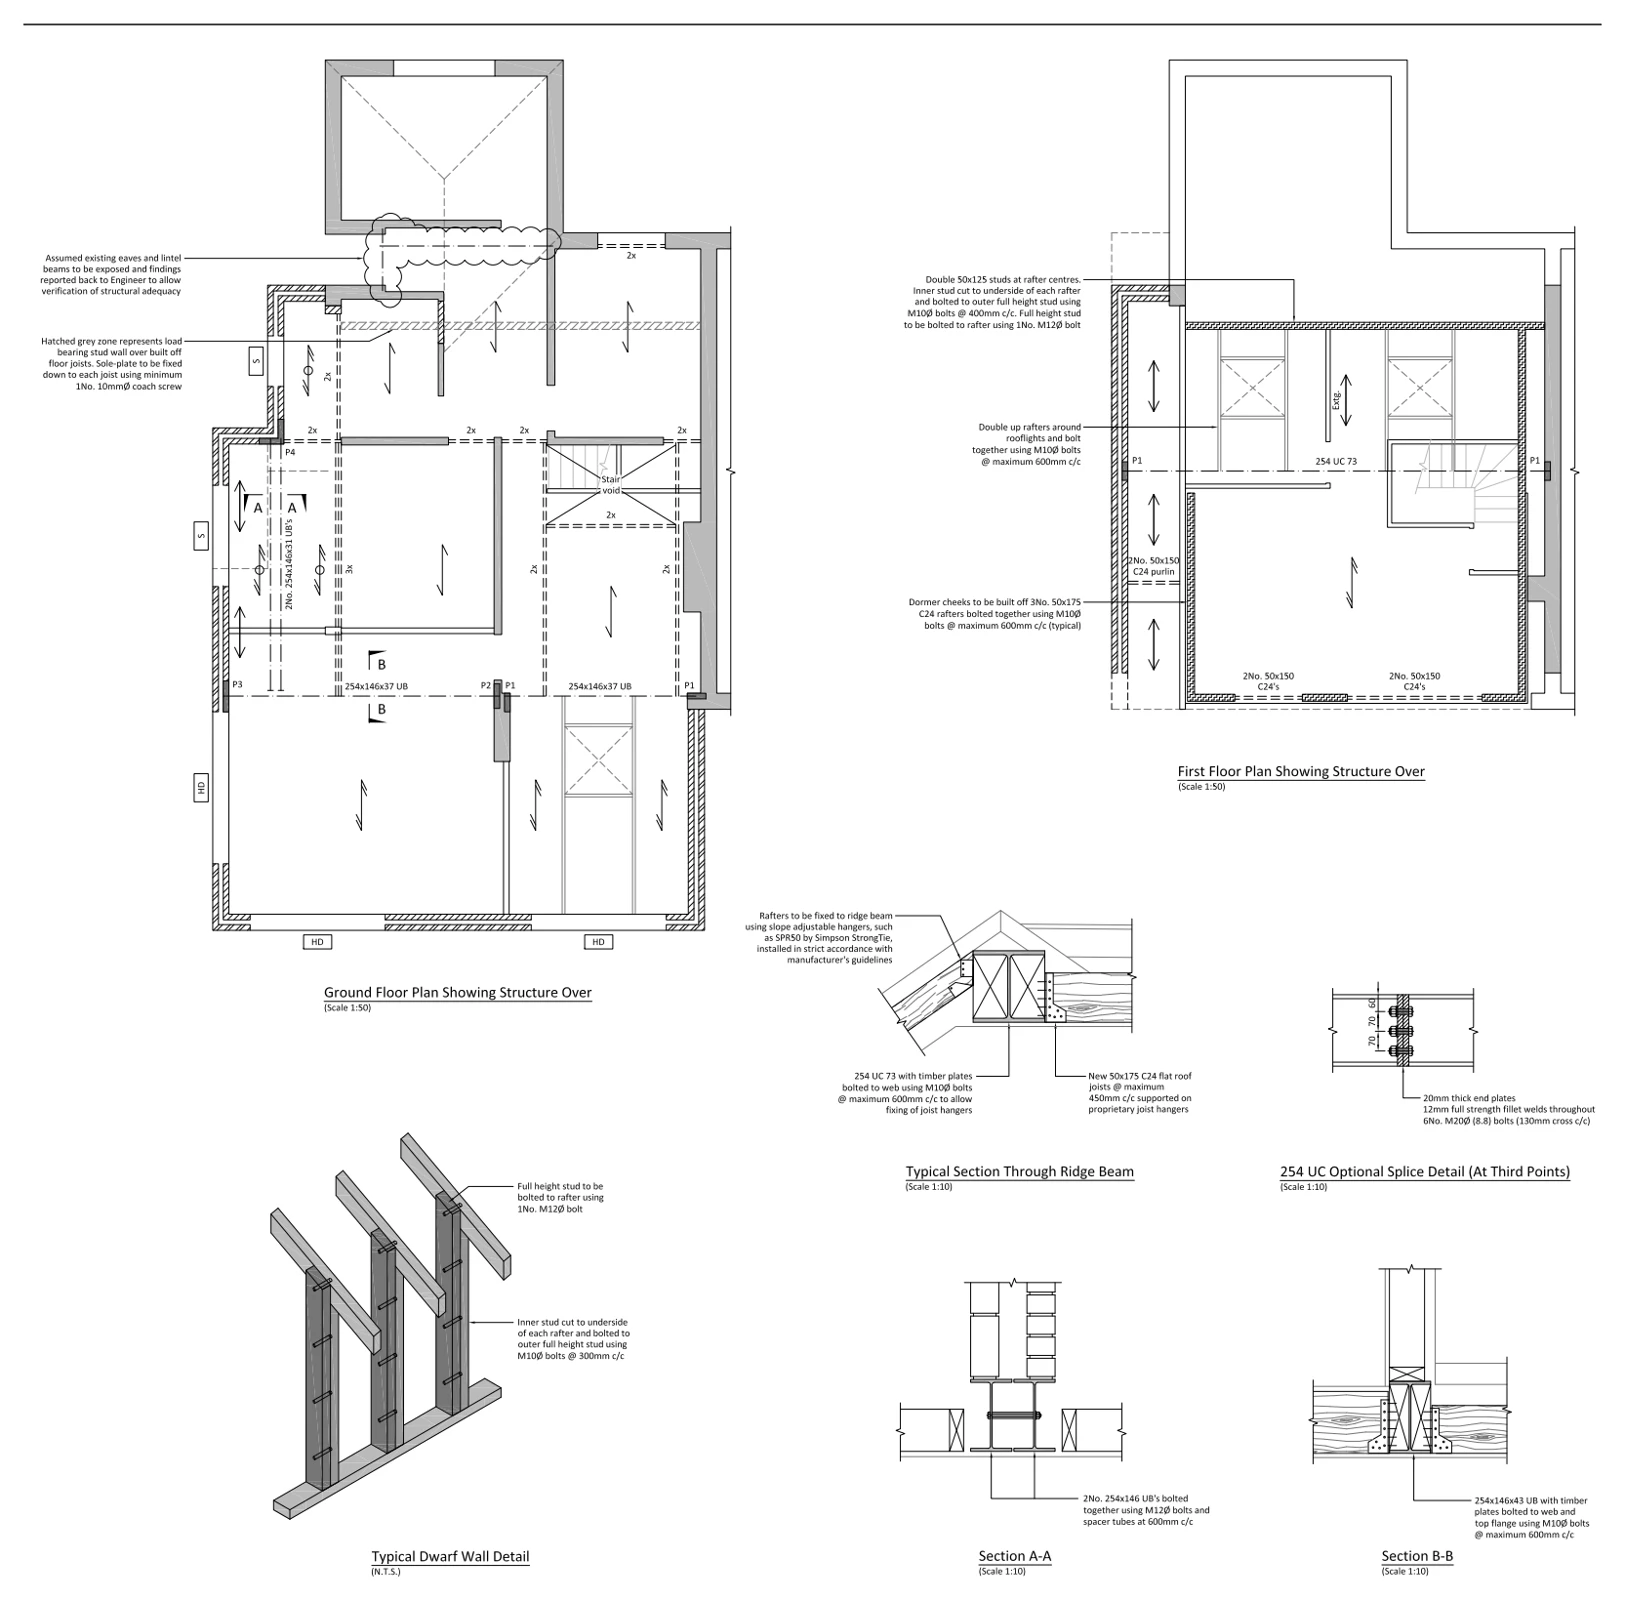
Drawings are shown as presentation excerpts of the proposals.
← Back to all case studies