 Part of the Murus network

Cheyne Walk, Chelsea, London SW3
Carlyle Mansions
Apartment reconfiguration
A proposed apartment plan illustrates revised bedroom and bathroom accommodation and an open kitchen, dining and living area, with alternative kitchen layouts shown separately.
A selected project from our surveyors’ wider party wall experience.
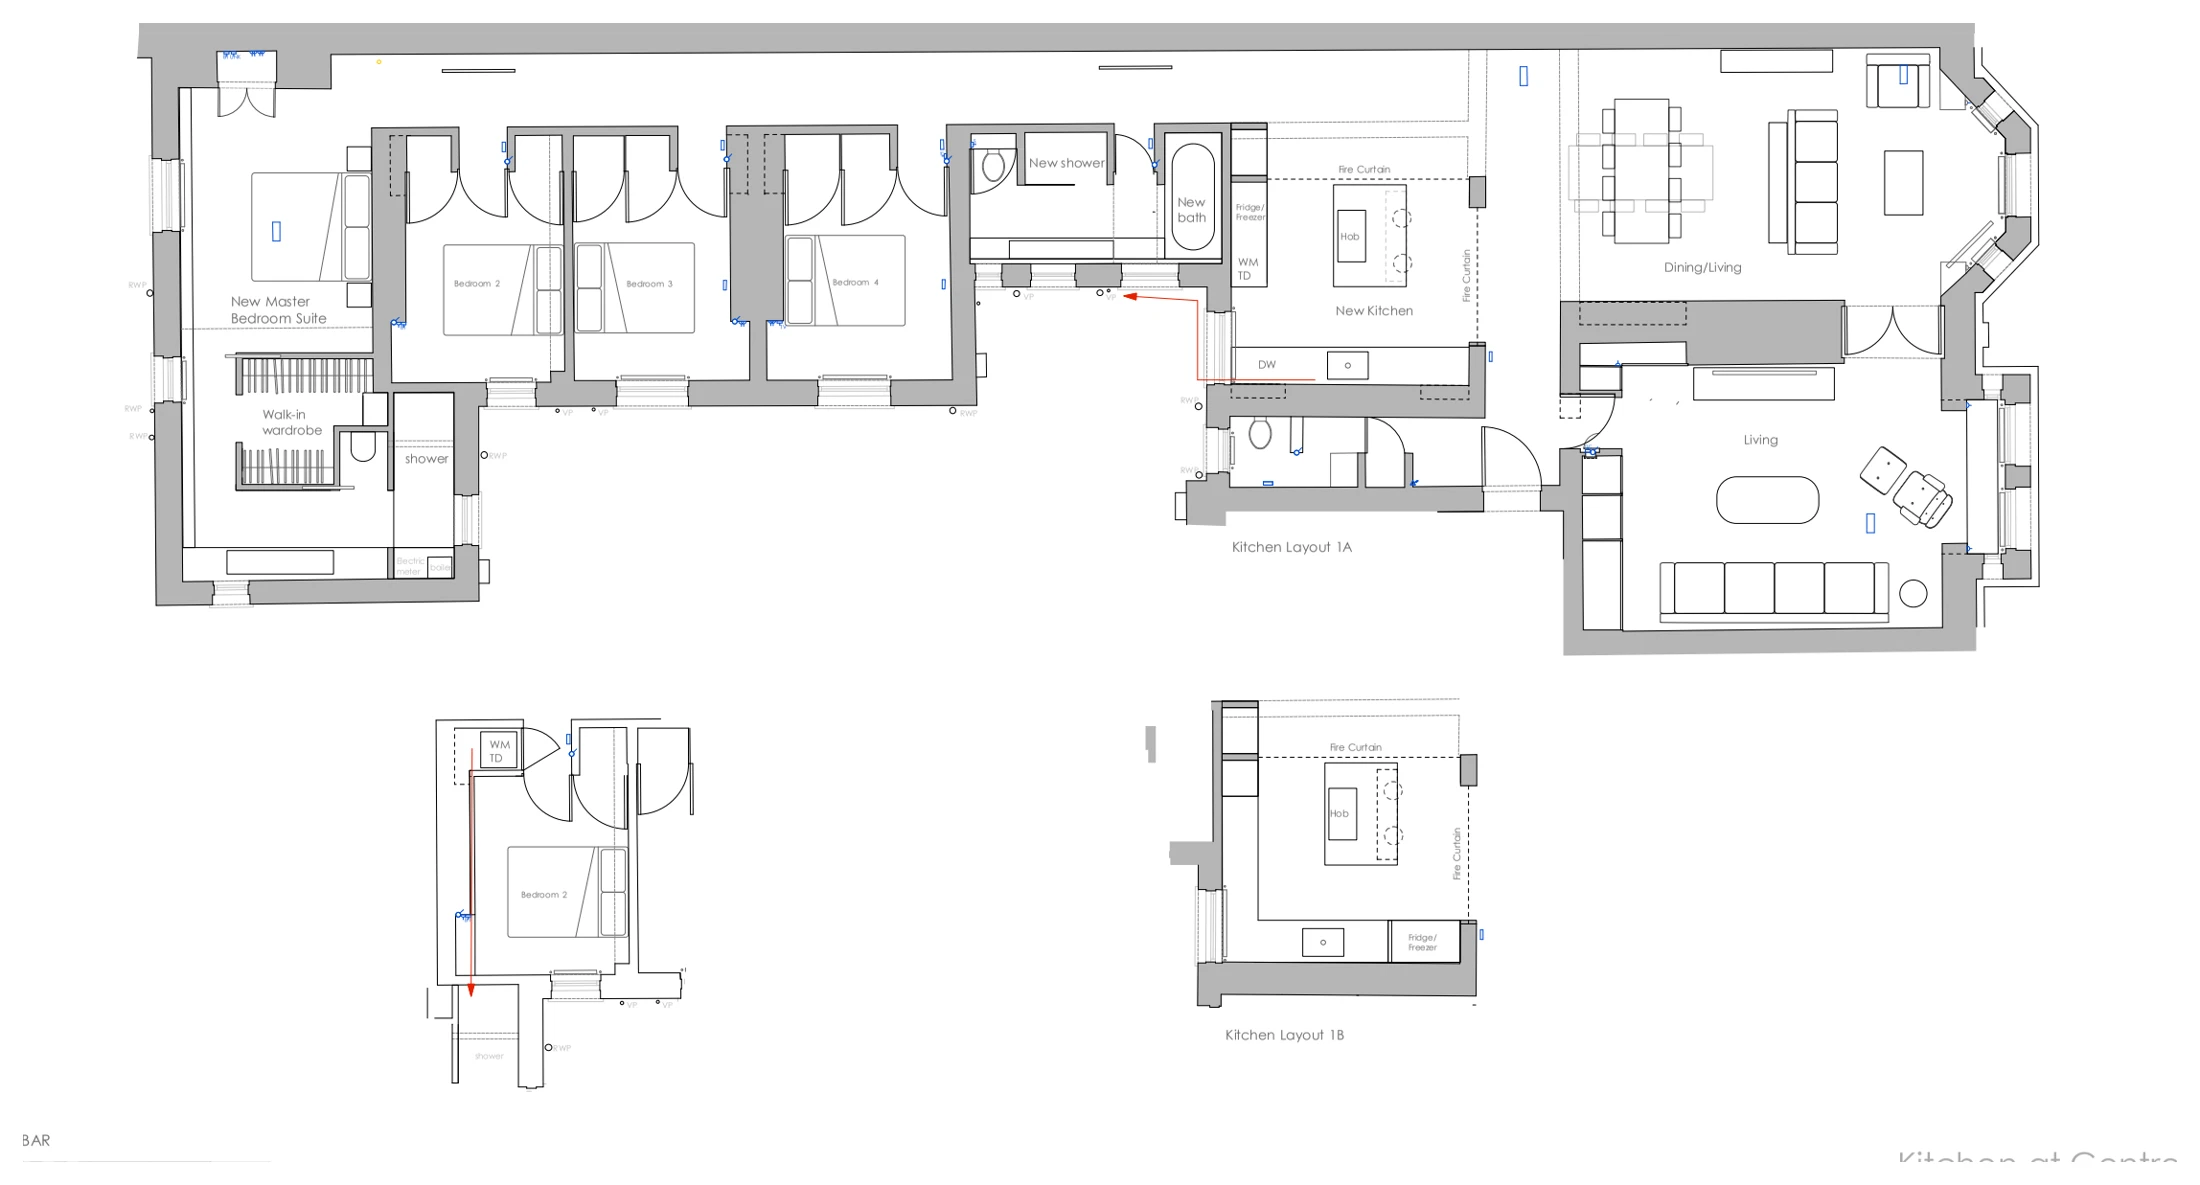
Drawings are shown as presentation excerpts of the proposals.
← Back to all case studies