 Part of the Murus network

Swindon, Wiltshire SN1
Fleet Street
Mixed-use building plans & elevations
Site and floor plans, elevations and a section illustrate a mixed-use scheme with commercial accommodation, flats and undercroft parking, showing the building in relation to surrounding streets and adjoining structures.
A selected project from our surveyors’ wider party wall experience.
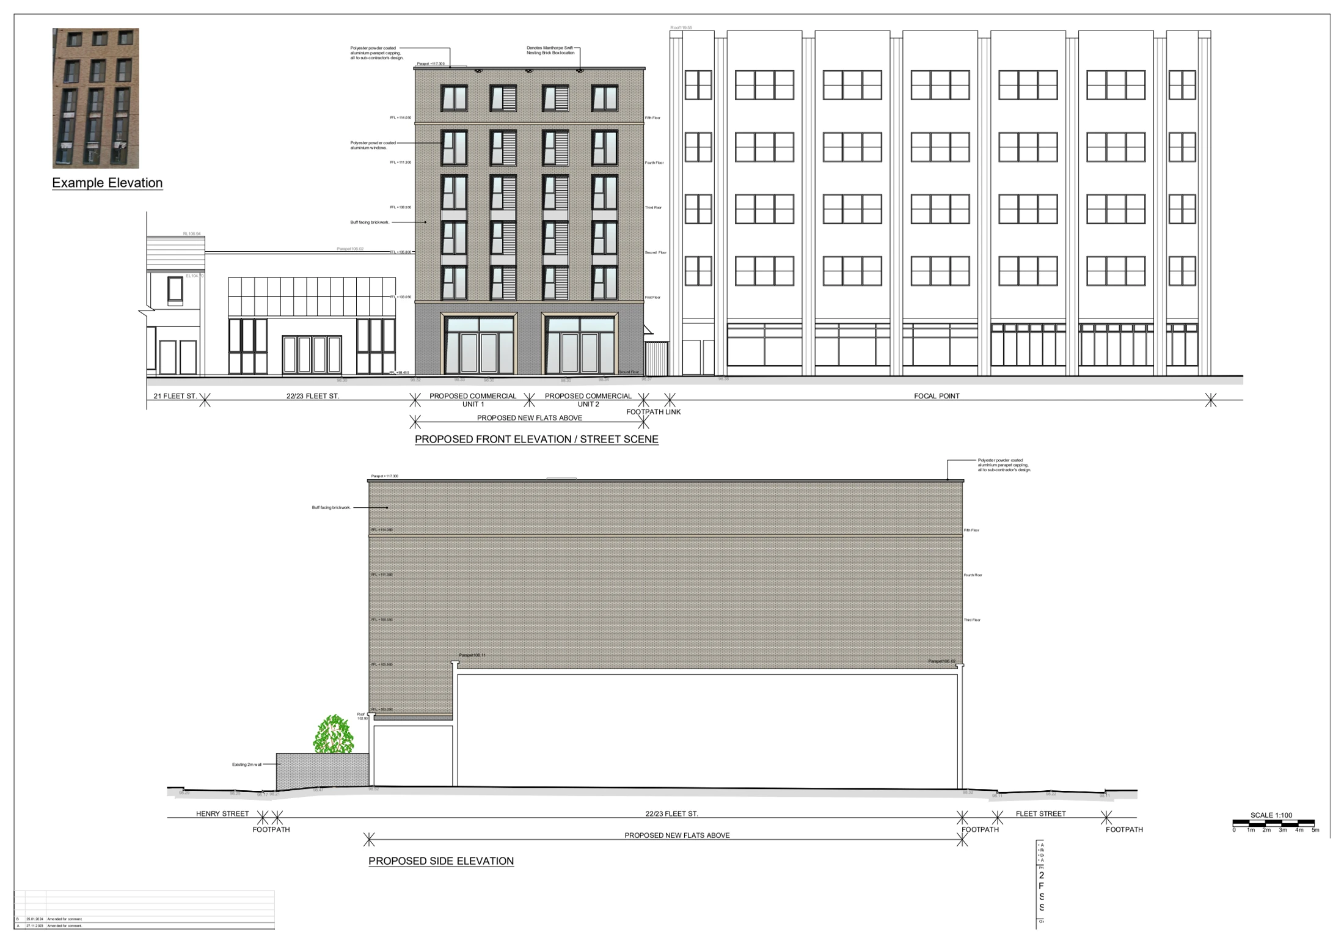
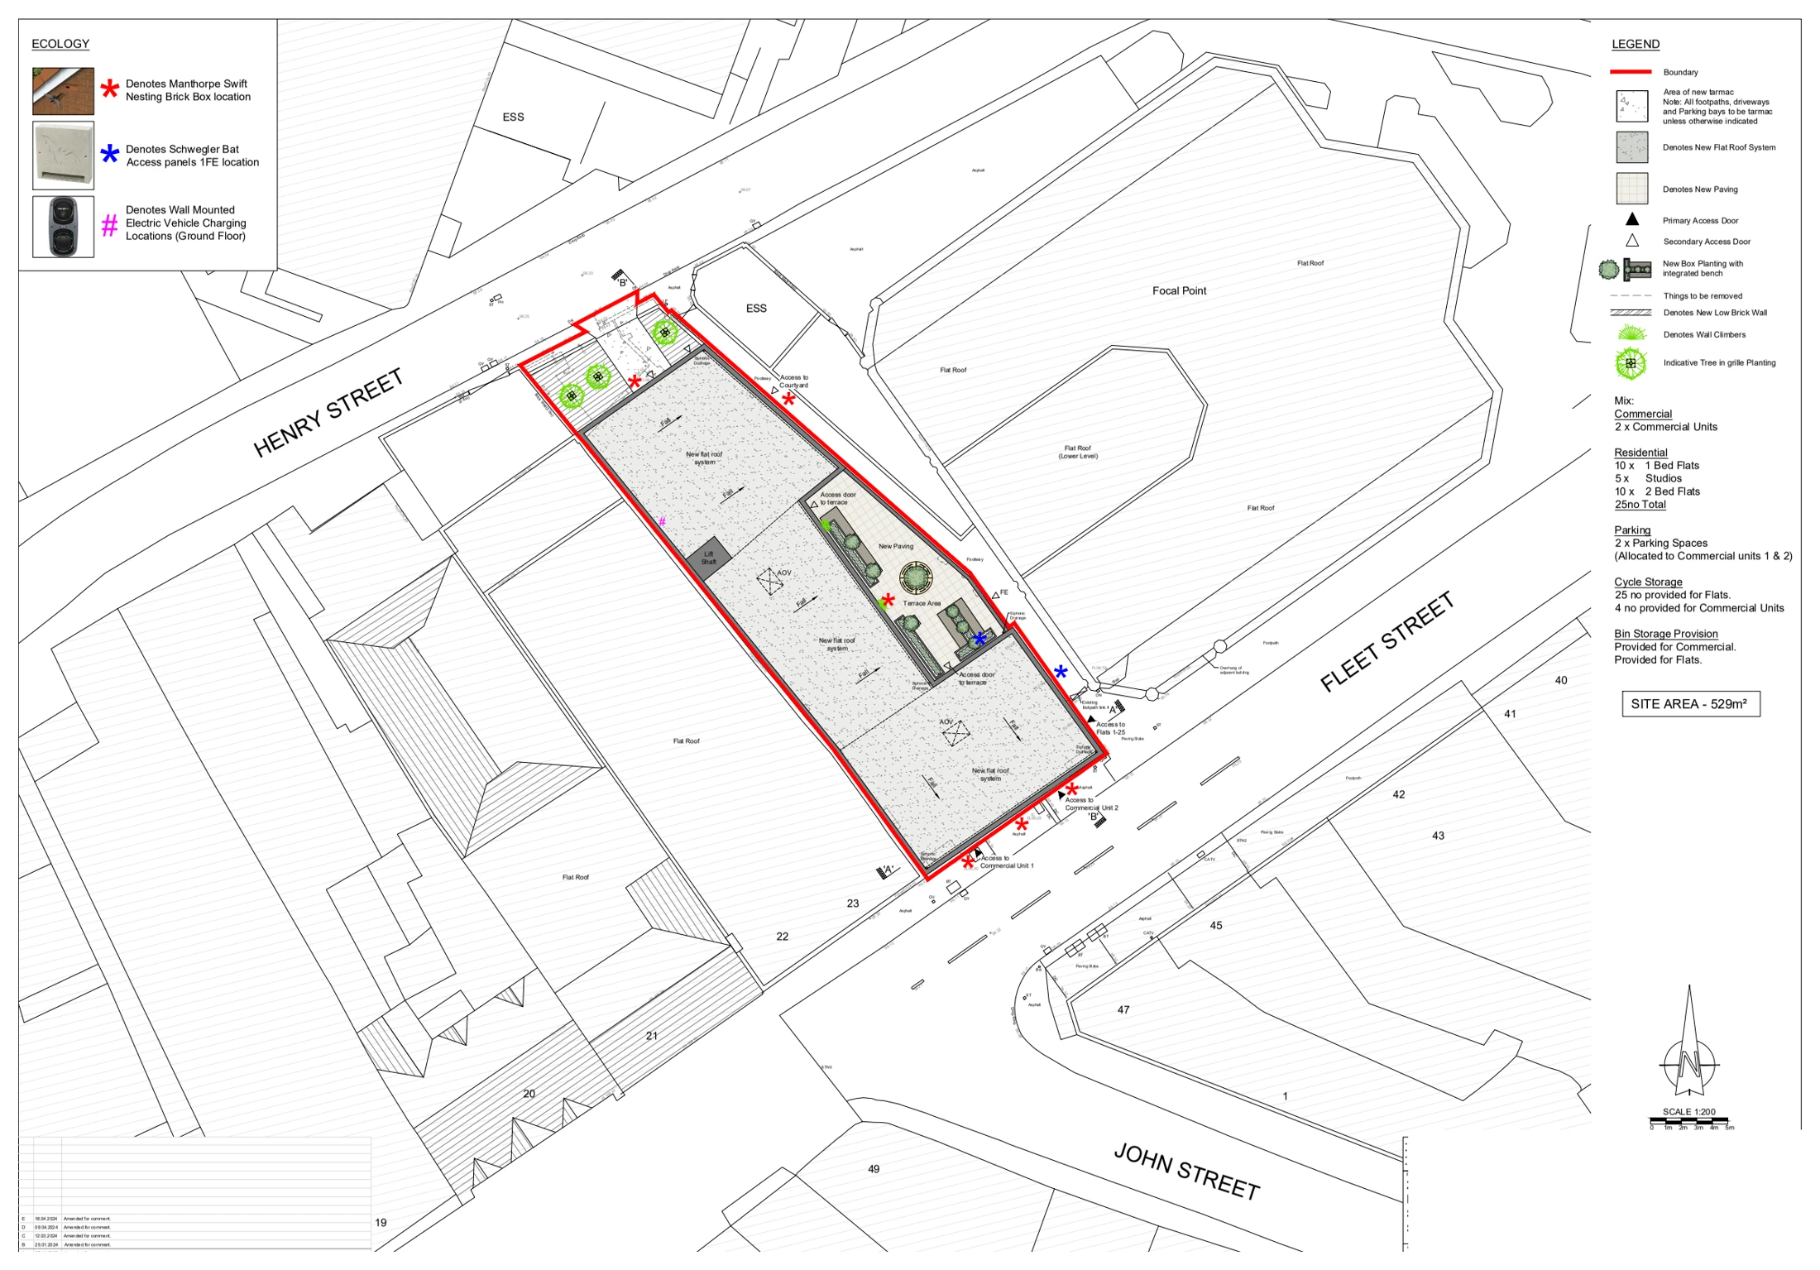
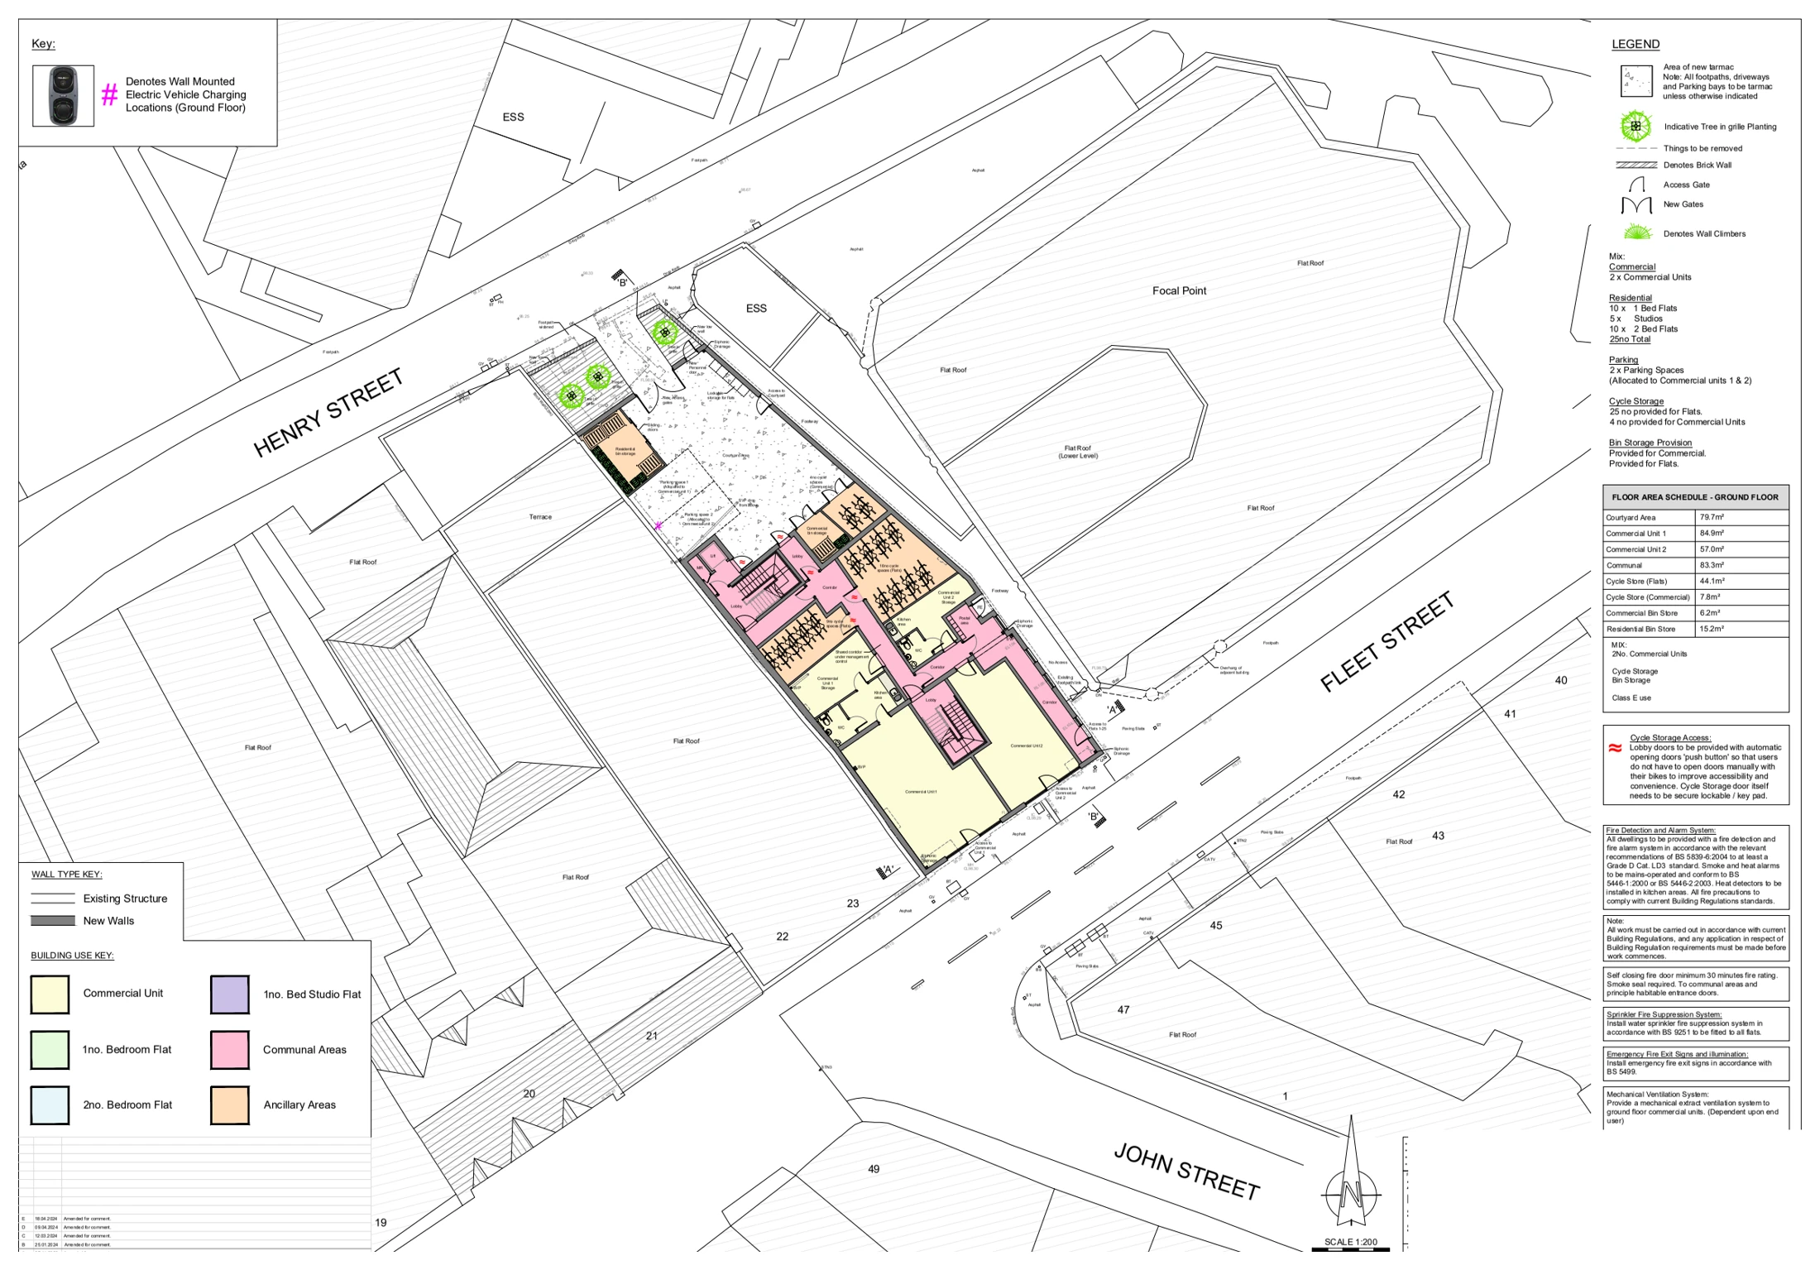
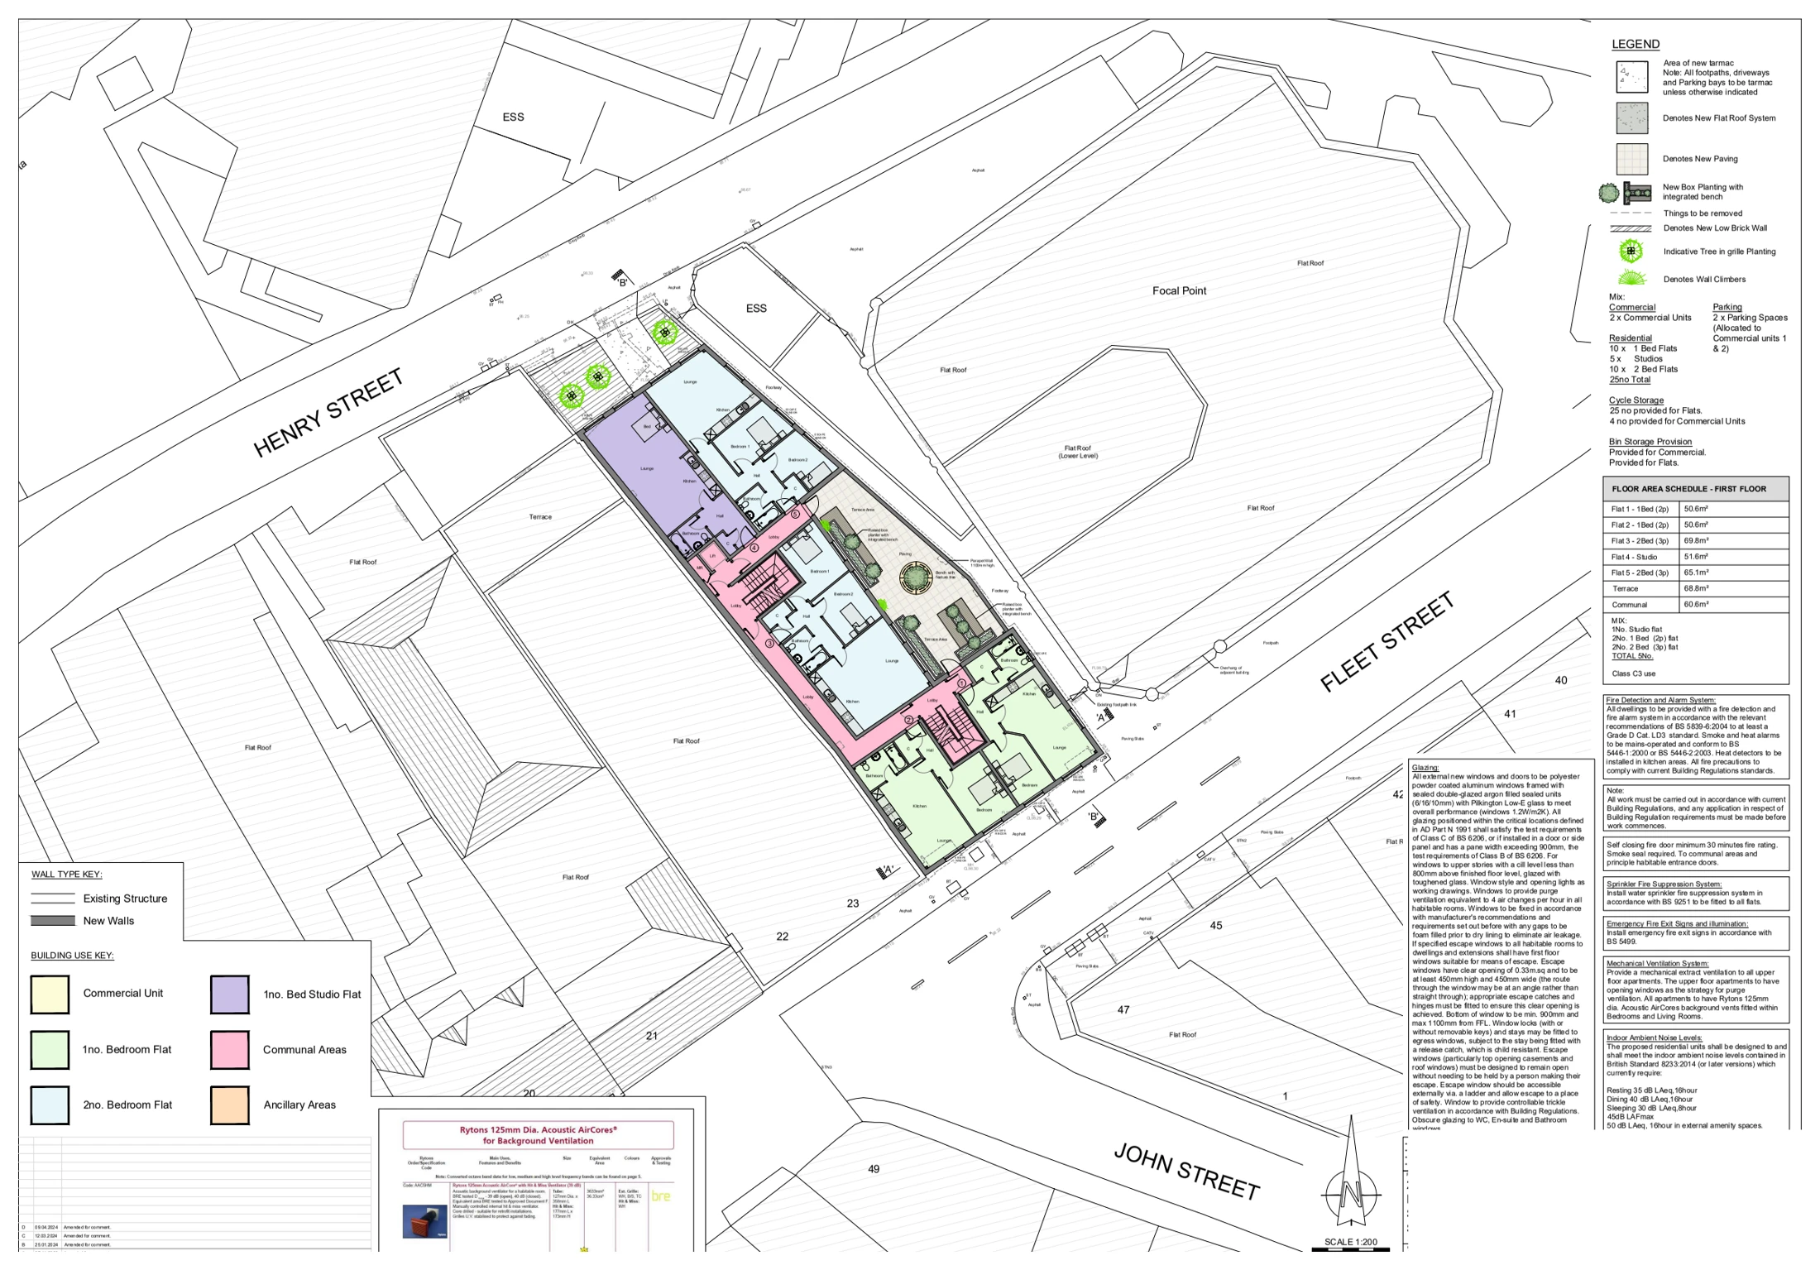
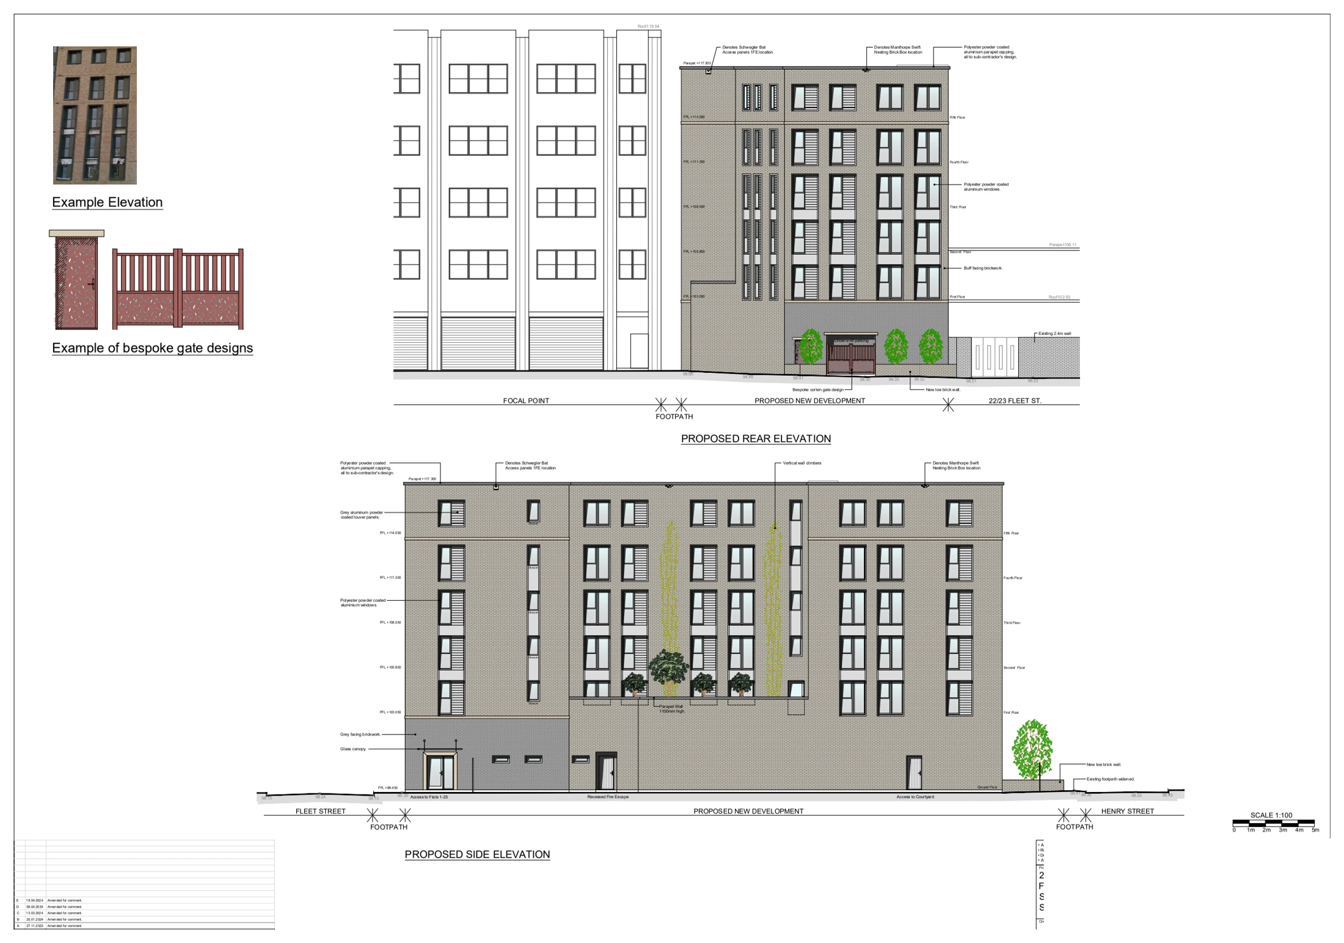
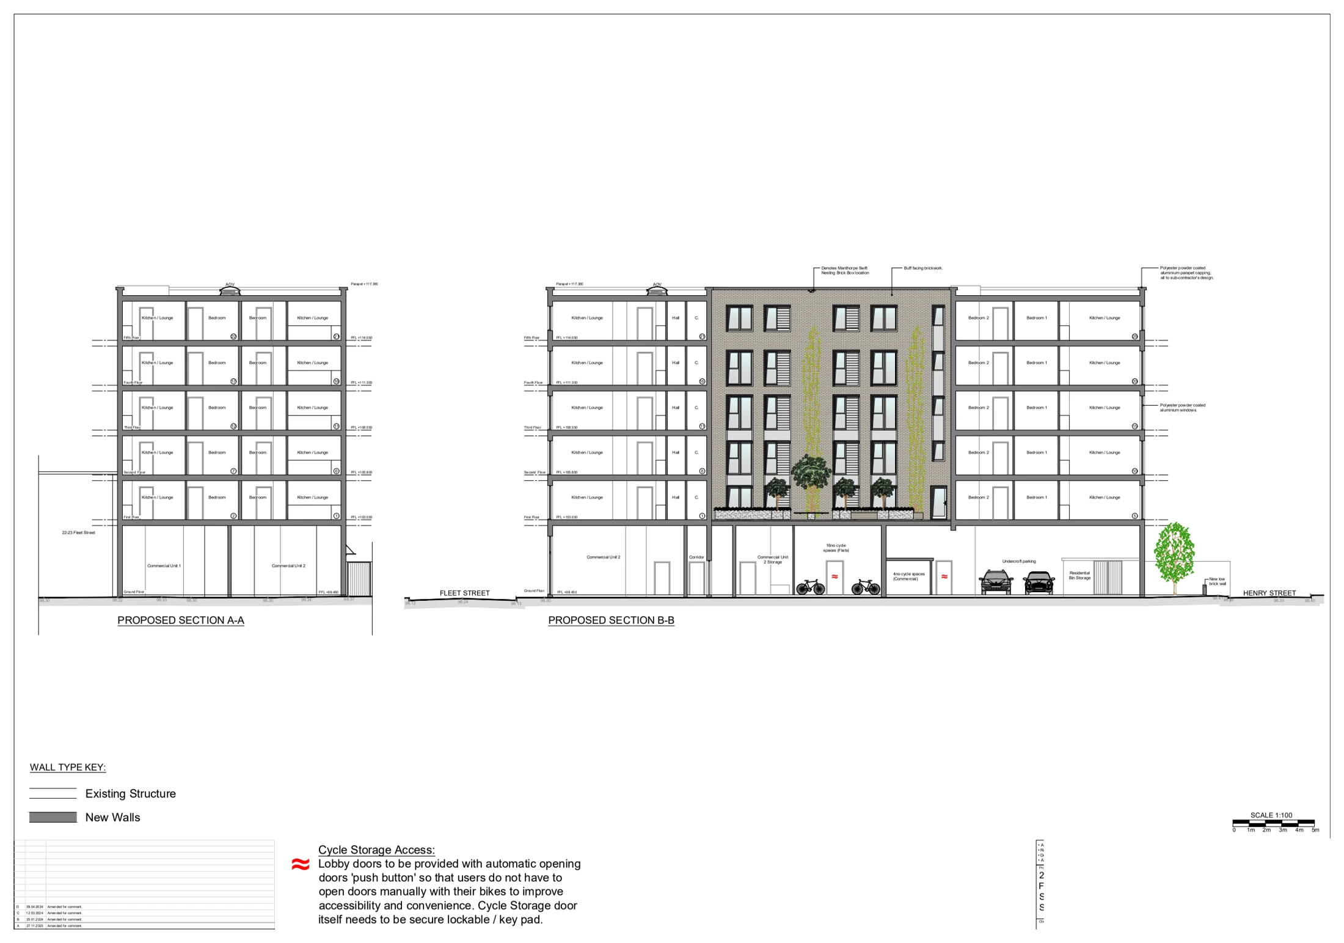
Drawings are shown as presentation excerpts of the proposals.
← Back to all case studies