 Part of the Murus network

Fulham, London SW6
Church Row
Basement, extension & loft
A combined rear extension, basement and loft conversion proposal. A rear elevation and three-dimensional view illustrate the changes across several levels of a terraced home.
A selected project from our surveyors’ wider party wall experience.
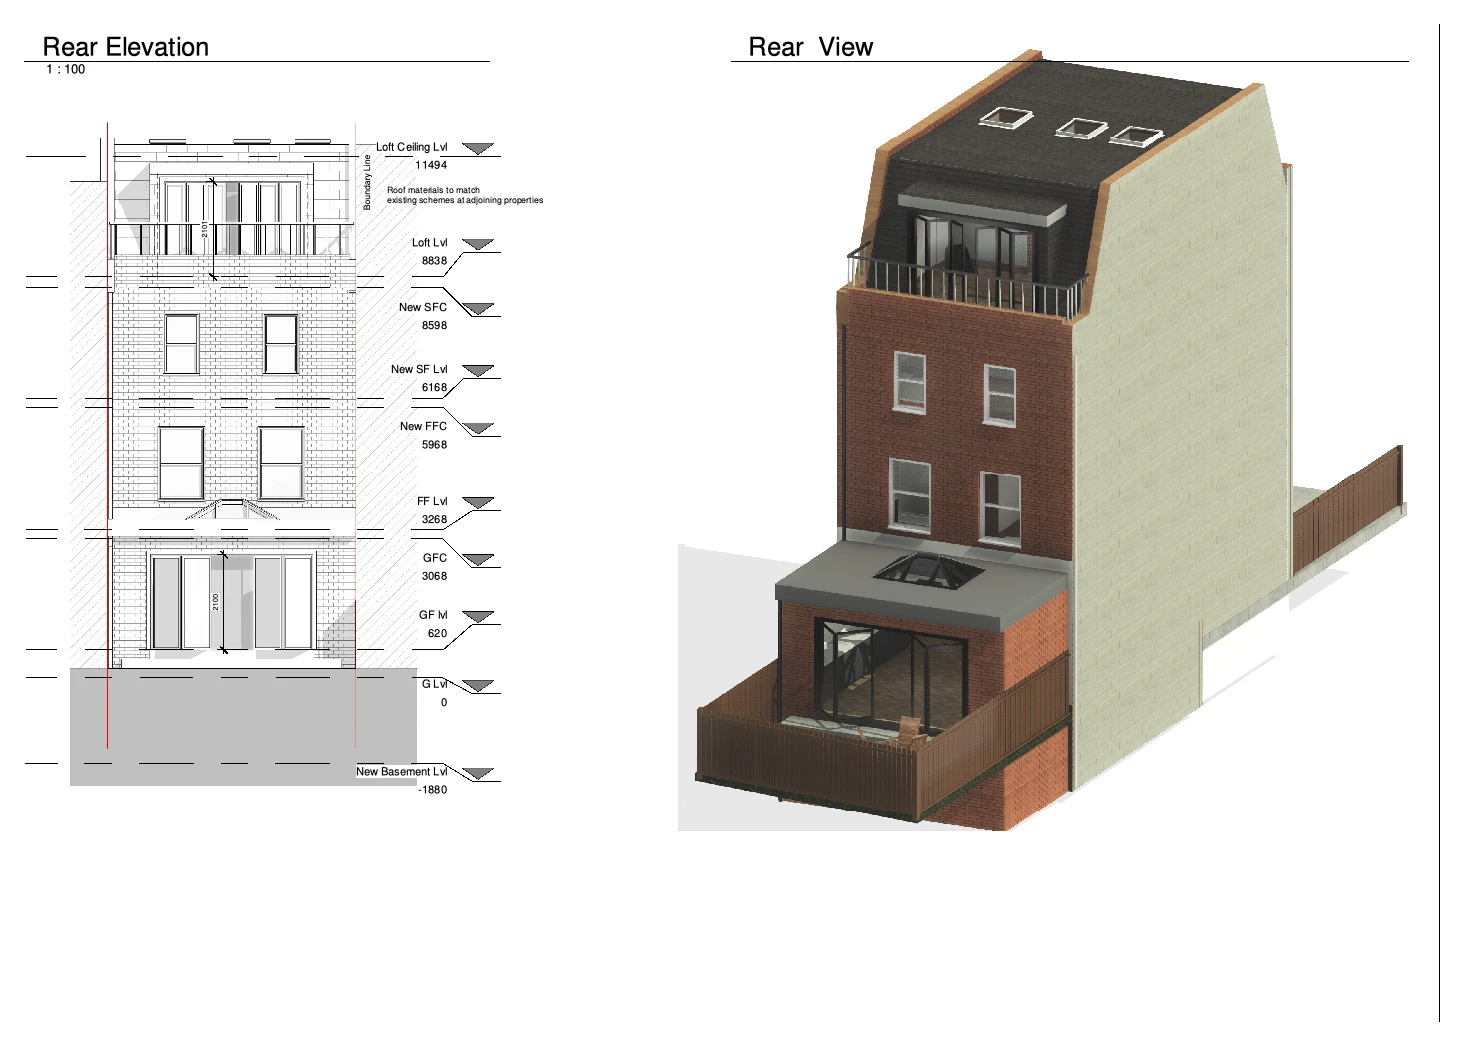
Drawings are shown as presentation excerpts of the proposals.
← Back to all case studies