 Part of the Murus network

Bradford, West Yorkshire BD2
Willowfield Crescent
Side extension & ground-floor alterations
A proposed ground-floor plan for a wider extension and loft scheme shows a side addition, revised kitchen and dining space, a snug and utility areas, set within a corner plot.
A selected project from our surveyors’ wider party wall experience.
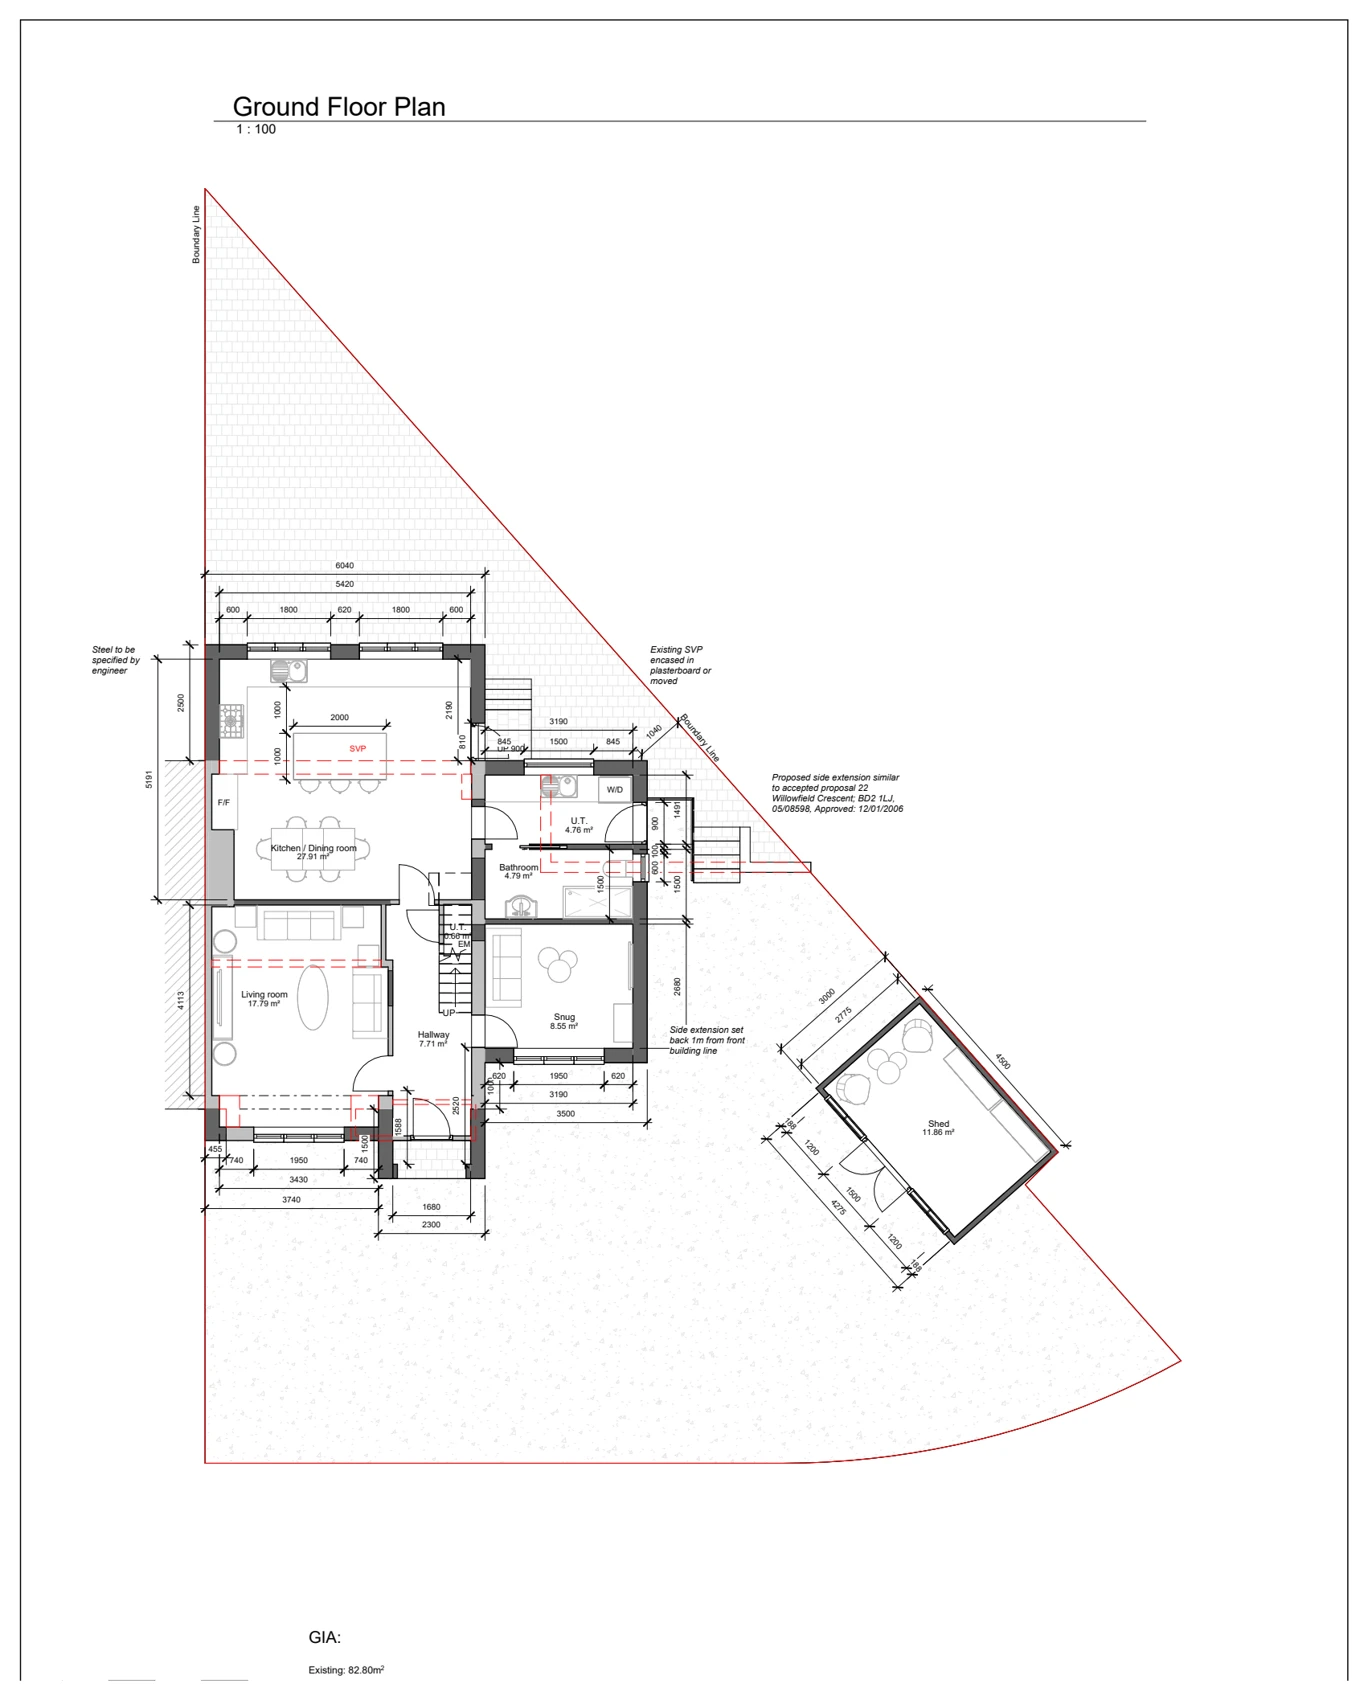
Drawings are shown as presentation excerpts of the proposals.
← Back to all case studies