 Part of the Murus network

Hackney, London E5
Thornby Road
Residential reconfiguration
Existing and proposed floor plans illustrate changes to the accommodation, including revised living spaces and the relationship between the new layout and the rear garden.
A selected project from our surveyors’ wider party wall experience.
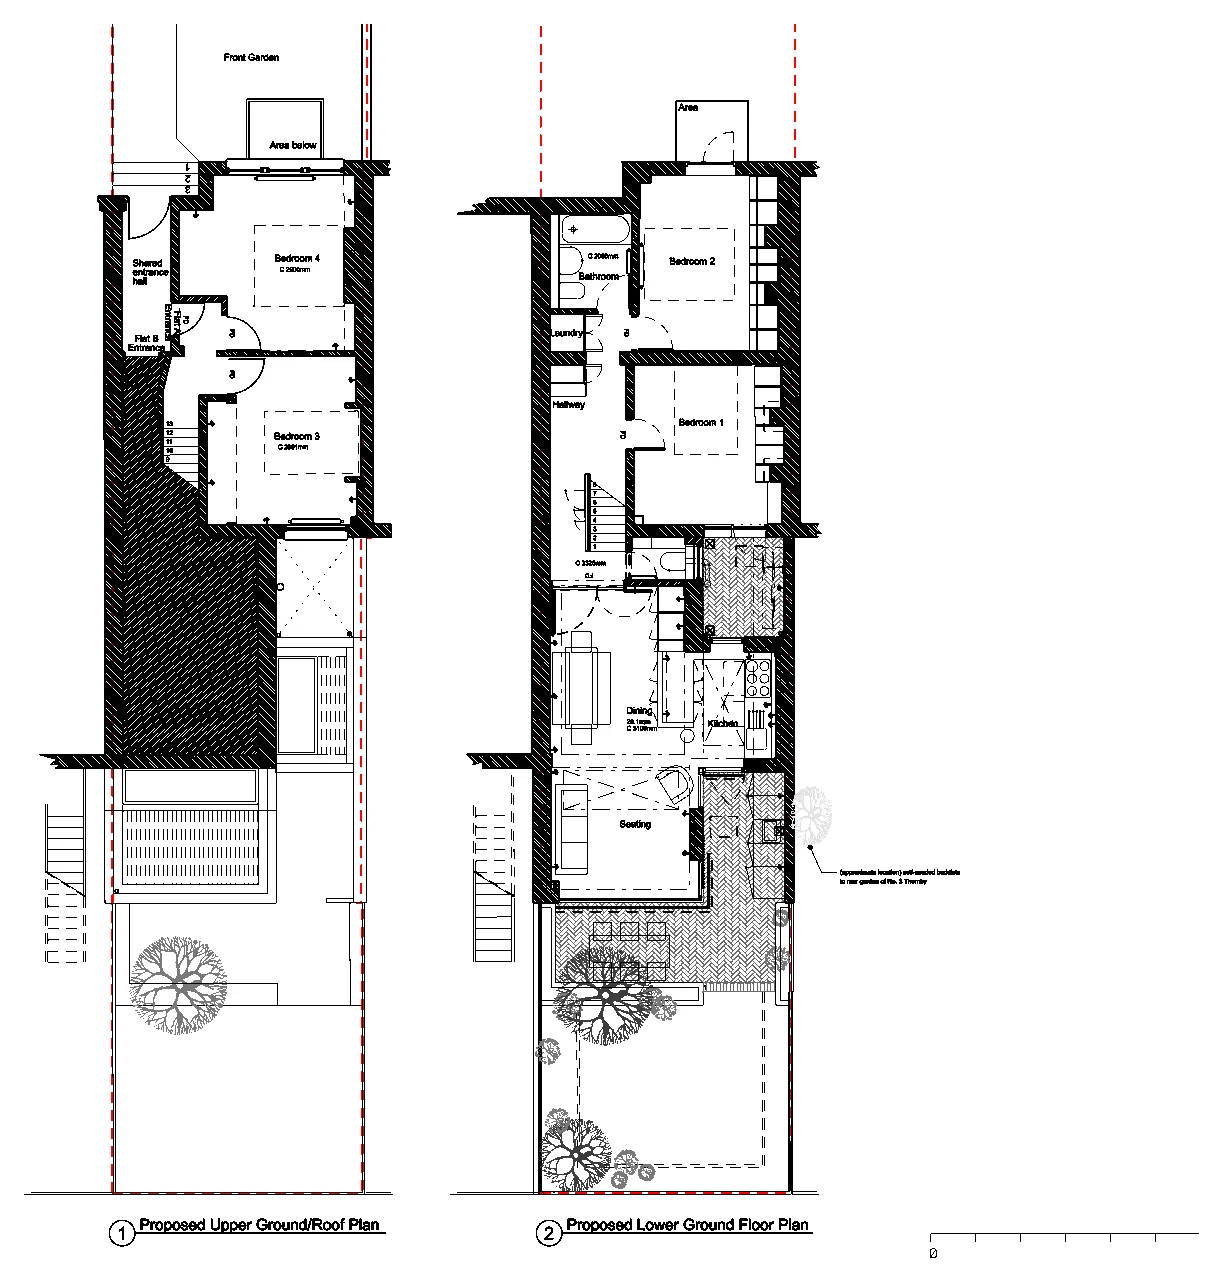
Drawings are shown as presentation excerpts of the proposals.
← Back to all case studies