 Part of the Murus network

Maidenhead, Berkshire SL6 8QW
Ray Lea Close
Foundation underpinning detail
An indicative three-dimensional foundation detail illustrates underpinning beneath an existing wall, showing the relationship between the concrete support, masonry and floor construction.
A selected project from our surveyors’ wider party wall experience.
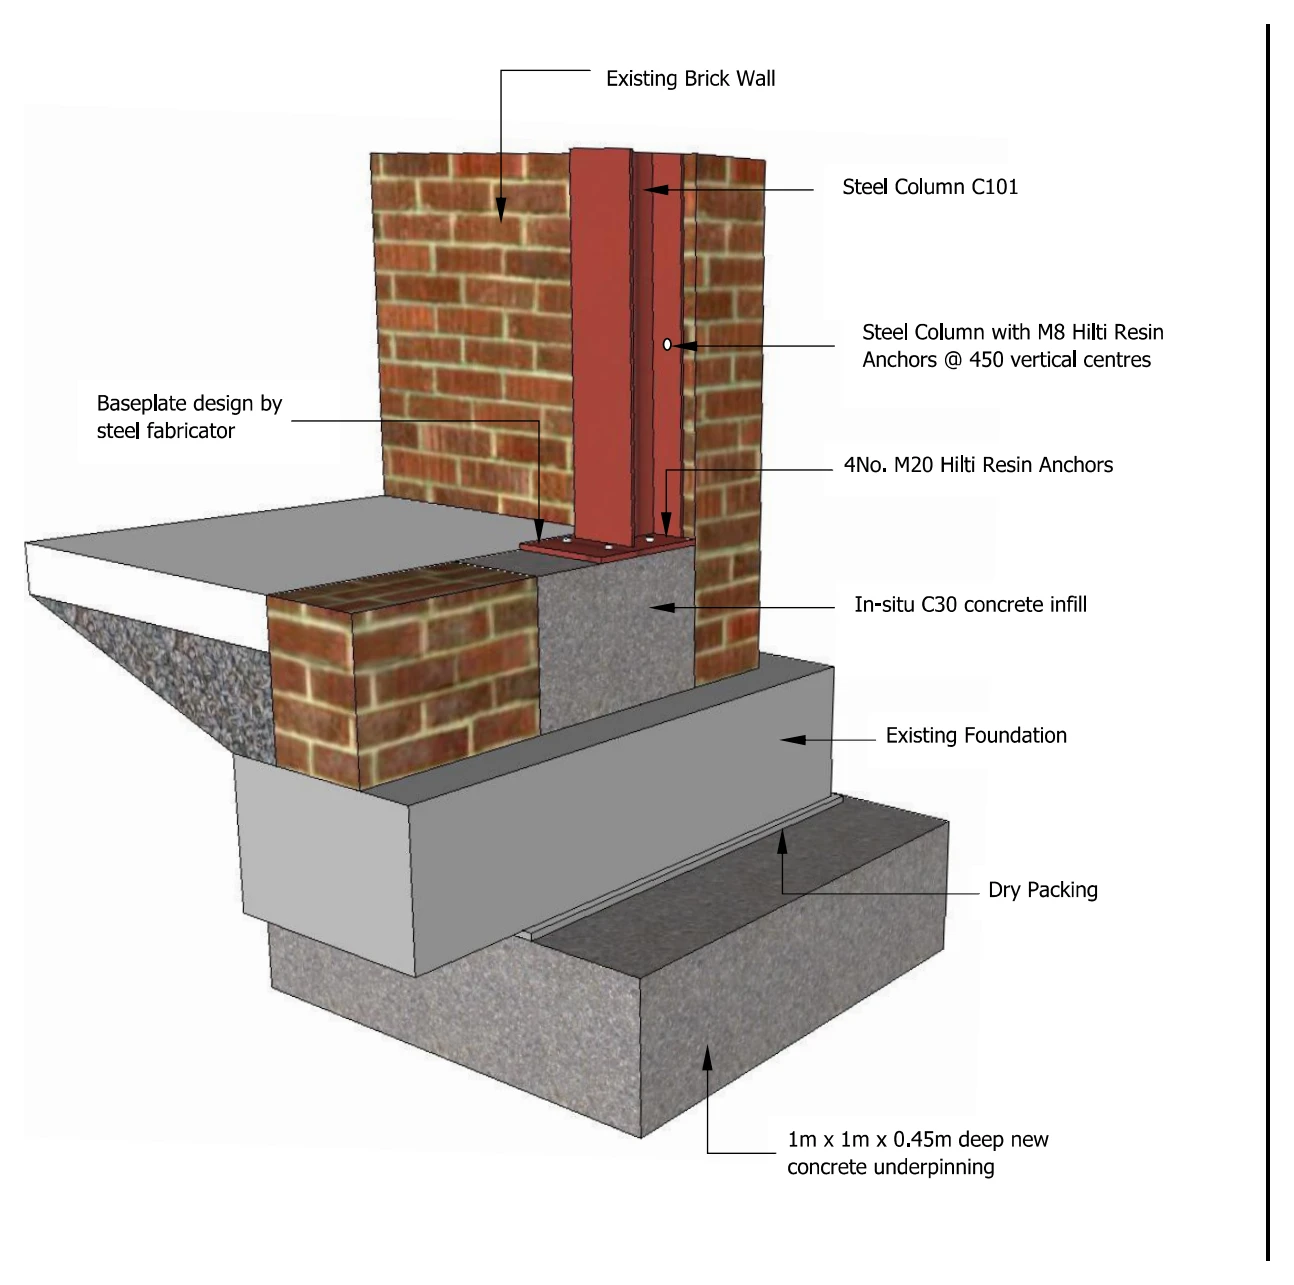
Drawings are shown as presentation excerpts of the proposals.
← Back to all case studies