 Part of the Murus network

Westcliff-on-Sea, Essex
Chalkwell Avenue
Retirement development & boundary works
A site plan for retirement accommodation illustrates the building footprint, landscaped grounds, parking and boundary treatments. A street elevation places the scheme alongside neighbouring buildings and an adjoining garage.
A selected project from our surveyors’ wider party wall experience.
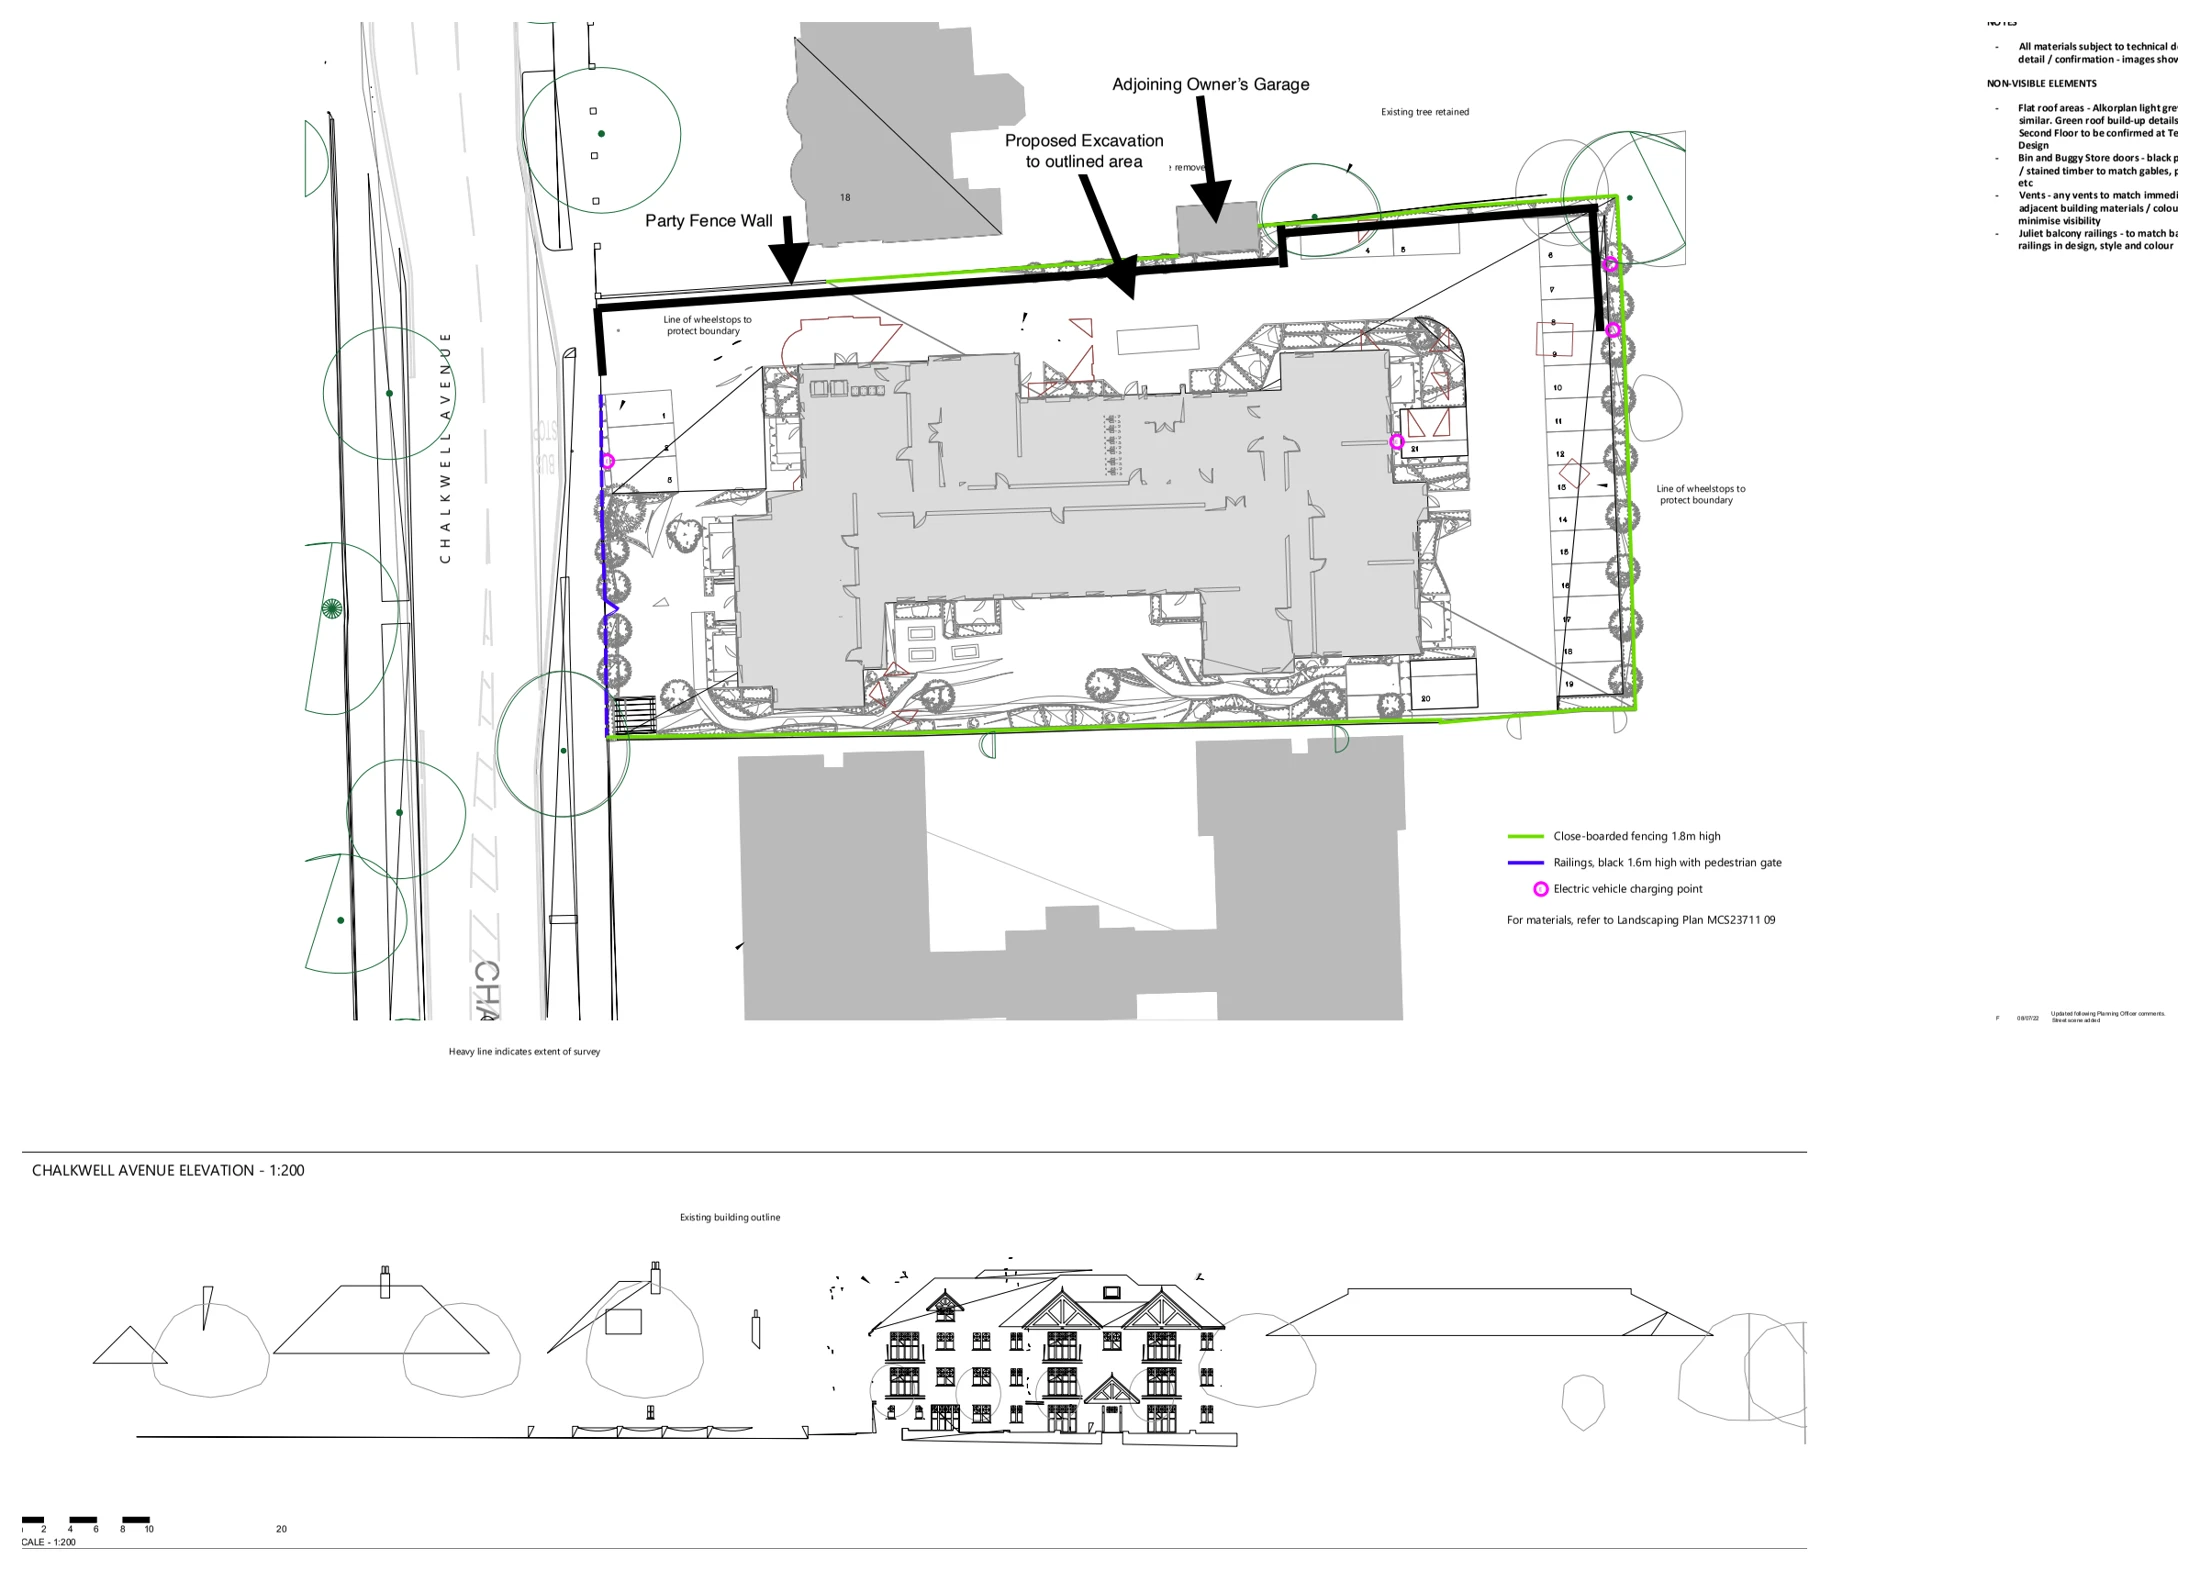
Drawings are shown as presentation excerpts of the proposals.
← Back to all case studies