 Part of the Murus network

Ealing, London W13
Belsize Avenue
Residential floor layouts
Floor plans illustrate the arrangement of kitchen, dining and living accommodation, bedrooms and stairs, alongside the property boundaries and neighbouring building context.
A selected project from our surveyors’ wider party wall experience.
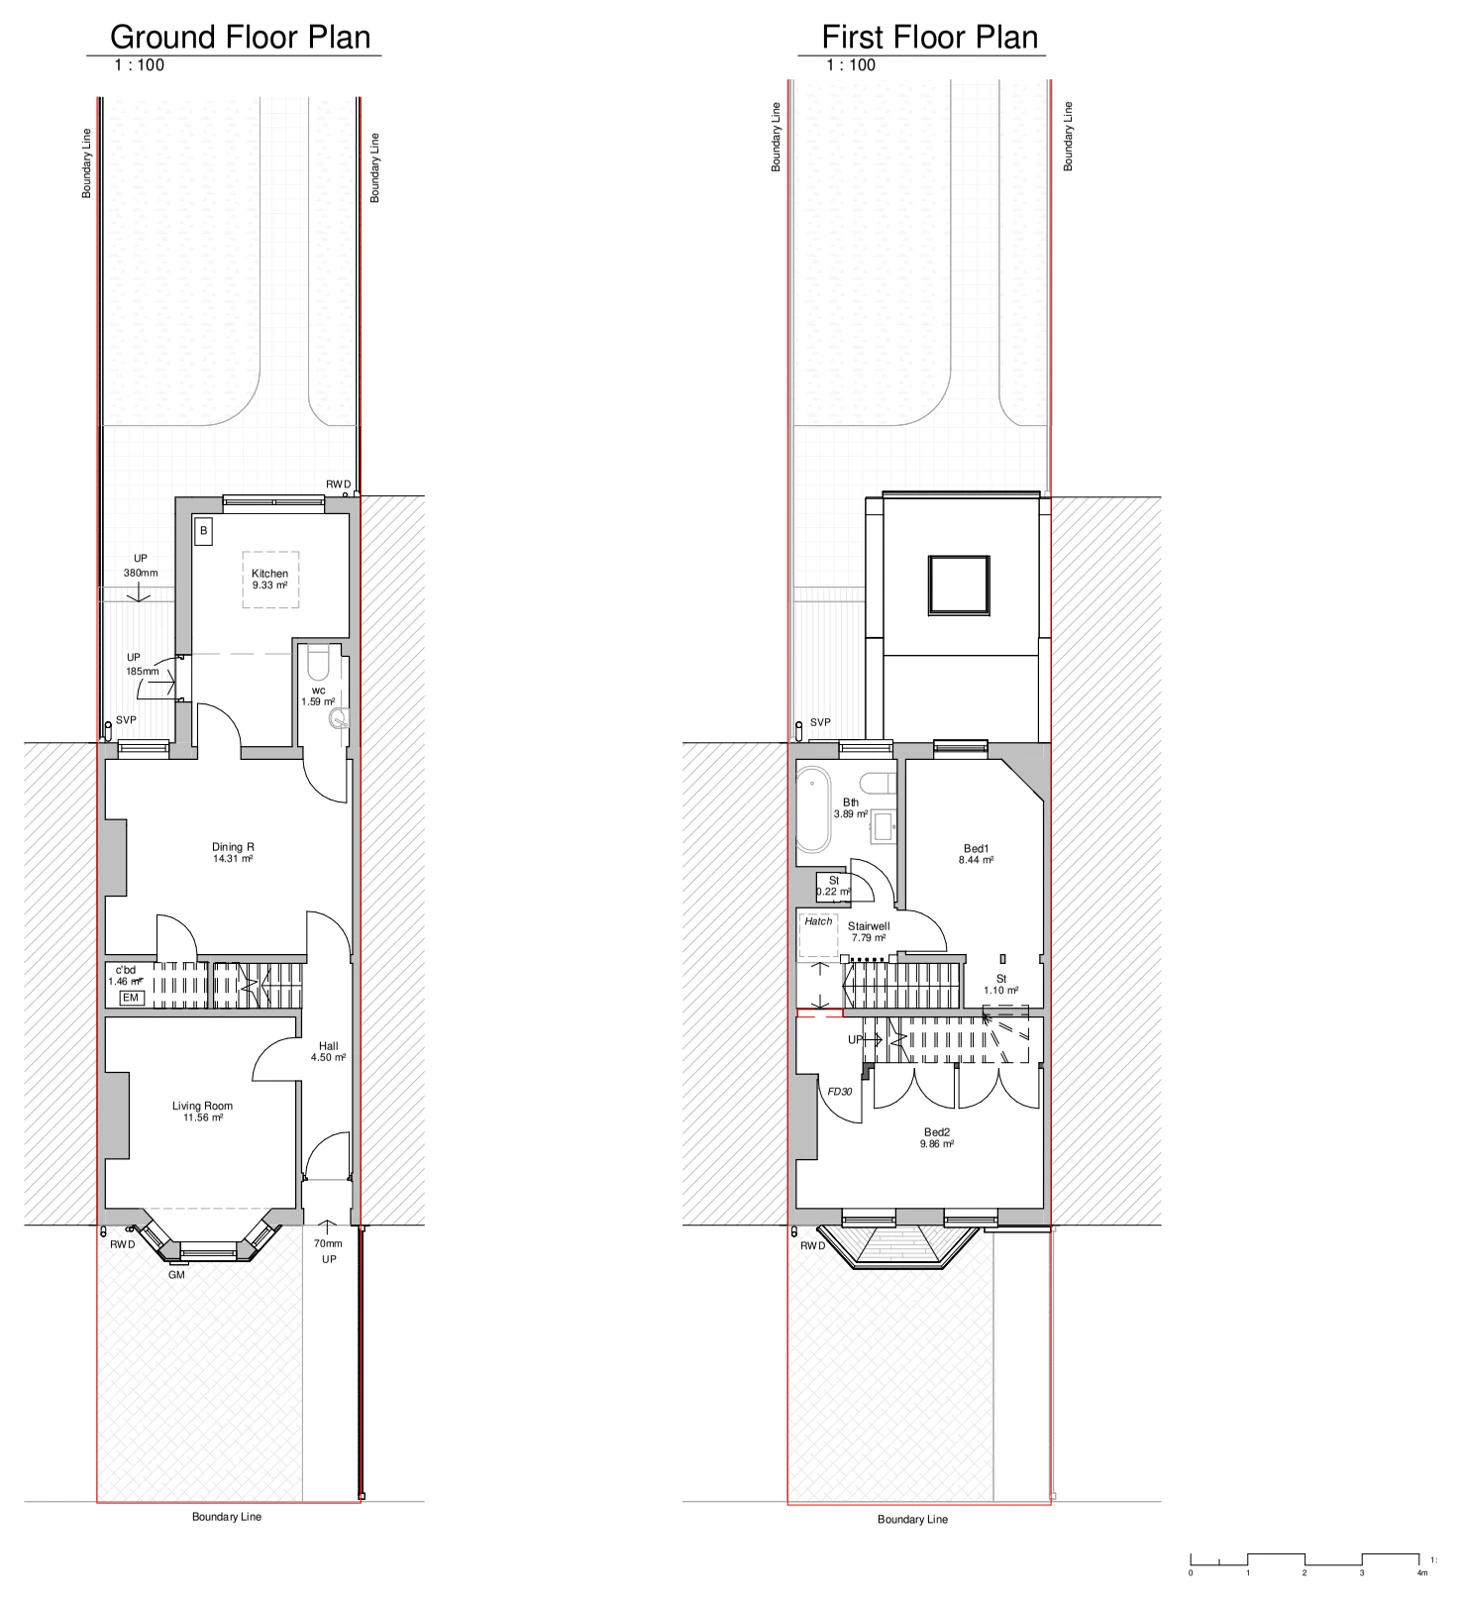
Drawings are shown as presentation excerpts of the proposals.
← Back to all case studies