 Part of the Murus network

Bexleyheath, London DA7
Beechcroft Avenue
Loft structural alterations
Structural drawings illustrate the proposed loft floor and roof framing, with beam layouts and connection details showing how the new structure relates to the existing house.
A selected project from our surveyors’ wider party wall experience.
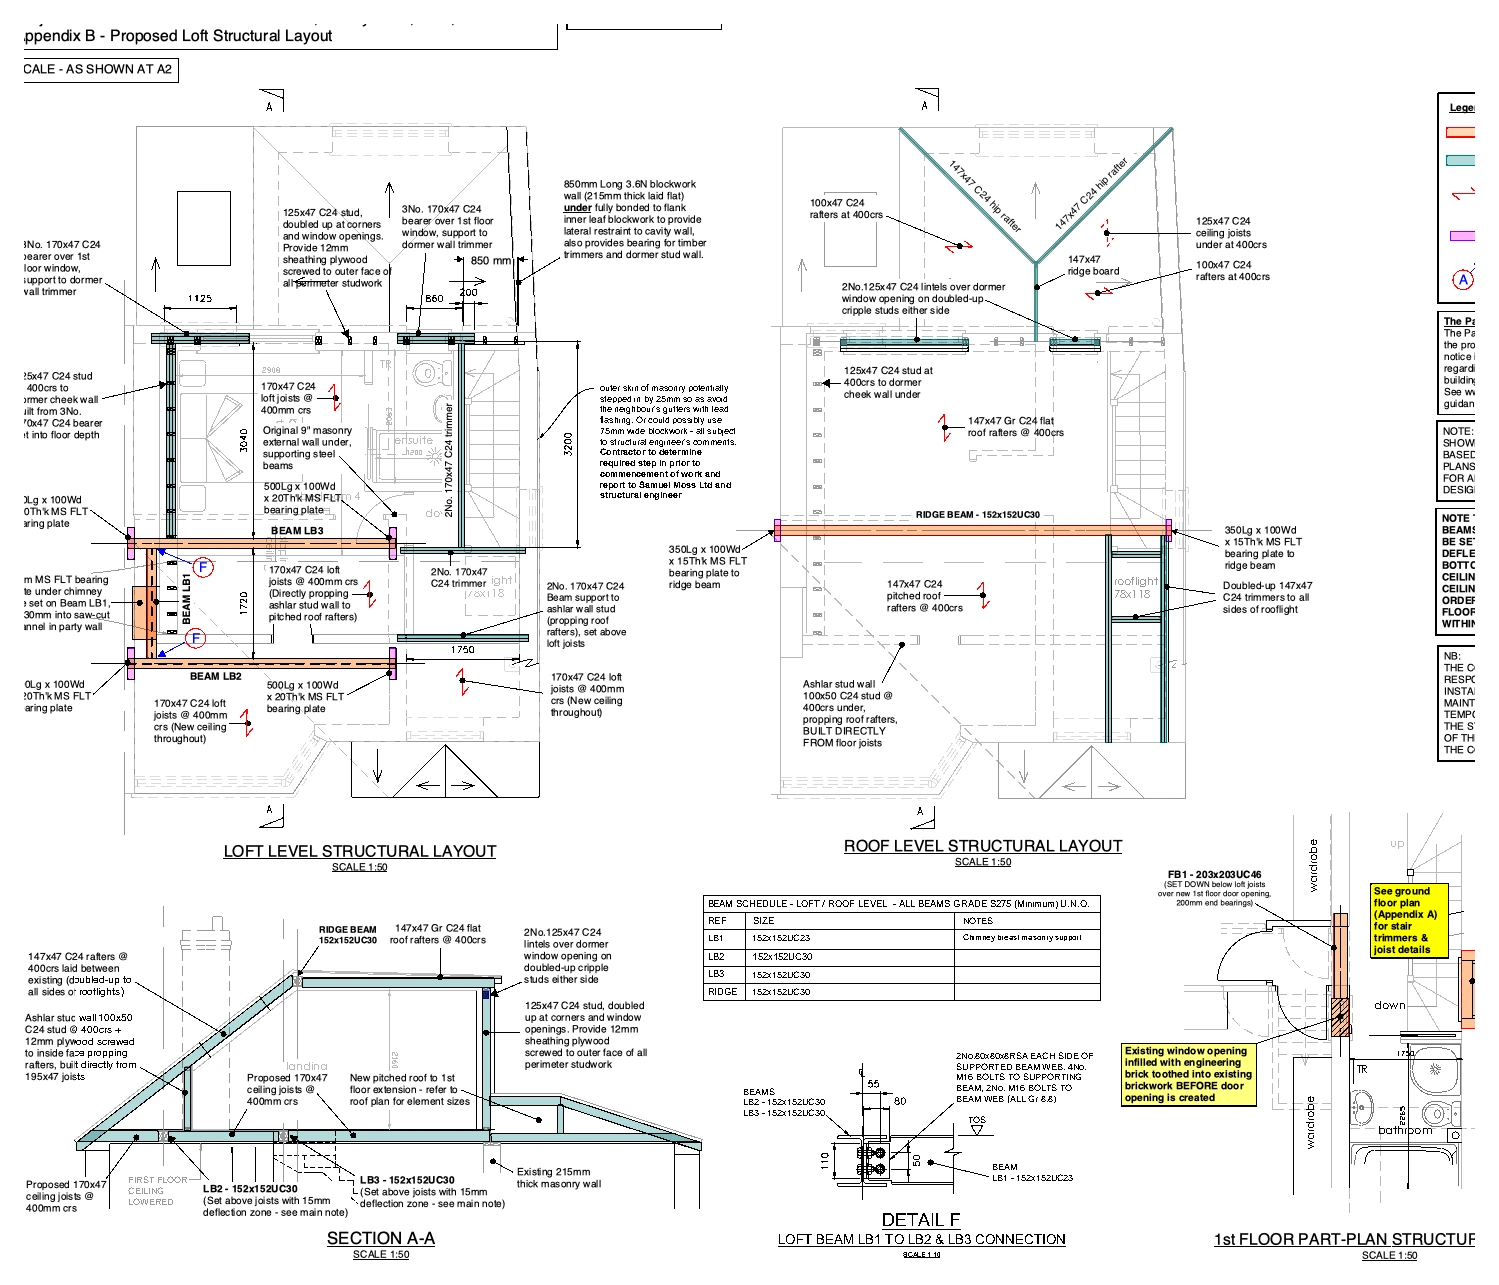
Drawings are shown as presentation excerpts of the proposals.
← Back to all case studies