 Part of the Murus network

Margate, Kent
Approach Road
Structural opening & bay support
Ground- and first-floor structural plans illustrate new steel supports, posts and pad footings, including support arrangements around an existing bay and an infilled window.
A selected project from our surveyors’ wider party wall experience.
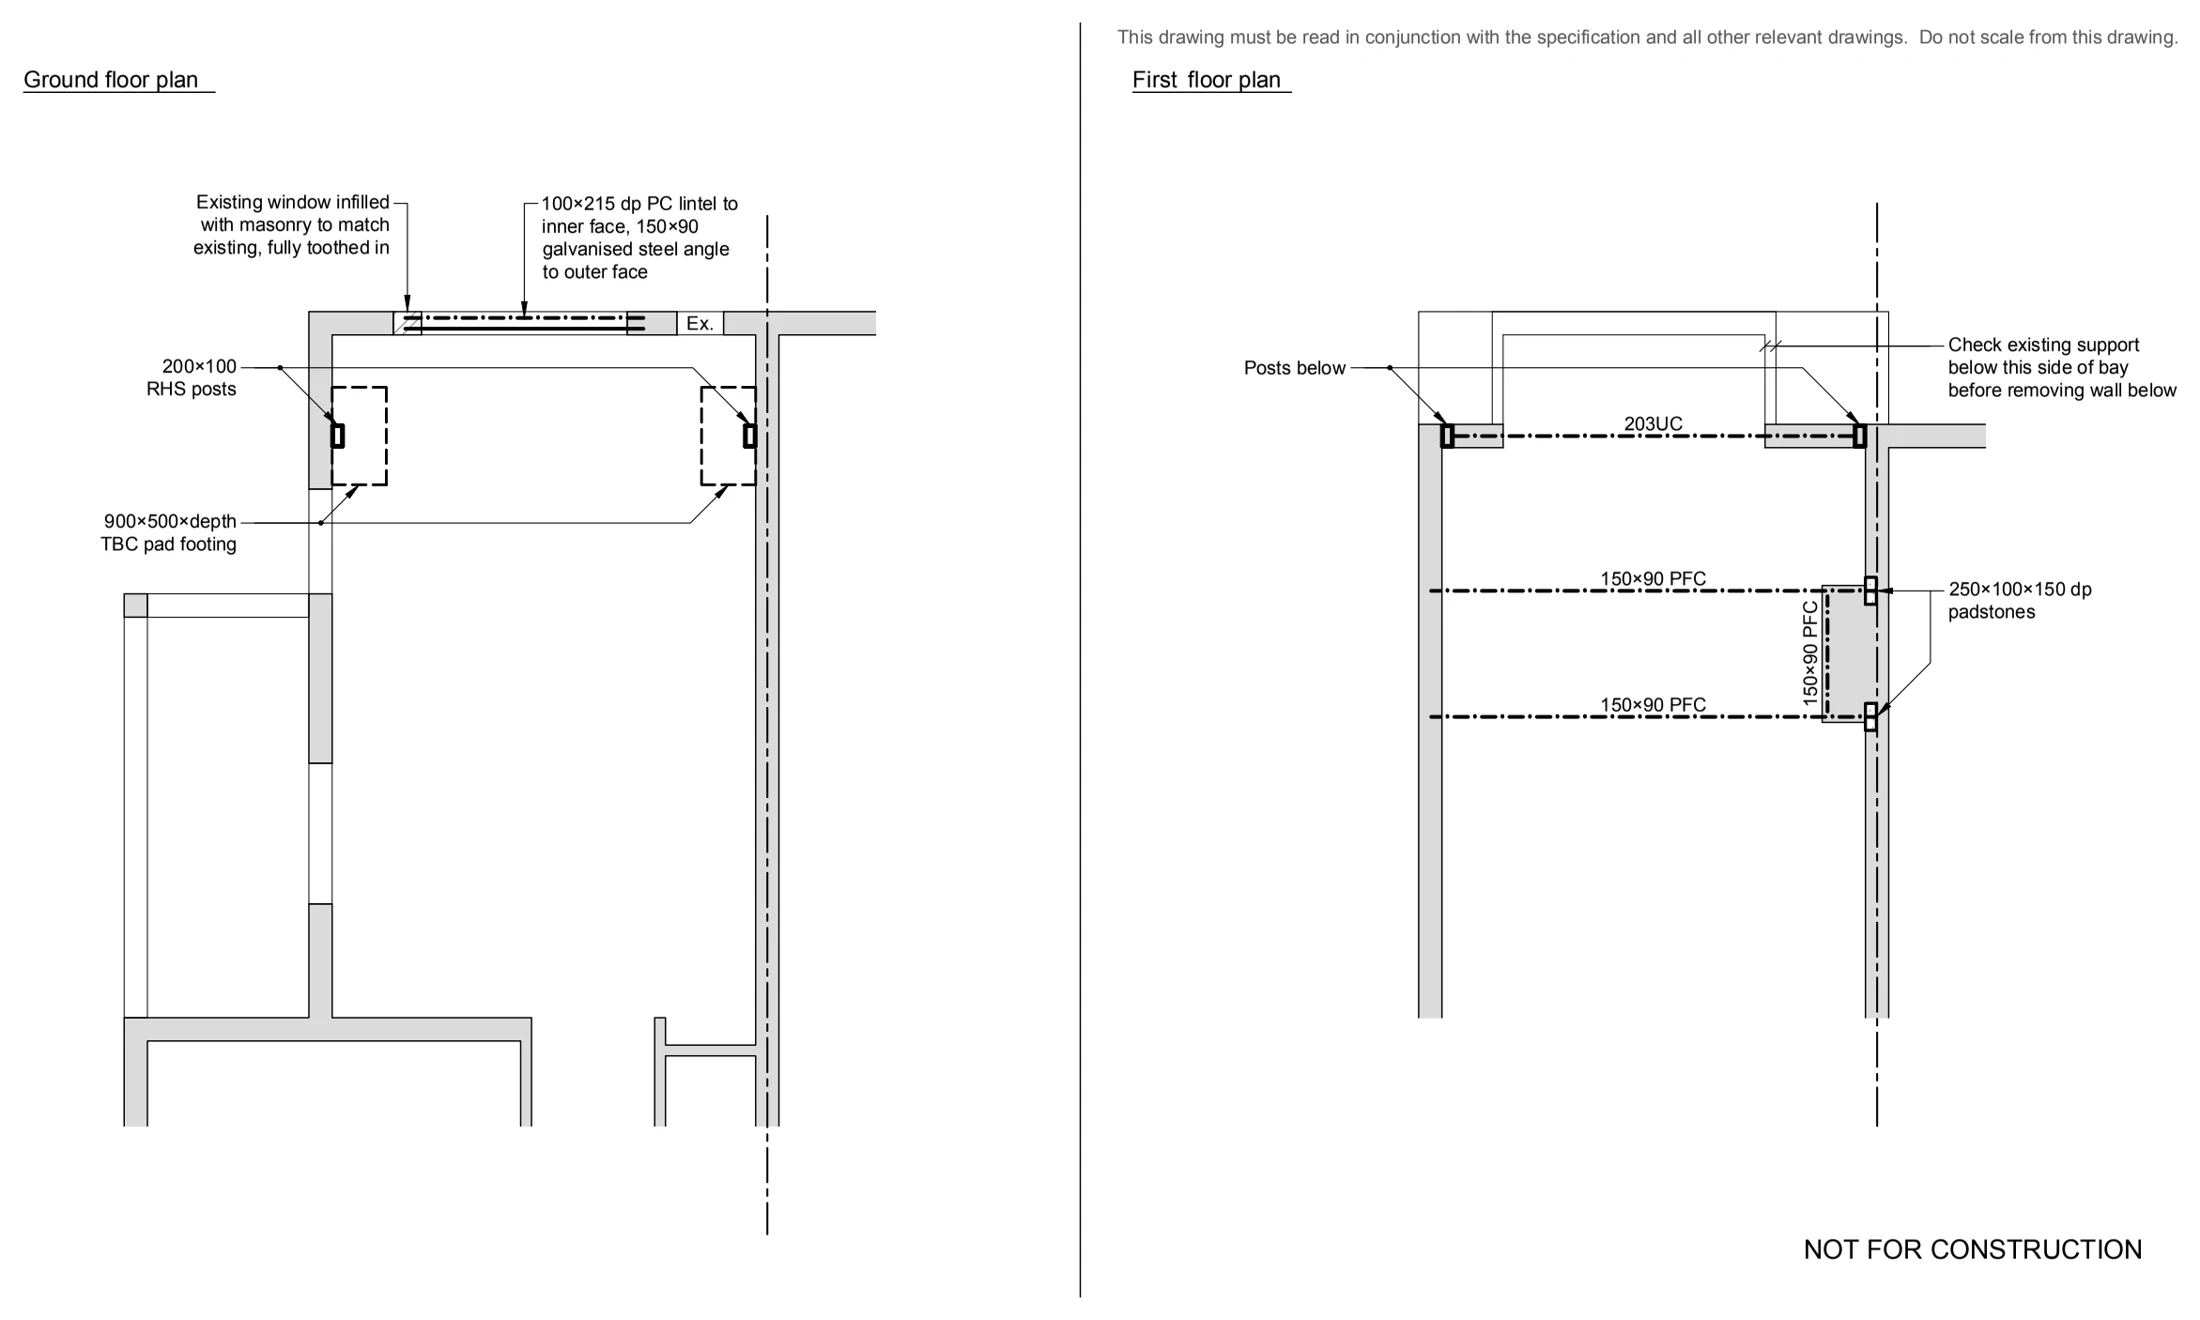
Drawings are shown as presentation excerpts of the proposals.
← Back to all case studies