 Part of the Murus network

Amport, Andover, Hampshire
Sarson Close
Residential alterations
Proposed elevations, floor plans and a roof plan illustrate changes to the accommodation and external appearance of an existing home.
A selected project from our surveyors’ wider party wall experience.
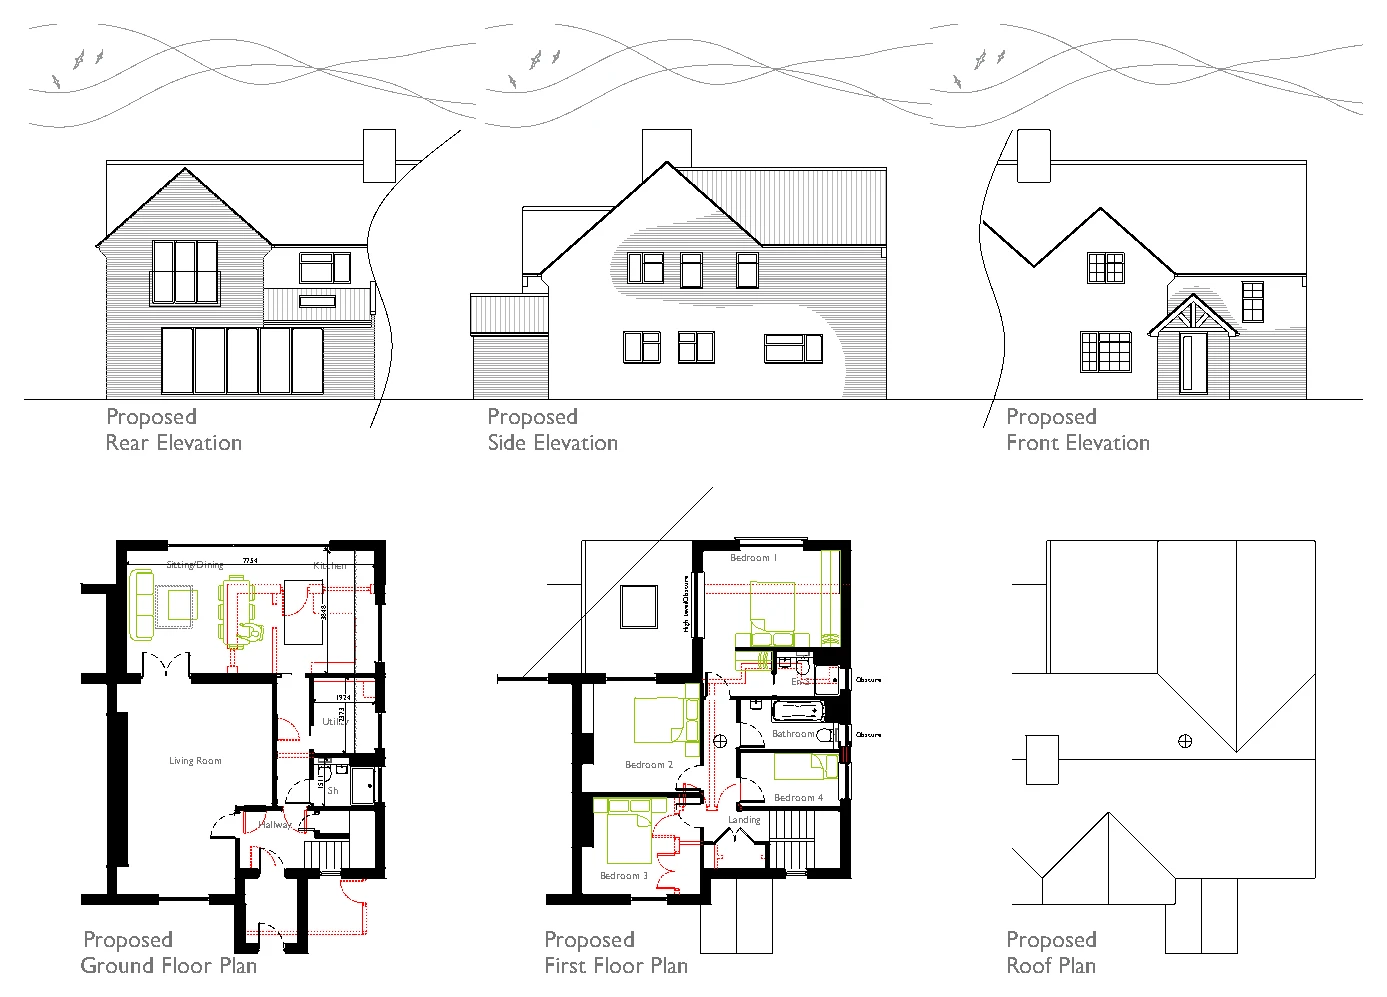
Drawings are shown as presentation excerpts of the proposals.
← Back to all case studies