 Part of the Murus network

Chiswick, London W4
Verona Court
Loft conversion
Proposed sections illustrate a loft conversion and dormer arrangements, showing the roof-space accommodation, headroom and connections between the altered roof and existing building.
A selected project from our surveyors’ wider party wall experience.
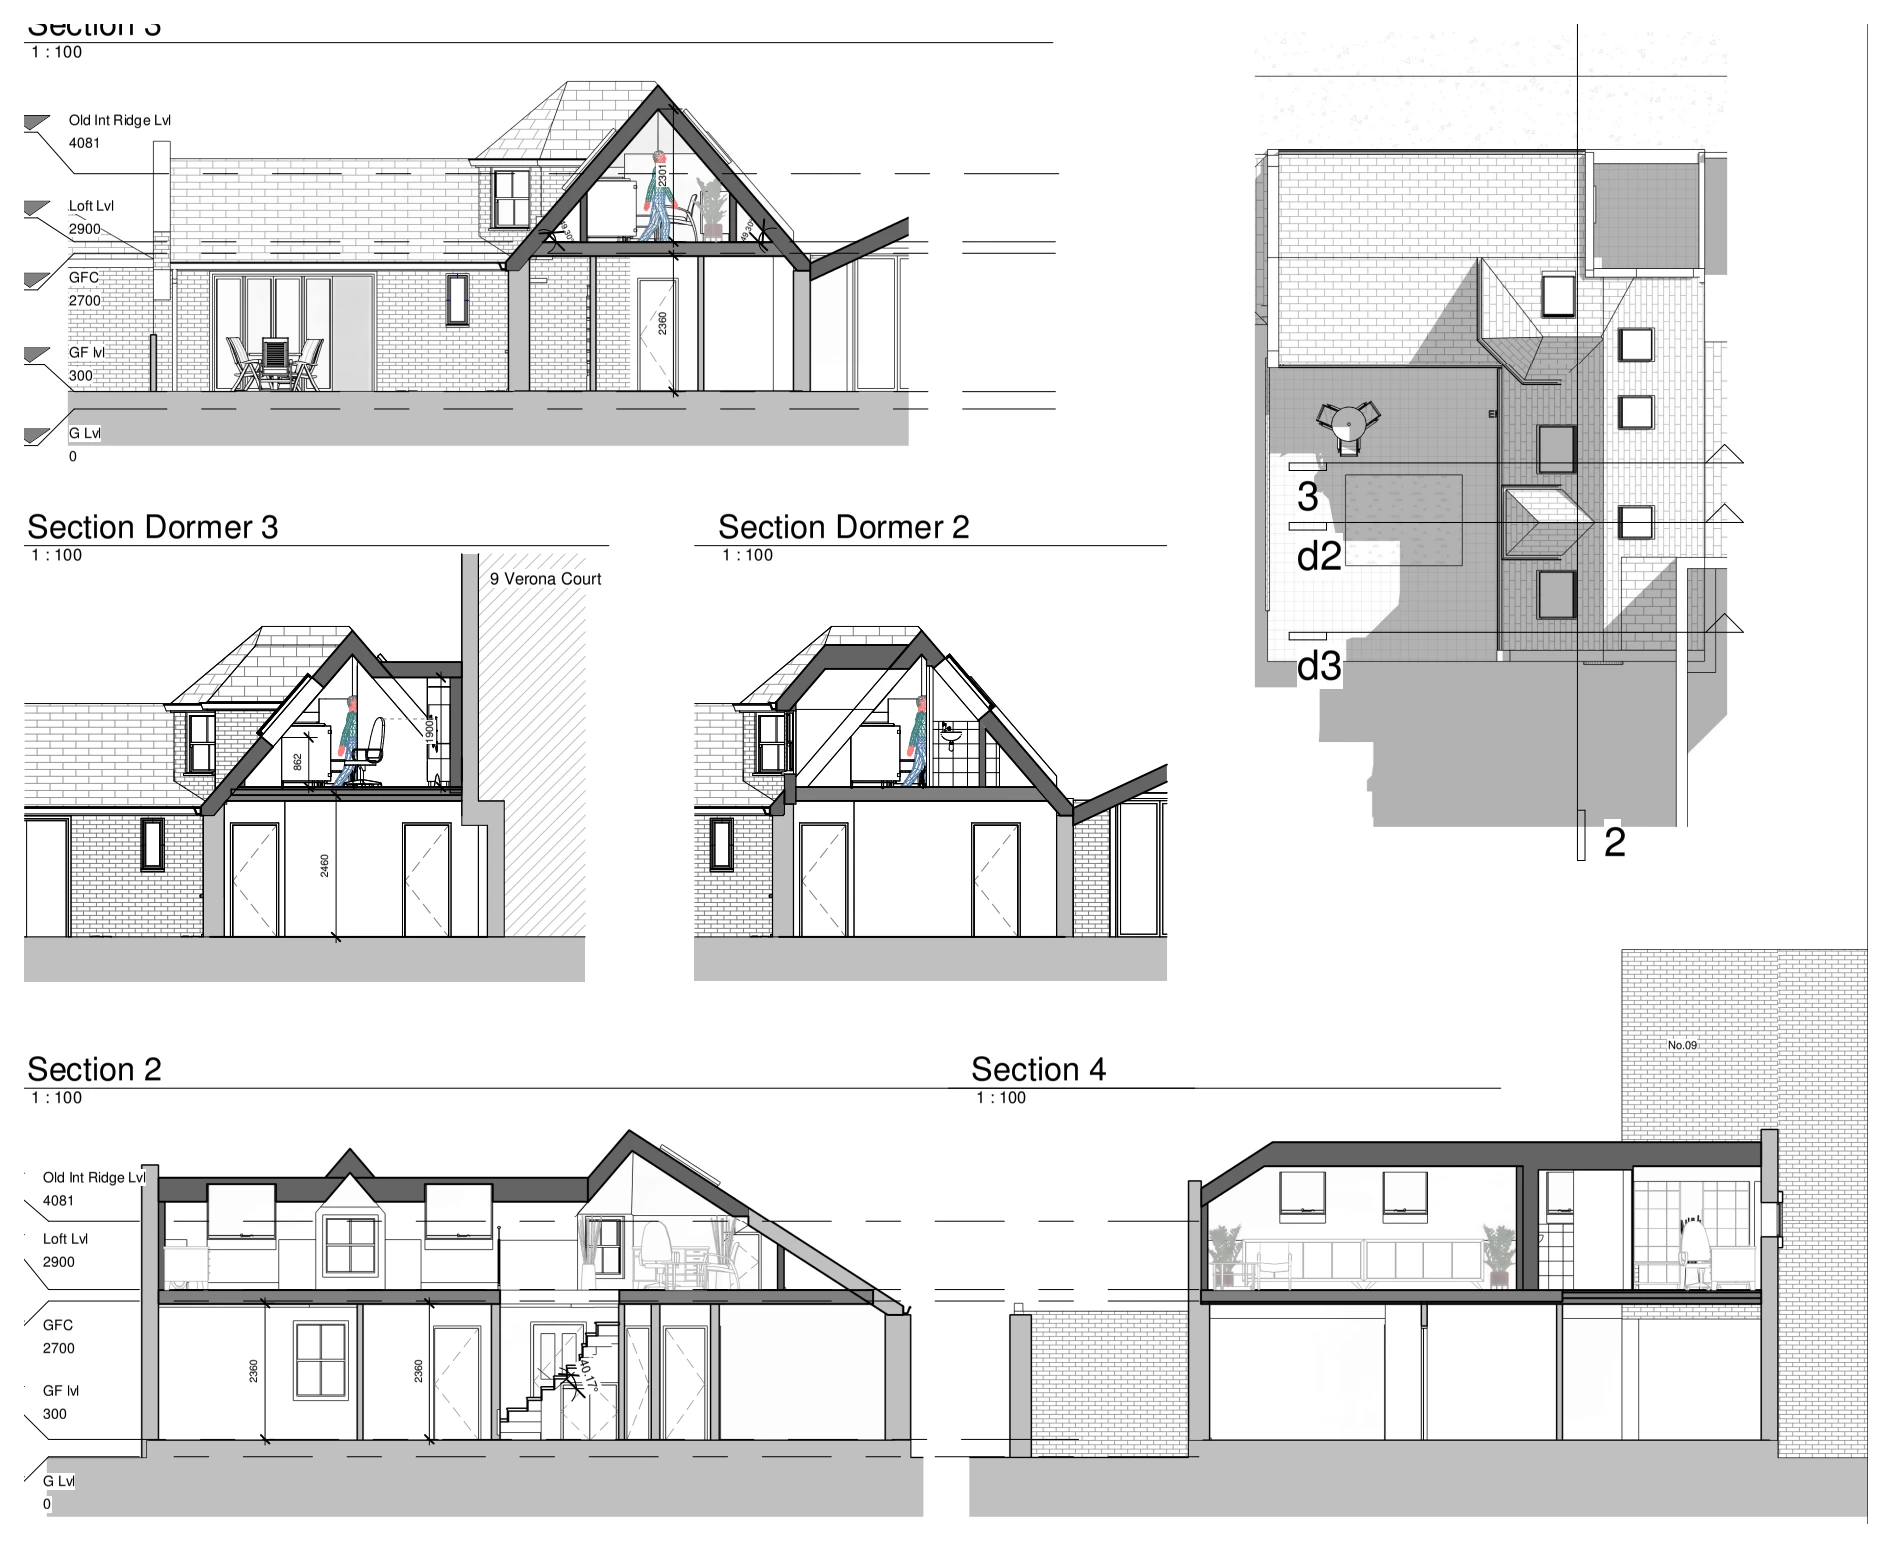
Drawings are shown as presentation excerpts of the proposals.
← Back to all case studies