What to send.
- Property address and a short description of the work.
- Drawings, structural details or a notice, if you have them.
- Any replies from neighbours and your intended start date.
You can enquire without having every document ready.
 Part of the Murus network England & Wales · Email-only service

CLEAR ADVICE. SENSIBLE FEES.
Share the proposed removal and structural support drawings. We can consider the shared-structure issues and confirm the appointment needed alongside your design team’s work.
Standard Award · £350 inc VAT
For Award appointments, our fee covers drafting and serving as agreed surveyor or building owner’s surveyor, or reviewing and serving as adjoining owner’s surveyor. Any adjoining owner’s separate surveyor fees and any site visit for a schedule of condition are additional.
Get your fixed-fee quote ↗You can enquire without having every document ready.
Our service covers England and Wales and communication is by email.
See the full pricing and scope guide →
Party wall procedures are separate from planning permission and building regulations. The next step depends on the work and the circumstances of the adjoining property.
Read the relevant guide →Examples from our surveyors’ wider experience. Drawings illustrate proposals; individual appointments have their own scope.
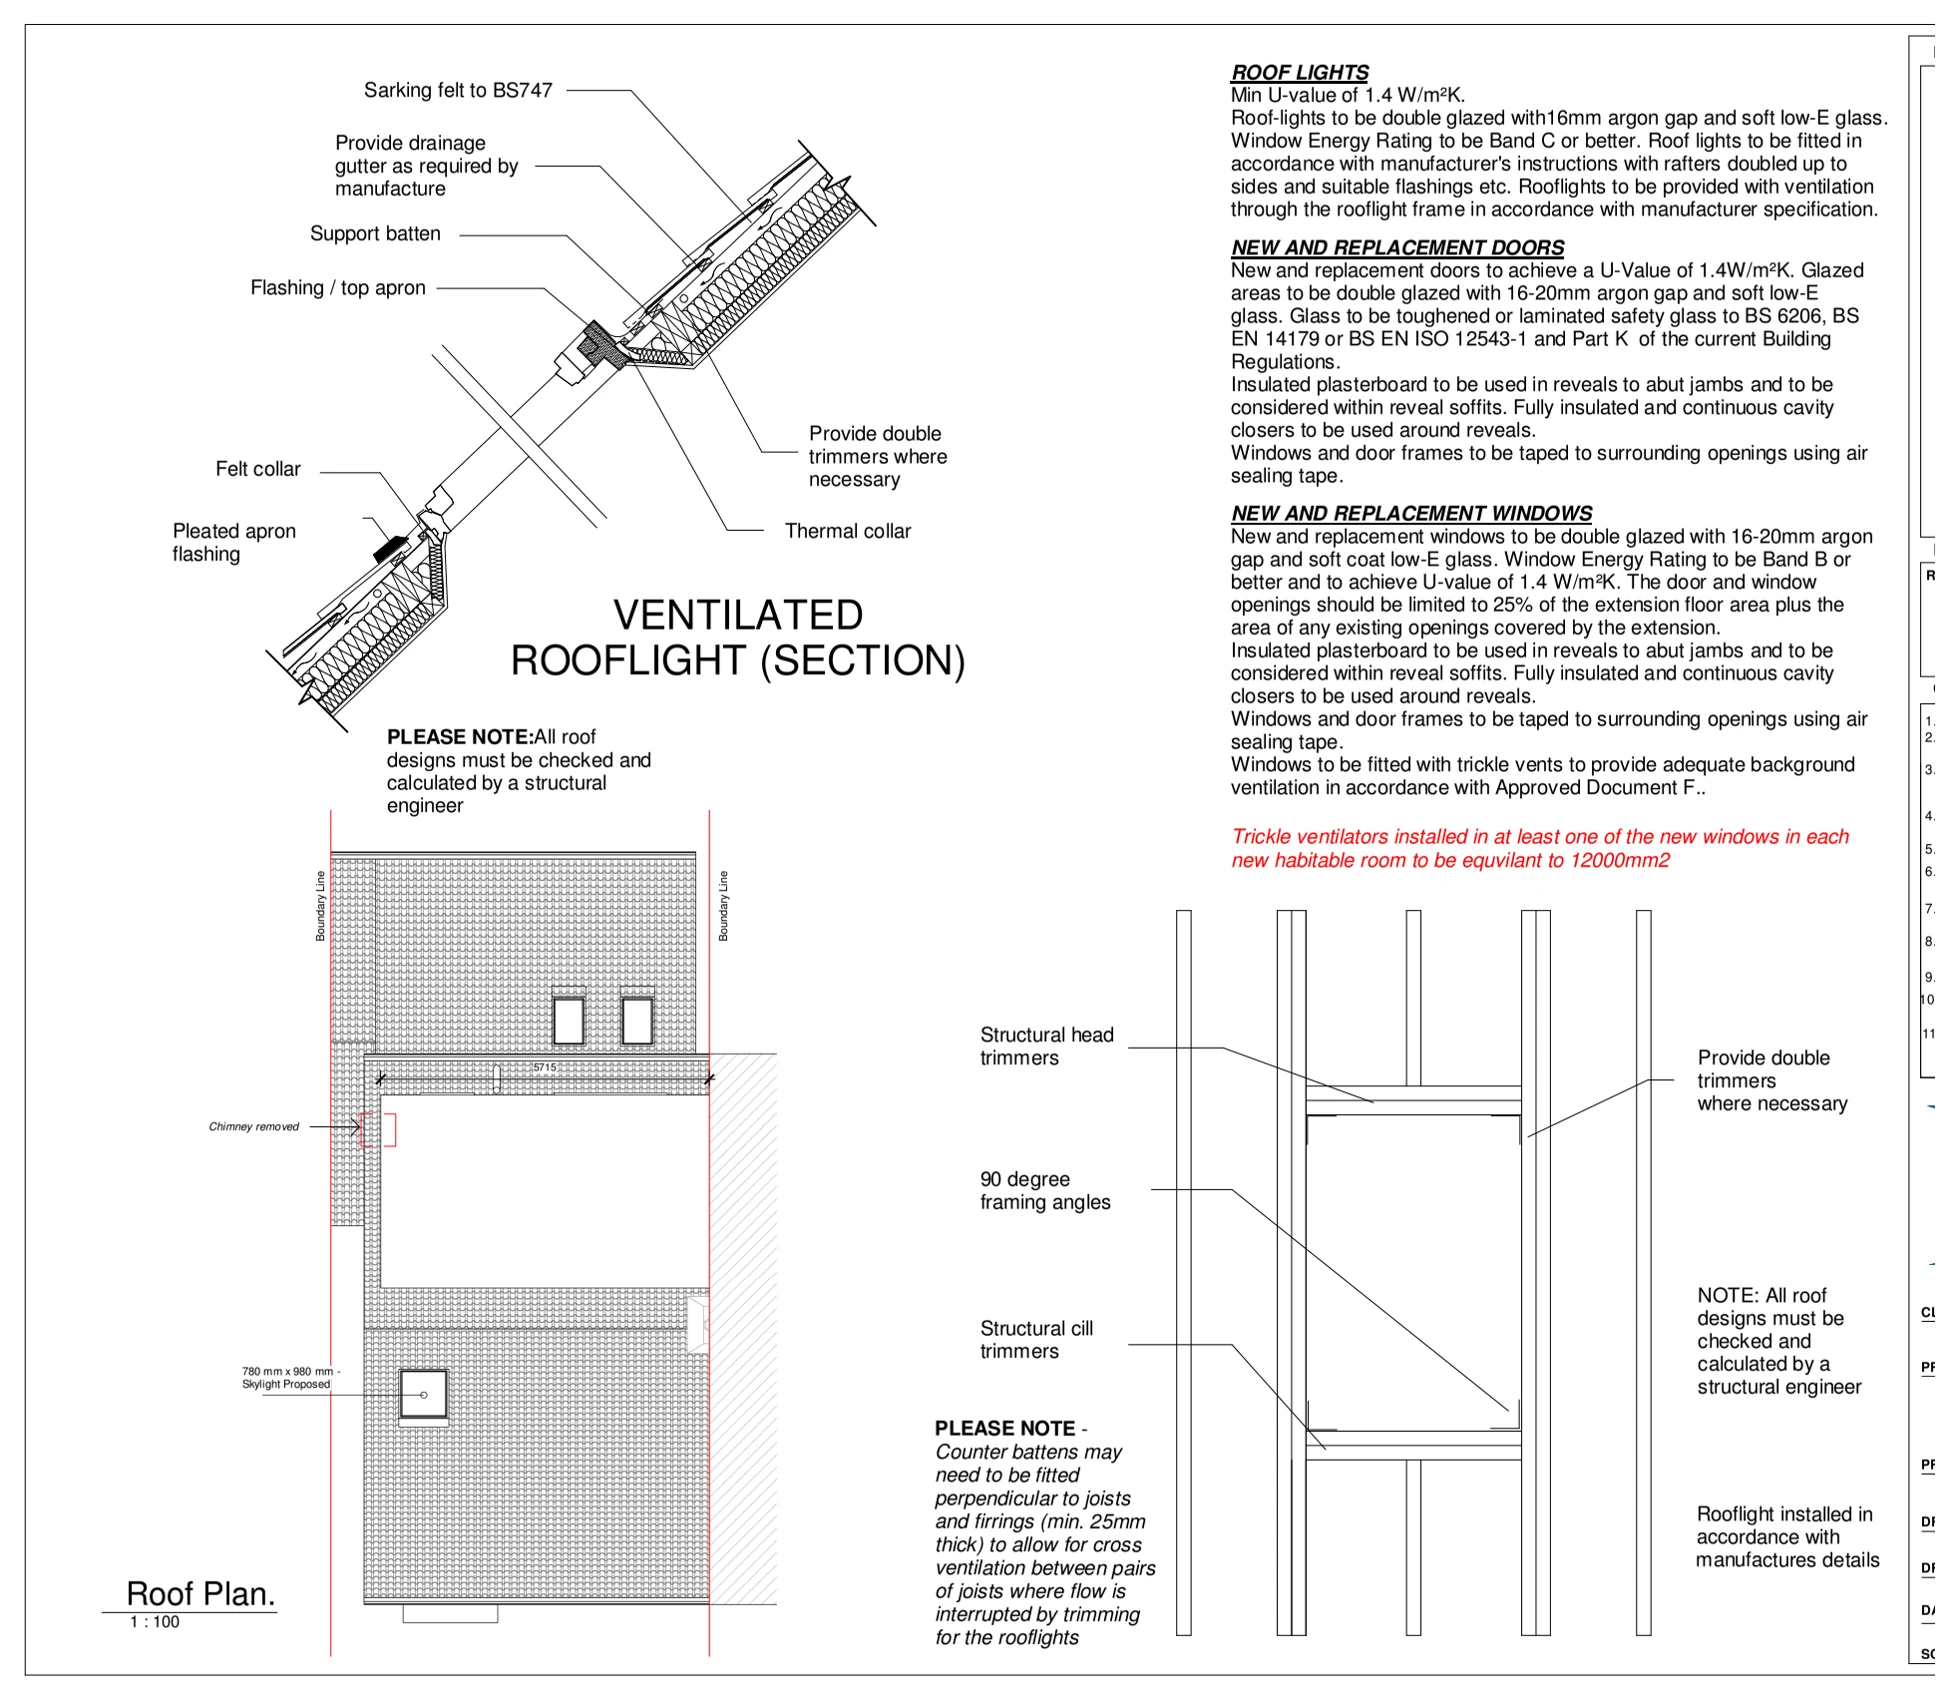
Hemel Hempstead, Hertfordshire HP1
A roof plan and building-regulations details for a loft conversion illustrate rooflight installation, ventilation and supporting construction, with the chimney removal identified on the proposed roof layout.
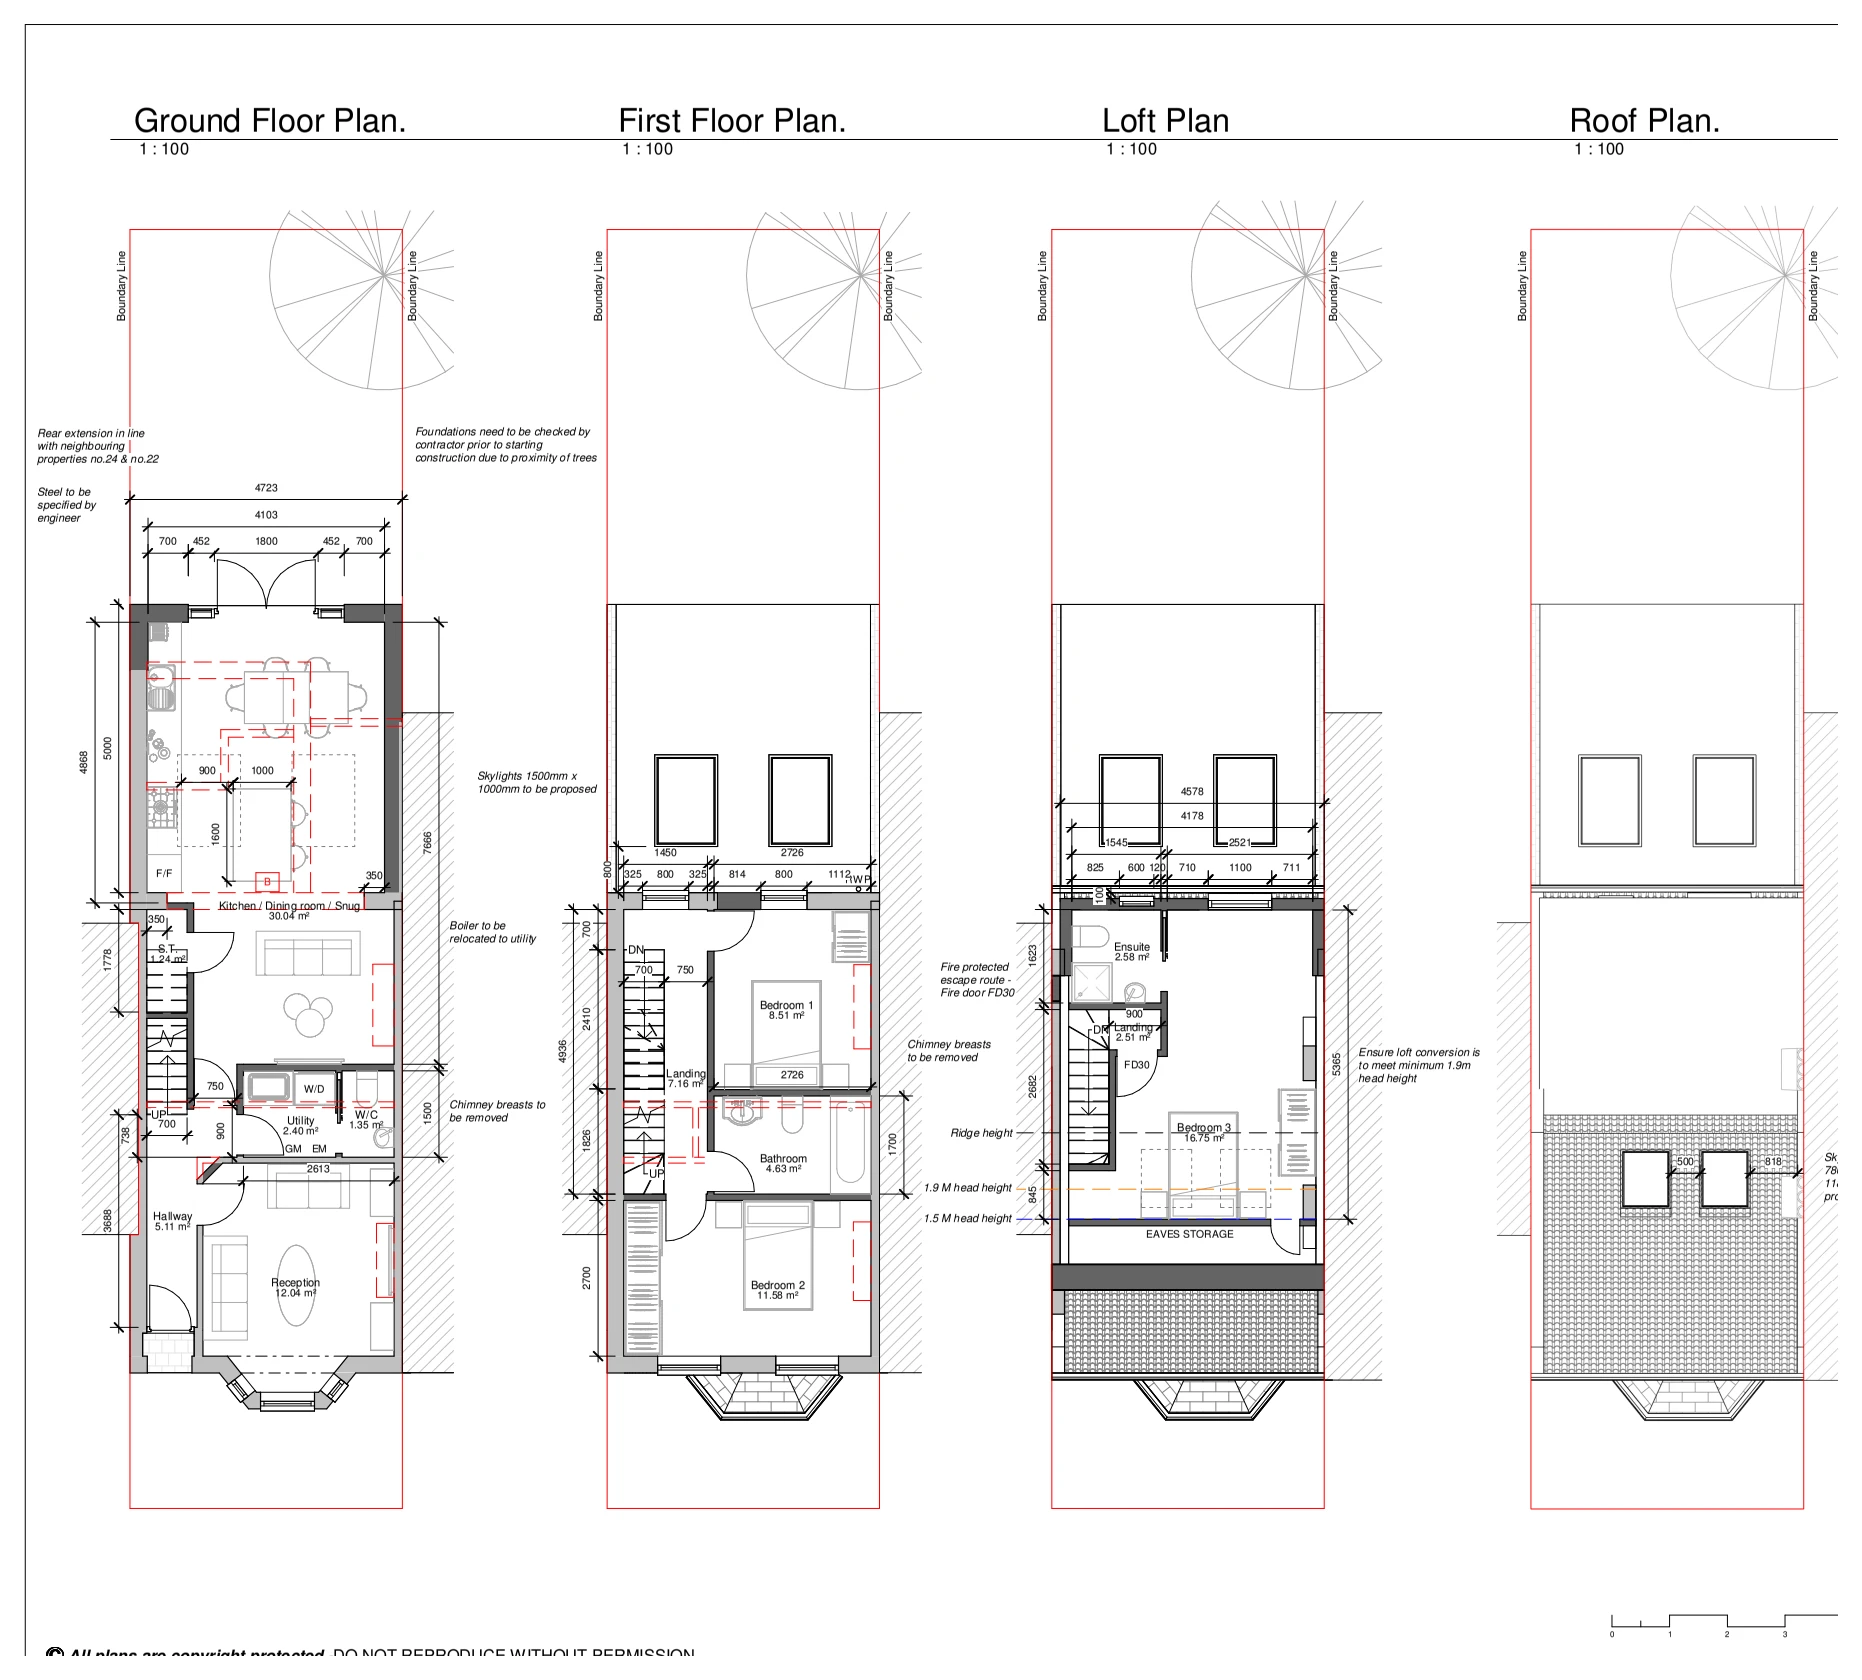
Walthamstow, London E17
Proposed floor and roof layouts illustrate a rear extension and loft conversion, including a kitchen and dining space, upper-floor bedroom and en-suite accommodation, new stairs and chimney-breast removals.
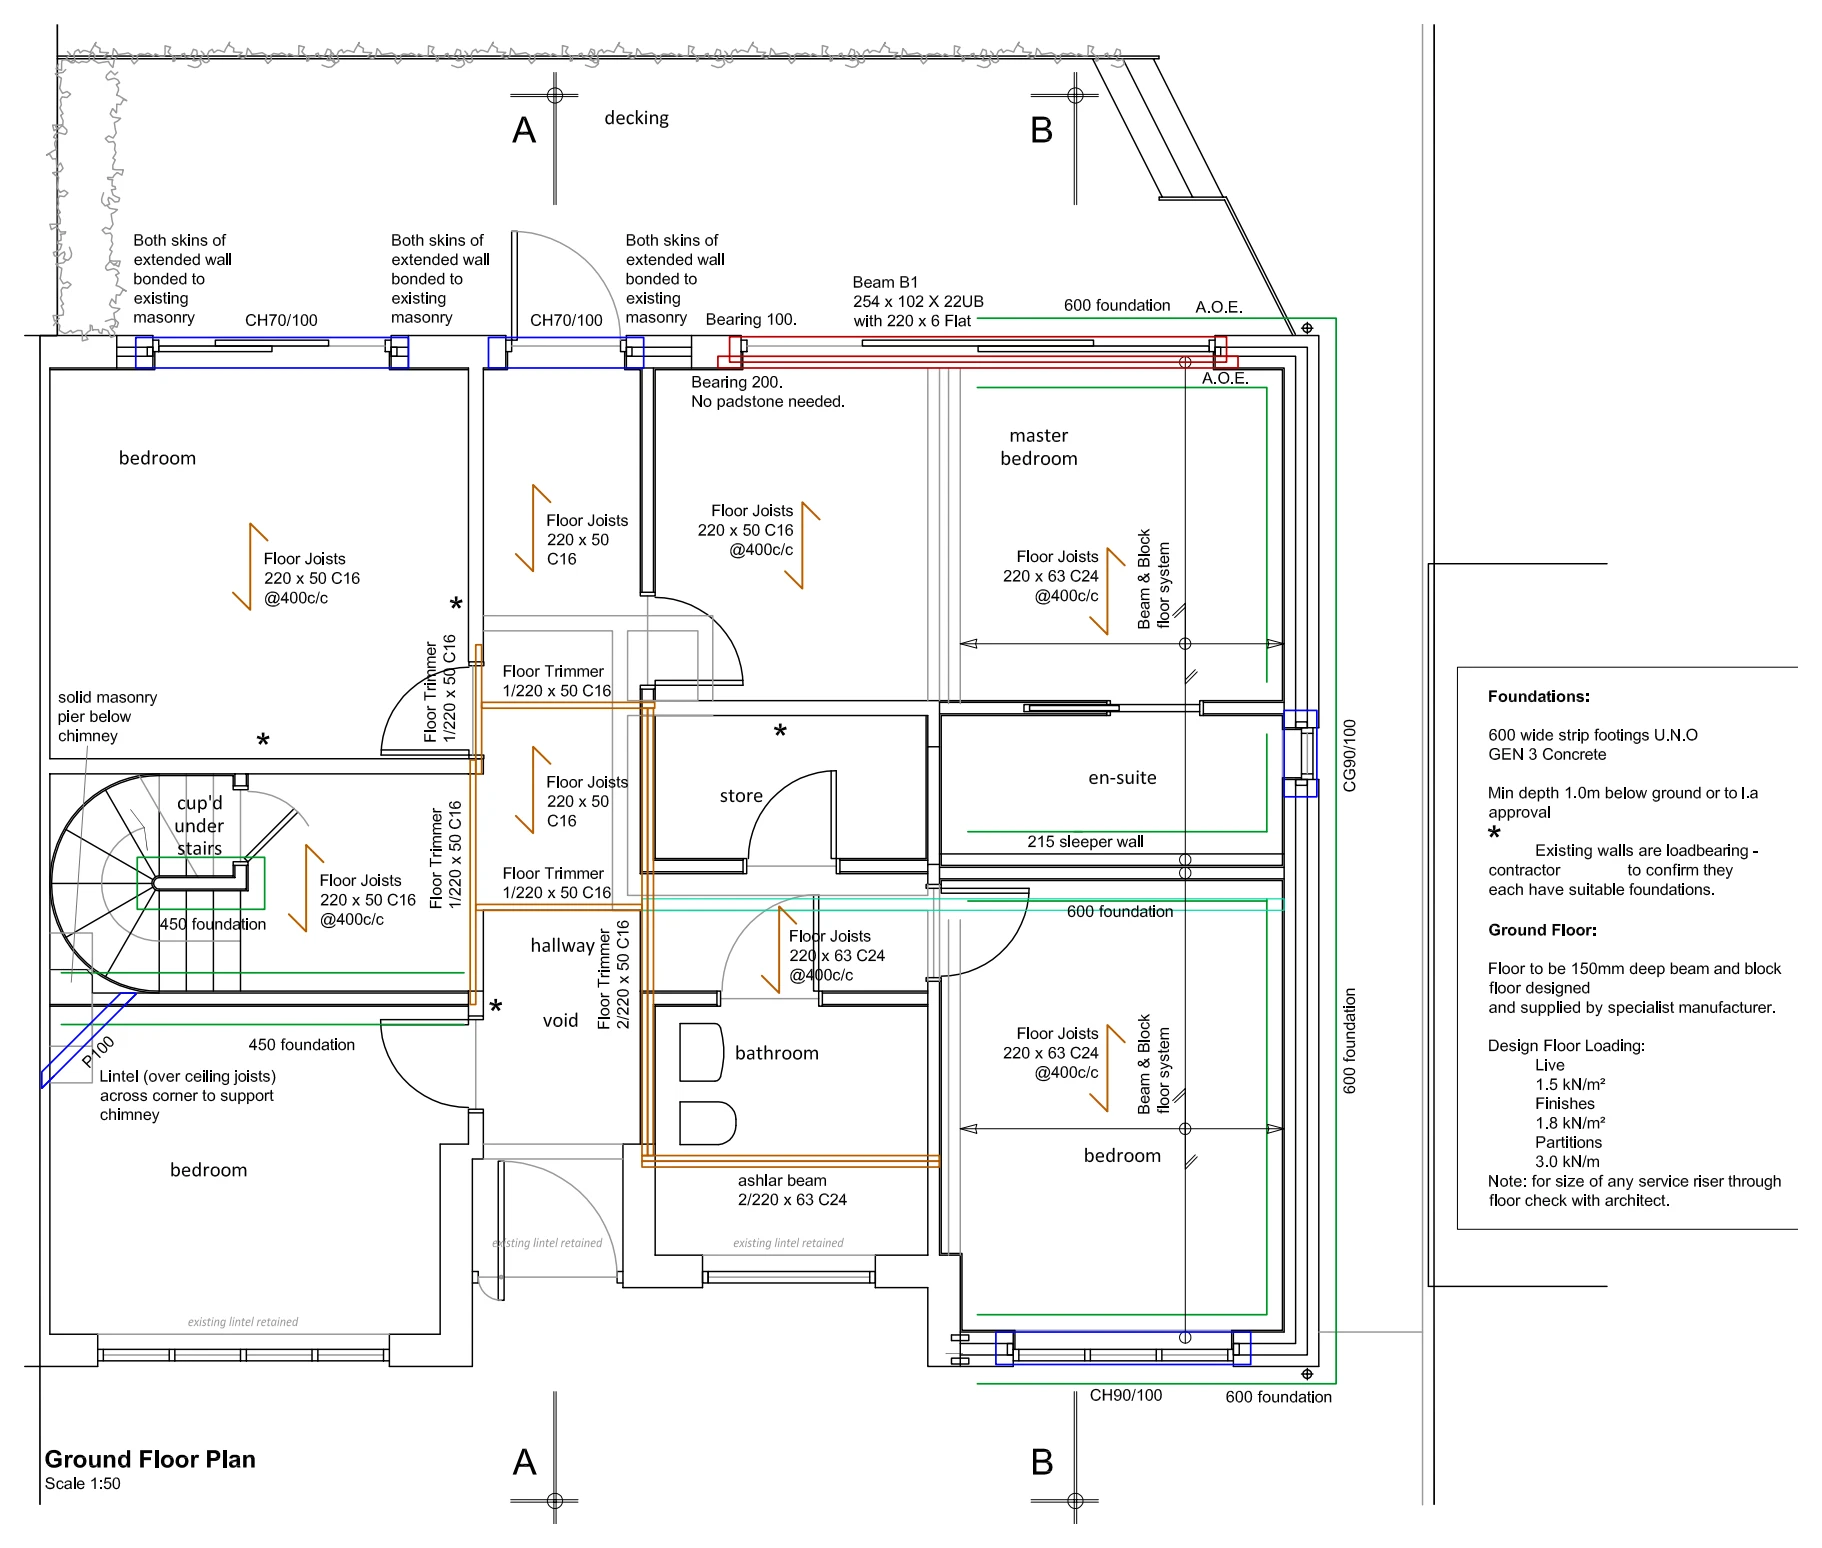
Whitstable, Kent
A structural ground-floor plan for a side extension and loft conversion identifies floor joists, beams, foundations and support positions, including changes around the stair and chimney.