 Part of the Murus network

Canterbury, Kent
Hackington Terrace
Loft & rear extension
Rear extension and loft proposals for a terraced house, including a dormer and changes to the rear living space. The elevations and sections show the additions in the context of the neighbouring buildings.
A selected project from our surveyors’ wider party wall experience.
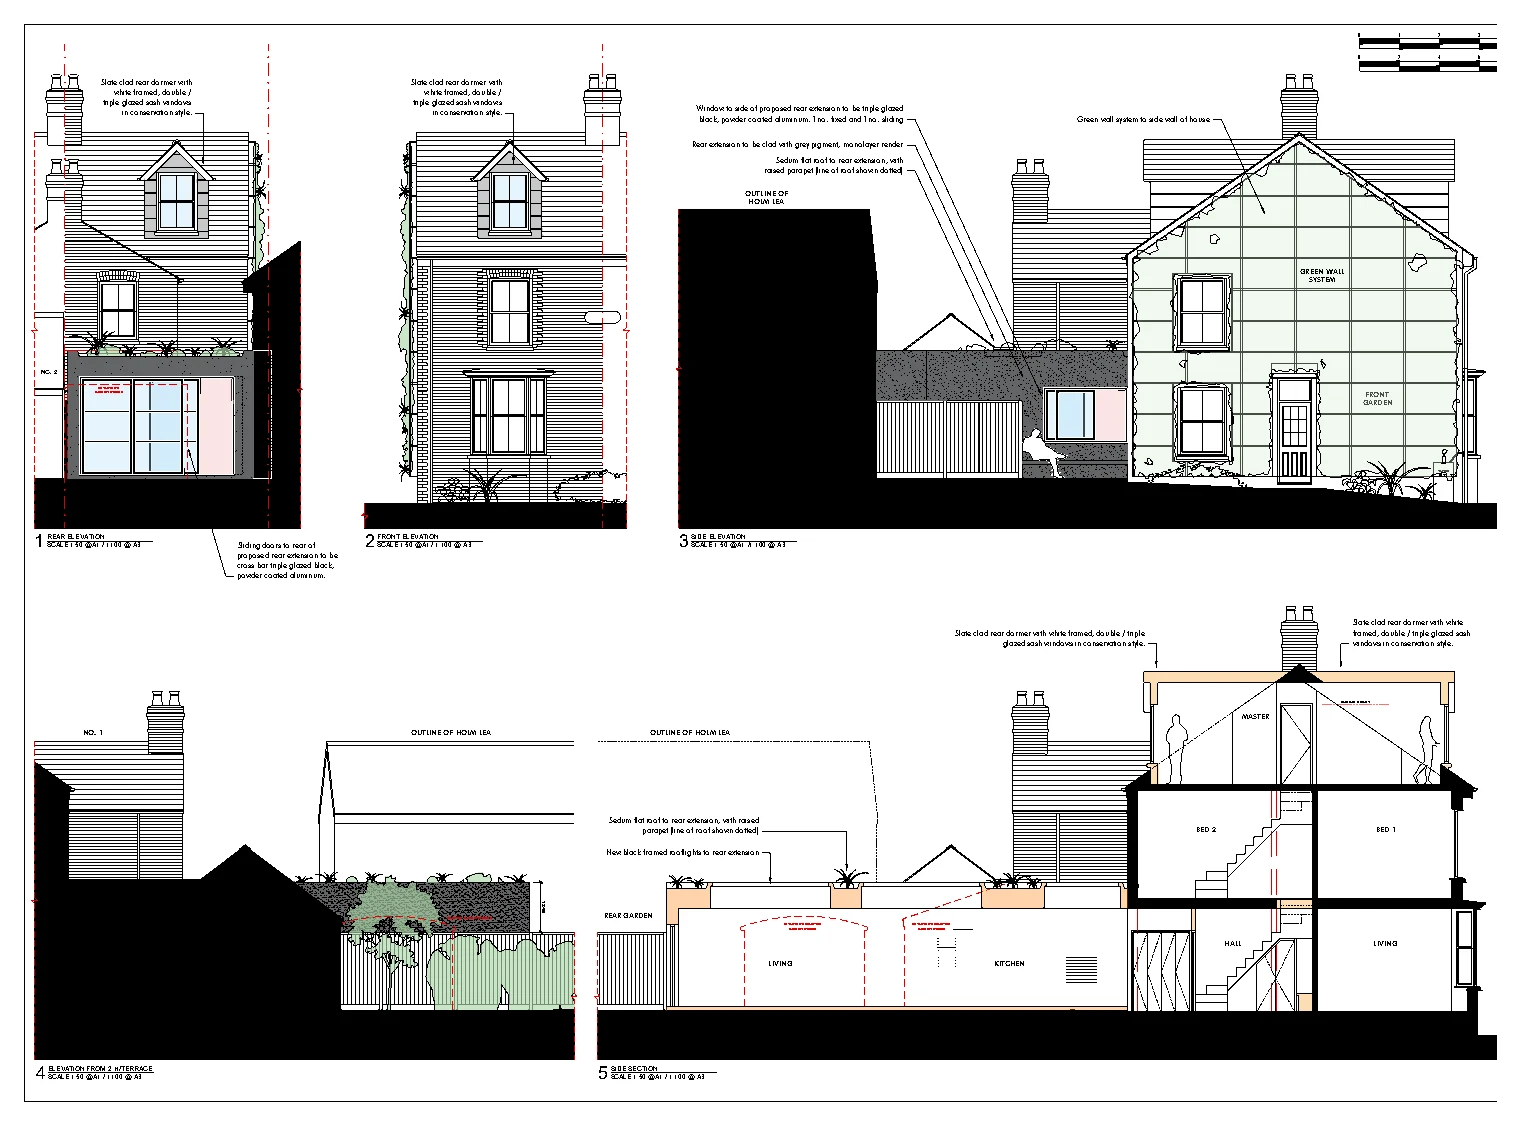
Drawings are shown as presentation excerpts of the proposals.
← Back to all case studies