 Part of the Murus network

London SW16
Braeside Road
Rear extension & internal alterations
Proposed floor plans show an enlarged kitchen, snug and dining space beneath two roof lanterns, together with chimney removal and the relationship between the rear extension and adjoining boundaries.
A selected project from our surveyors’ wider party wall experience.
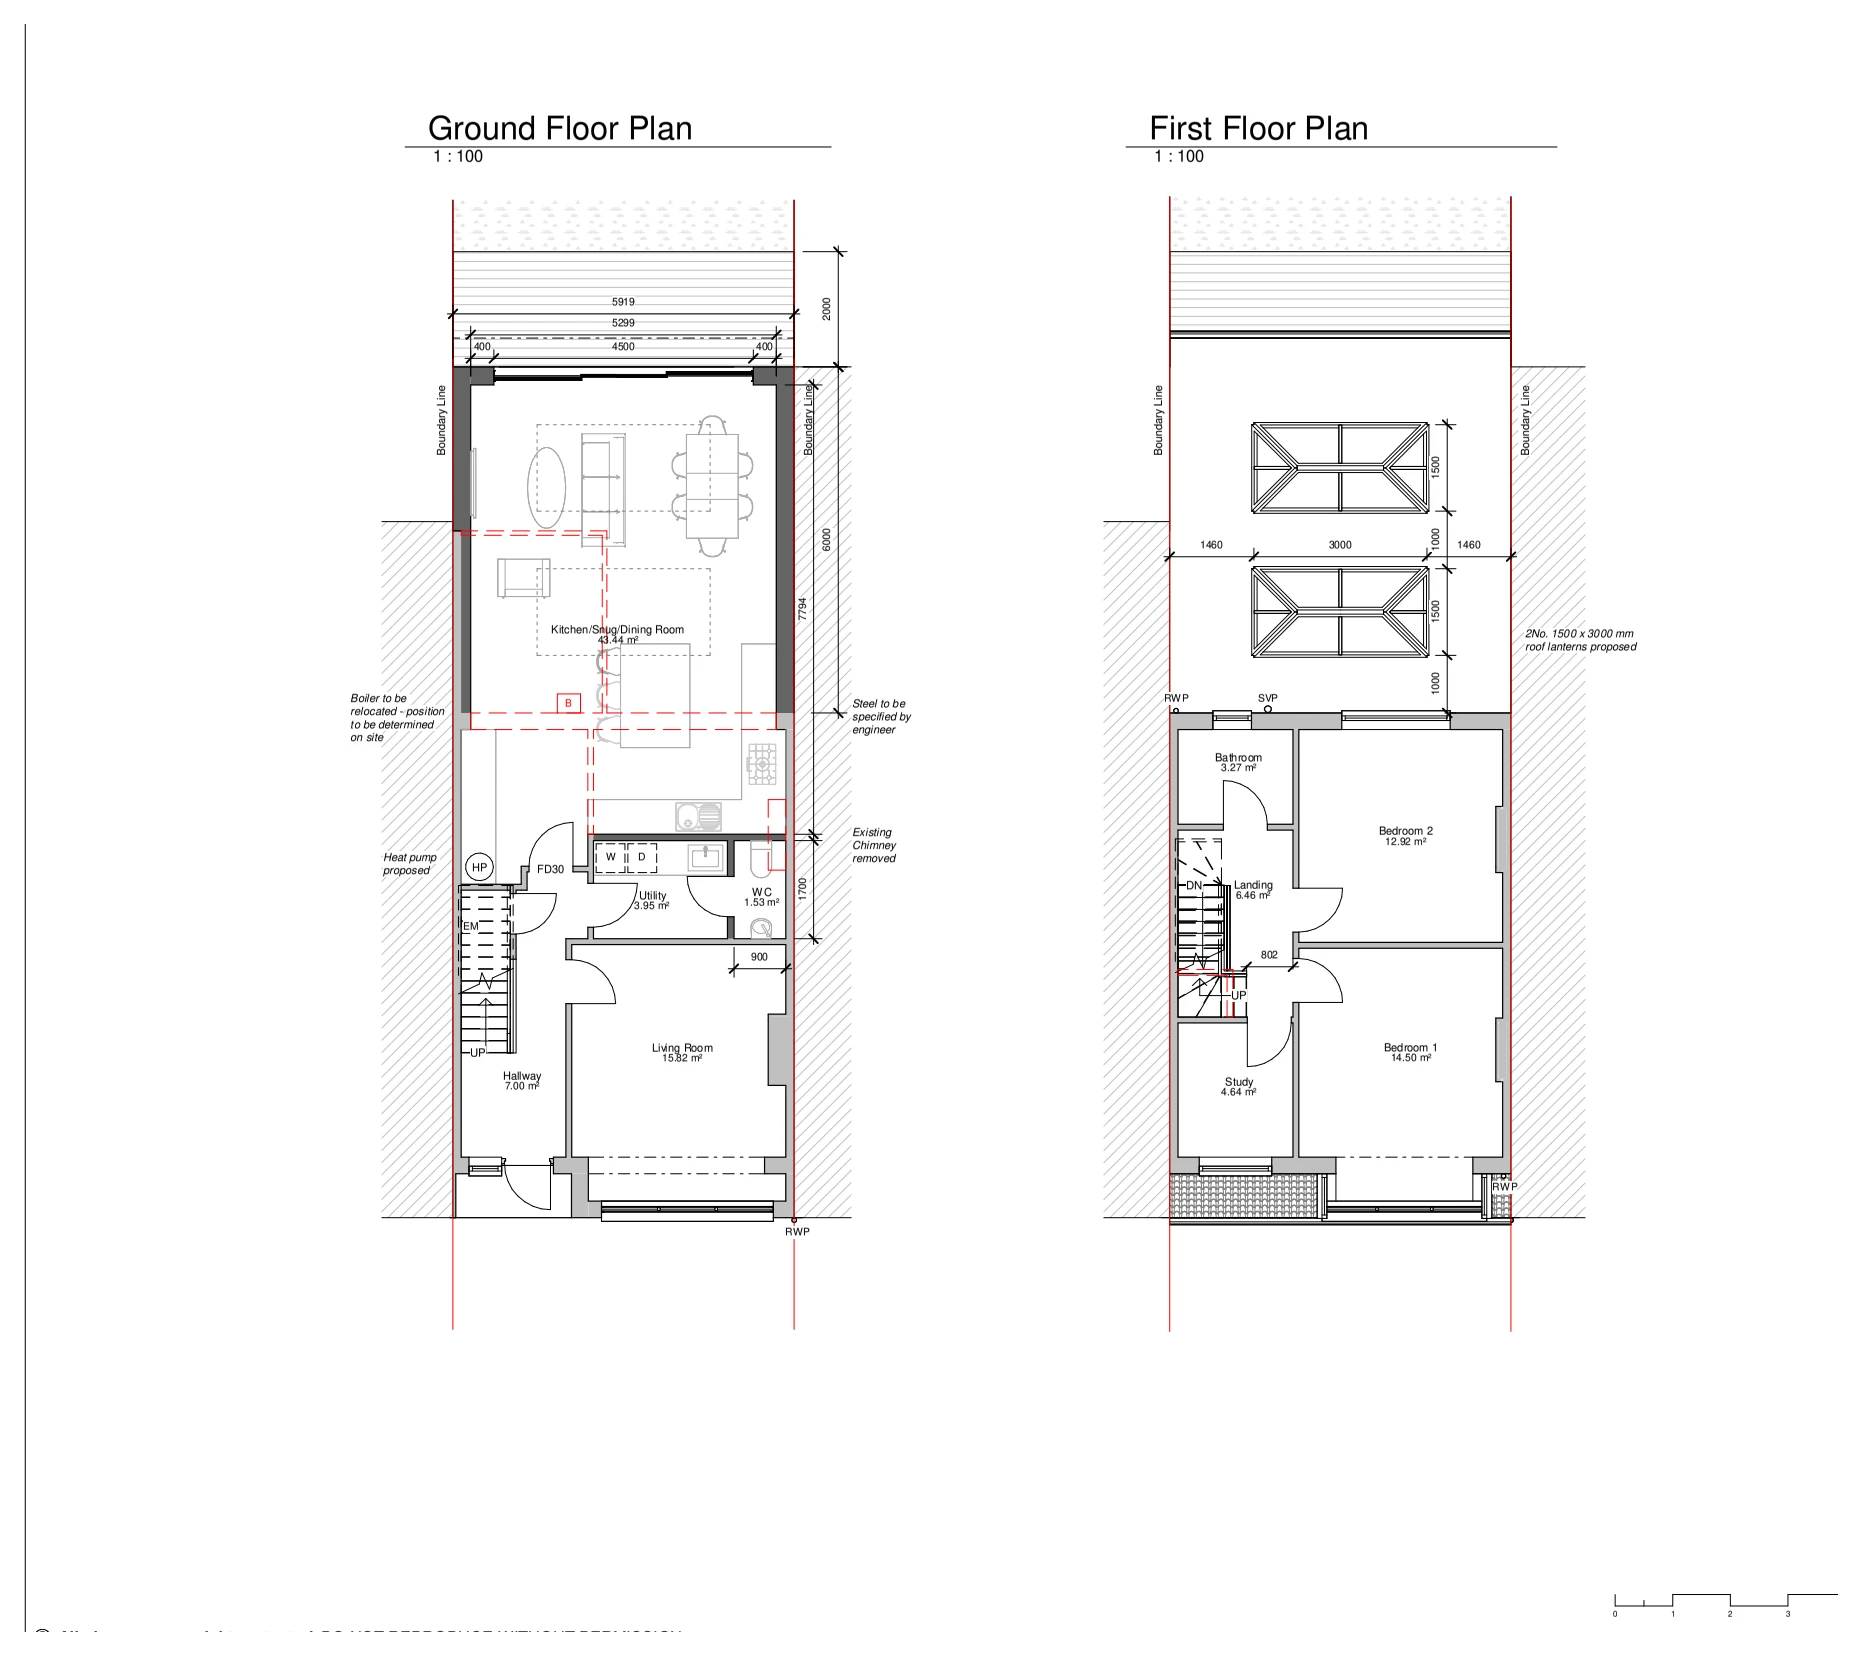
Drawings are shown as presentation excerpts of the proposals.
← Back to all case studies