What to send.
- Property address and a short description of the work.
- Drawings, structural details or a notice, if you have them.
- Any replies from neighbours and your intended start date.
You can enquire without having every document ready.
 Part of the Murus network England & Wales · Email-only service

CLEAR ADVICE. SENSIBLE FEES.
Send floor plans, sections and foundation details if available. We review the proposed extension in relation to neighbouring property and explain the next steps in writing.
Standard Award · £350 inc VAT
For Award appointments, our fee covers drafting and serving as agreed surveyor or building owner’s surveyor, or reviewing and serving as adjoining owner’s surveyor. Any adjoining owner’s separate surveyor fees and any site visit for a schedule of condition are additional.
Get your fixed-fee quote ↗You can enquire without having every document ready.
Our service covers England and Wales and communication is by email.
See the full pricing and scope guide →
Party wall procedures are separate from planning permission and building regulations. The next step depends on the work and the circumstances of the adjoining property.
Read the relevant guide →Examples from our surveyors’ wider experience. Drawings illustrate proposals; individual appointments have their own scope.
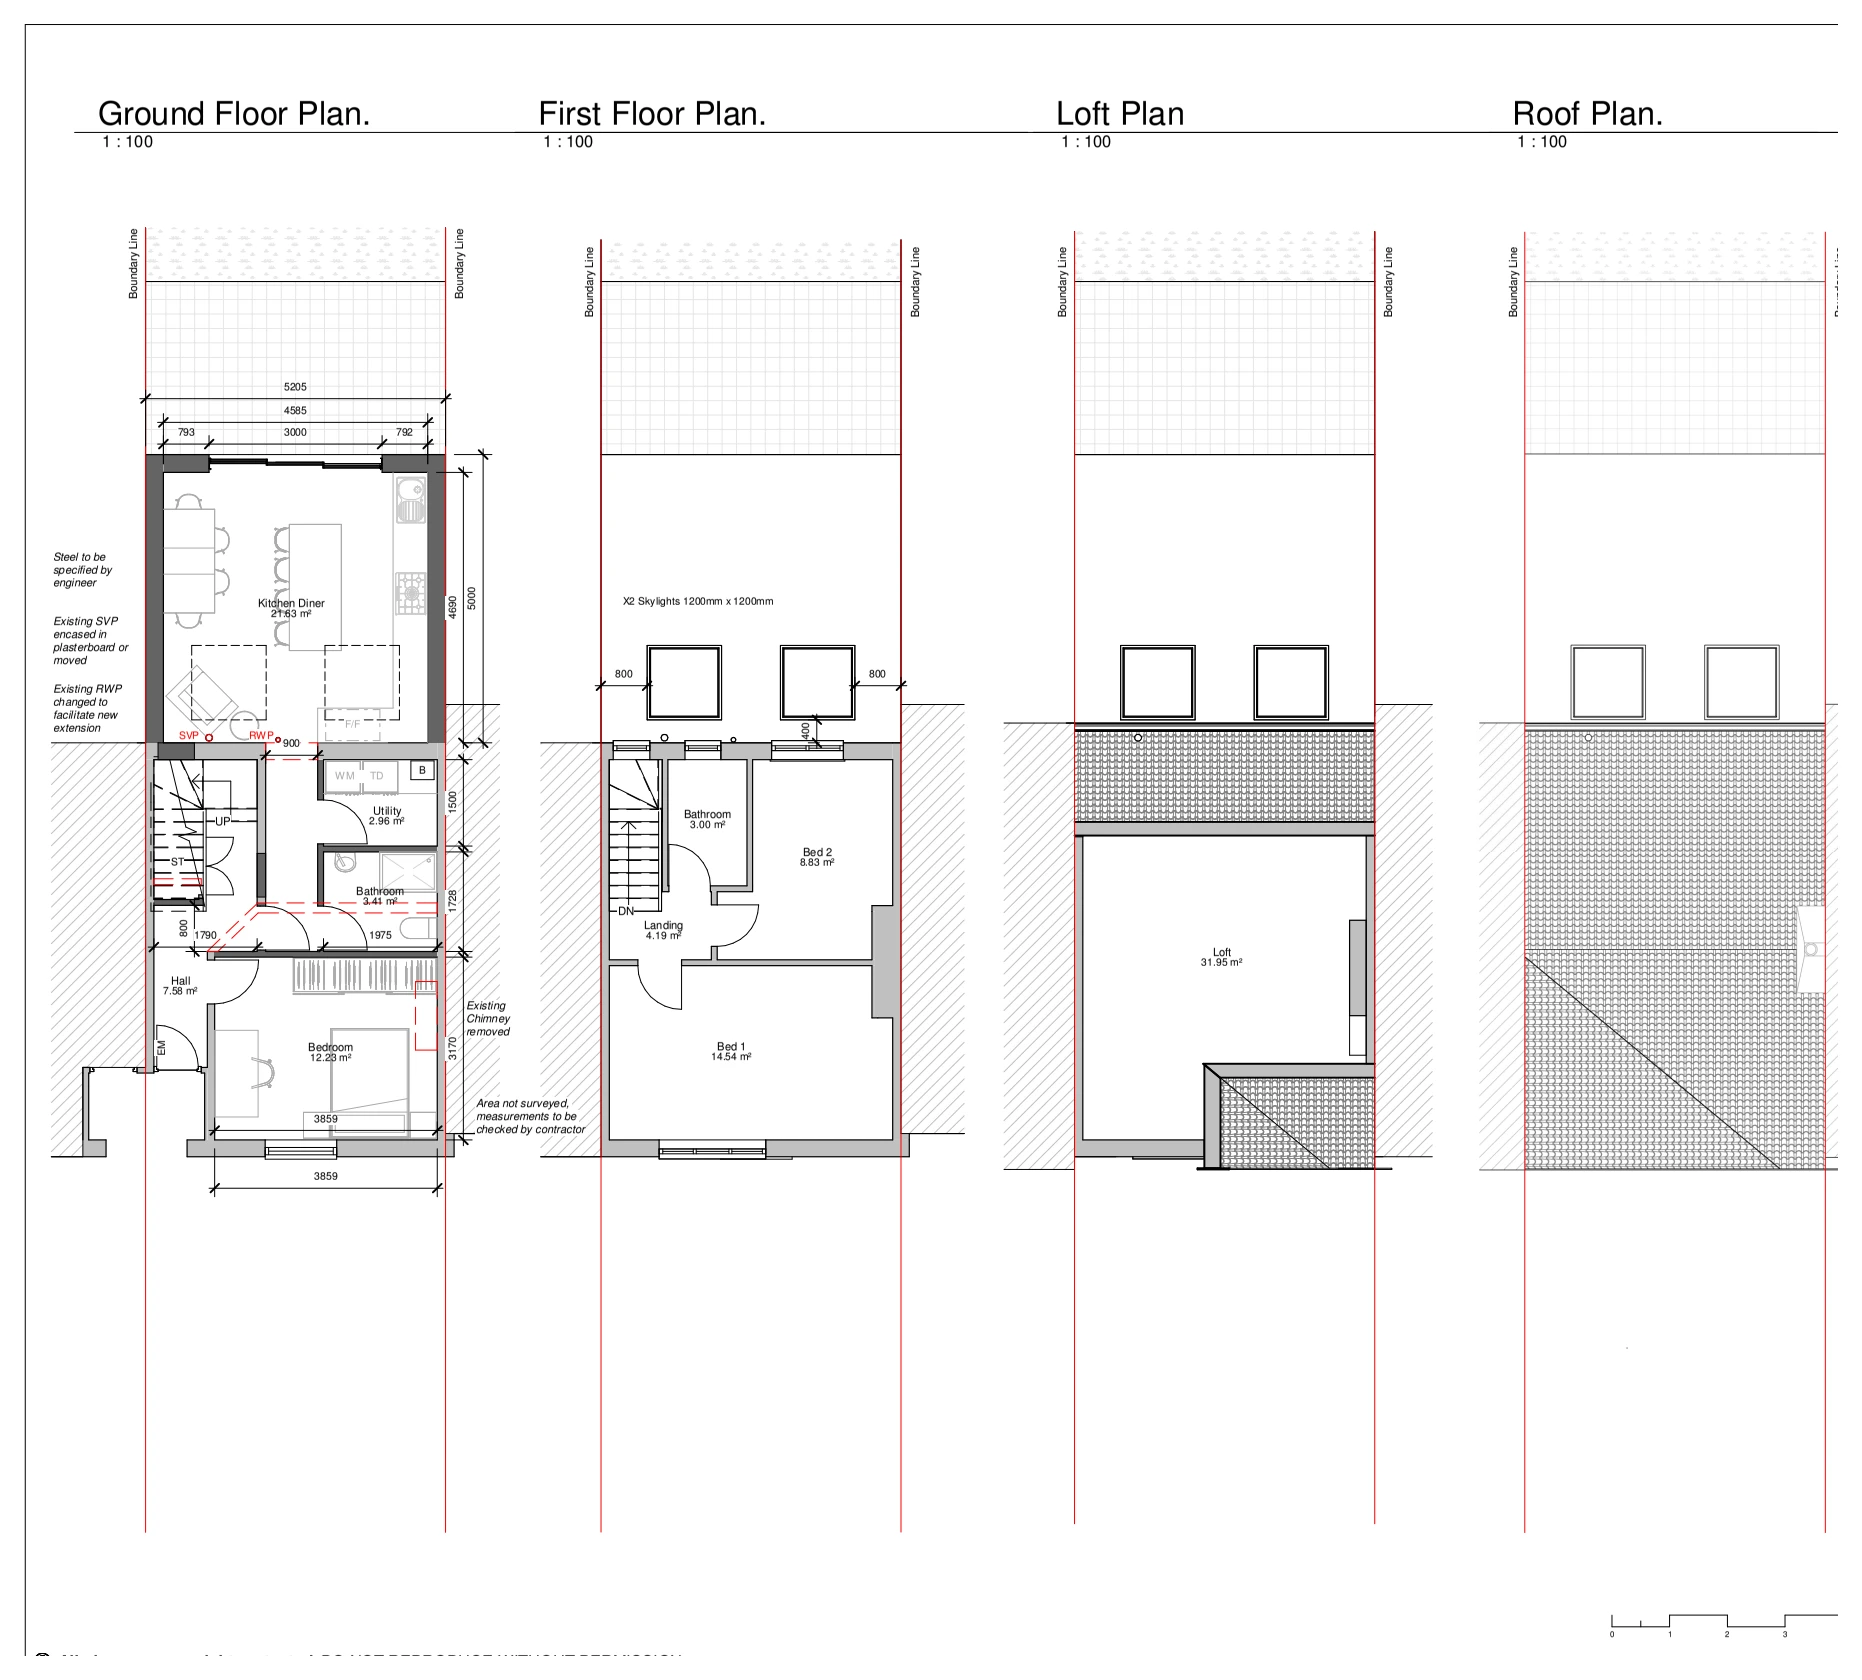
Bromley, London BR1
Proposed floor and roof layouts, elevations and a section illustrate extension and loft alterations, showing the enlarged ground-floor space, upper-floor accommodation and connection to the existing stairs and roof.
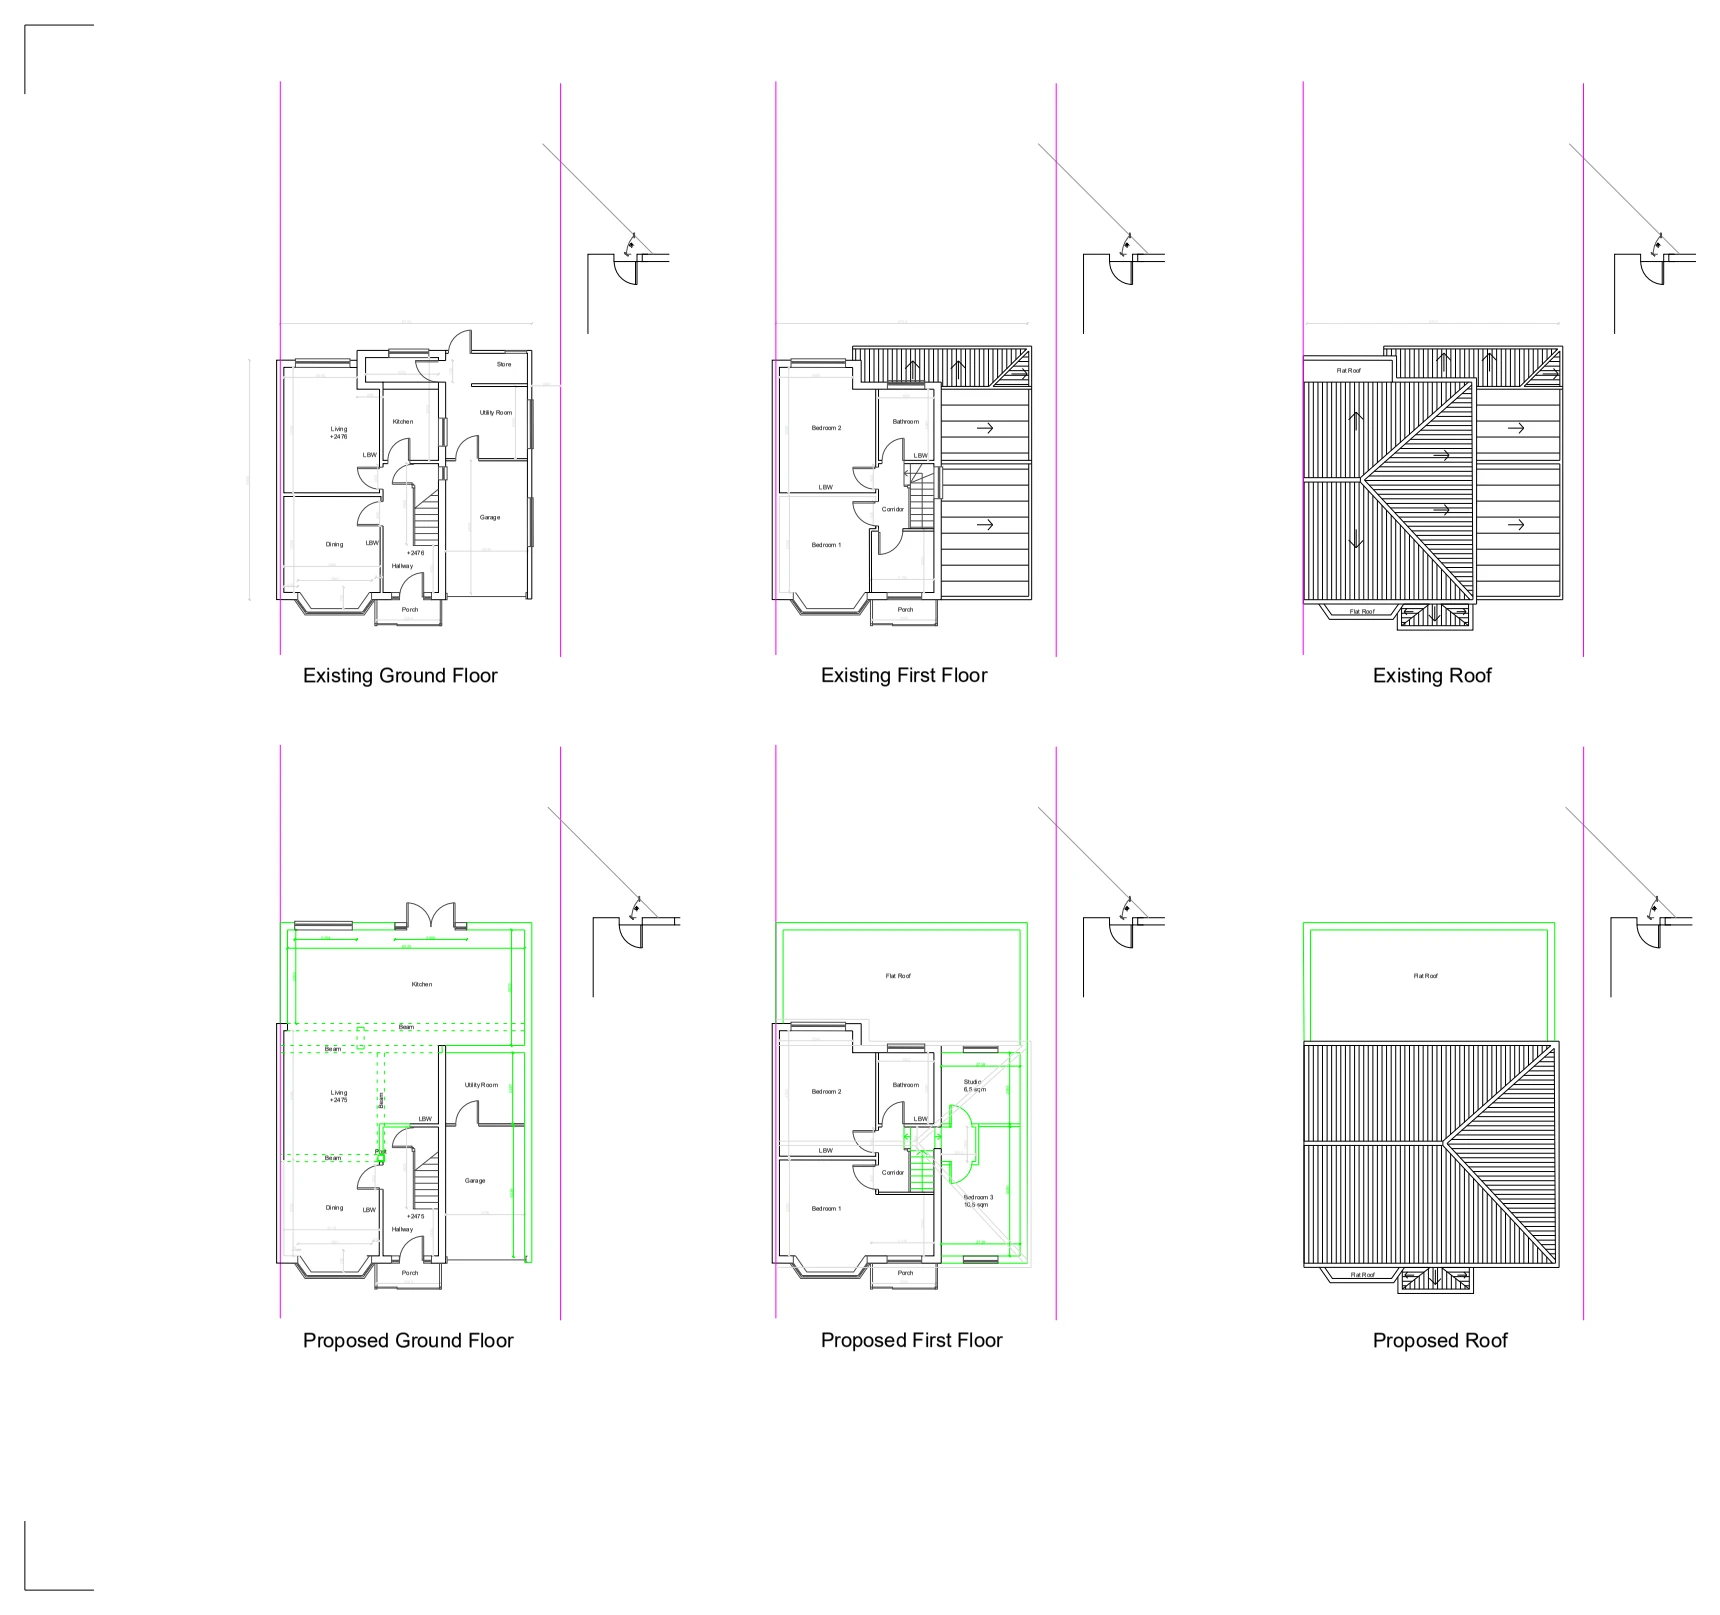
Bromsgrove, Worcestershire B61
Existing and proposed ground-, first-floor and roof plans illustrate an enlarged house layout, including revised kitchen and living space, additional bedroom and studio accommodation and the new roof arrangement.
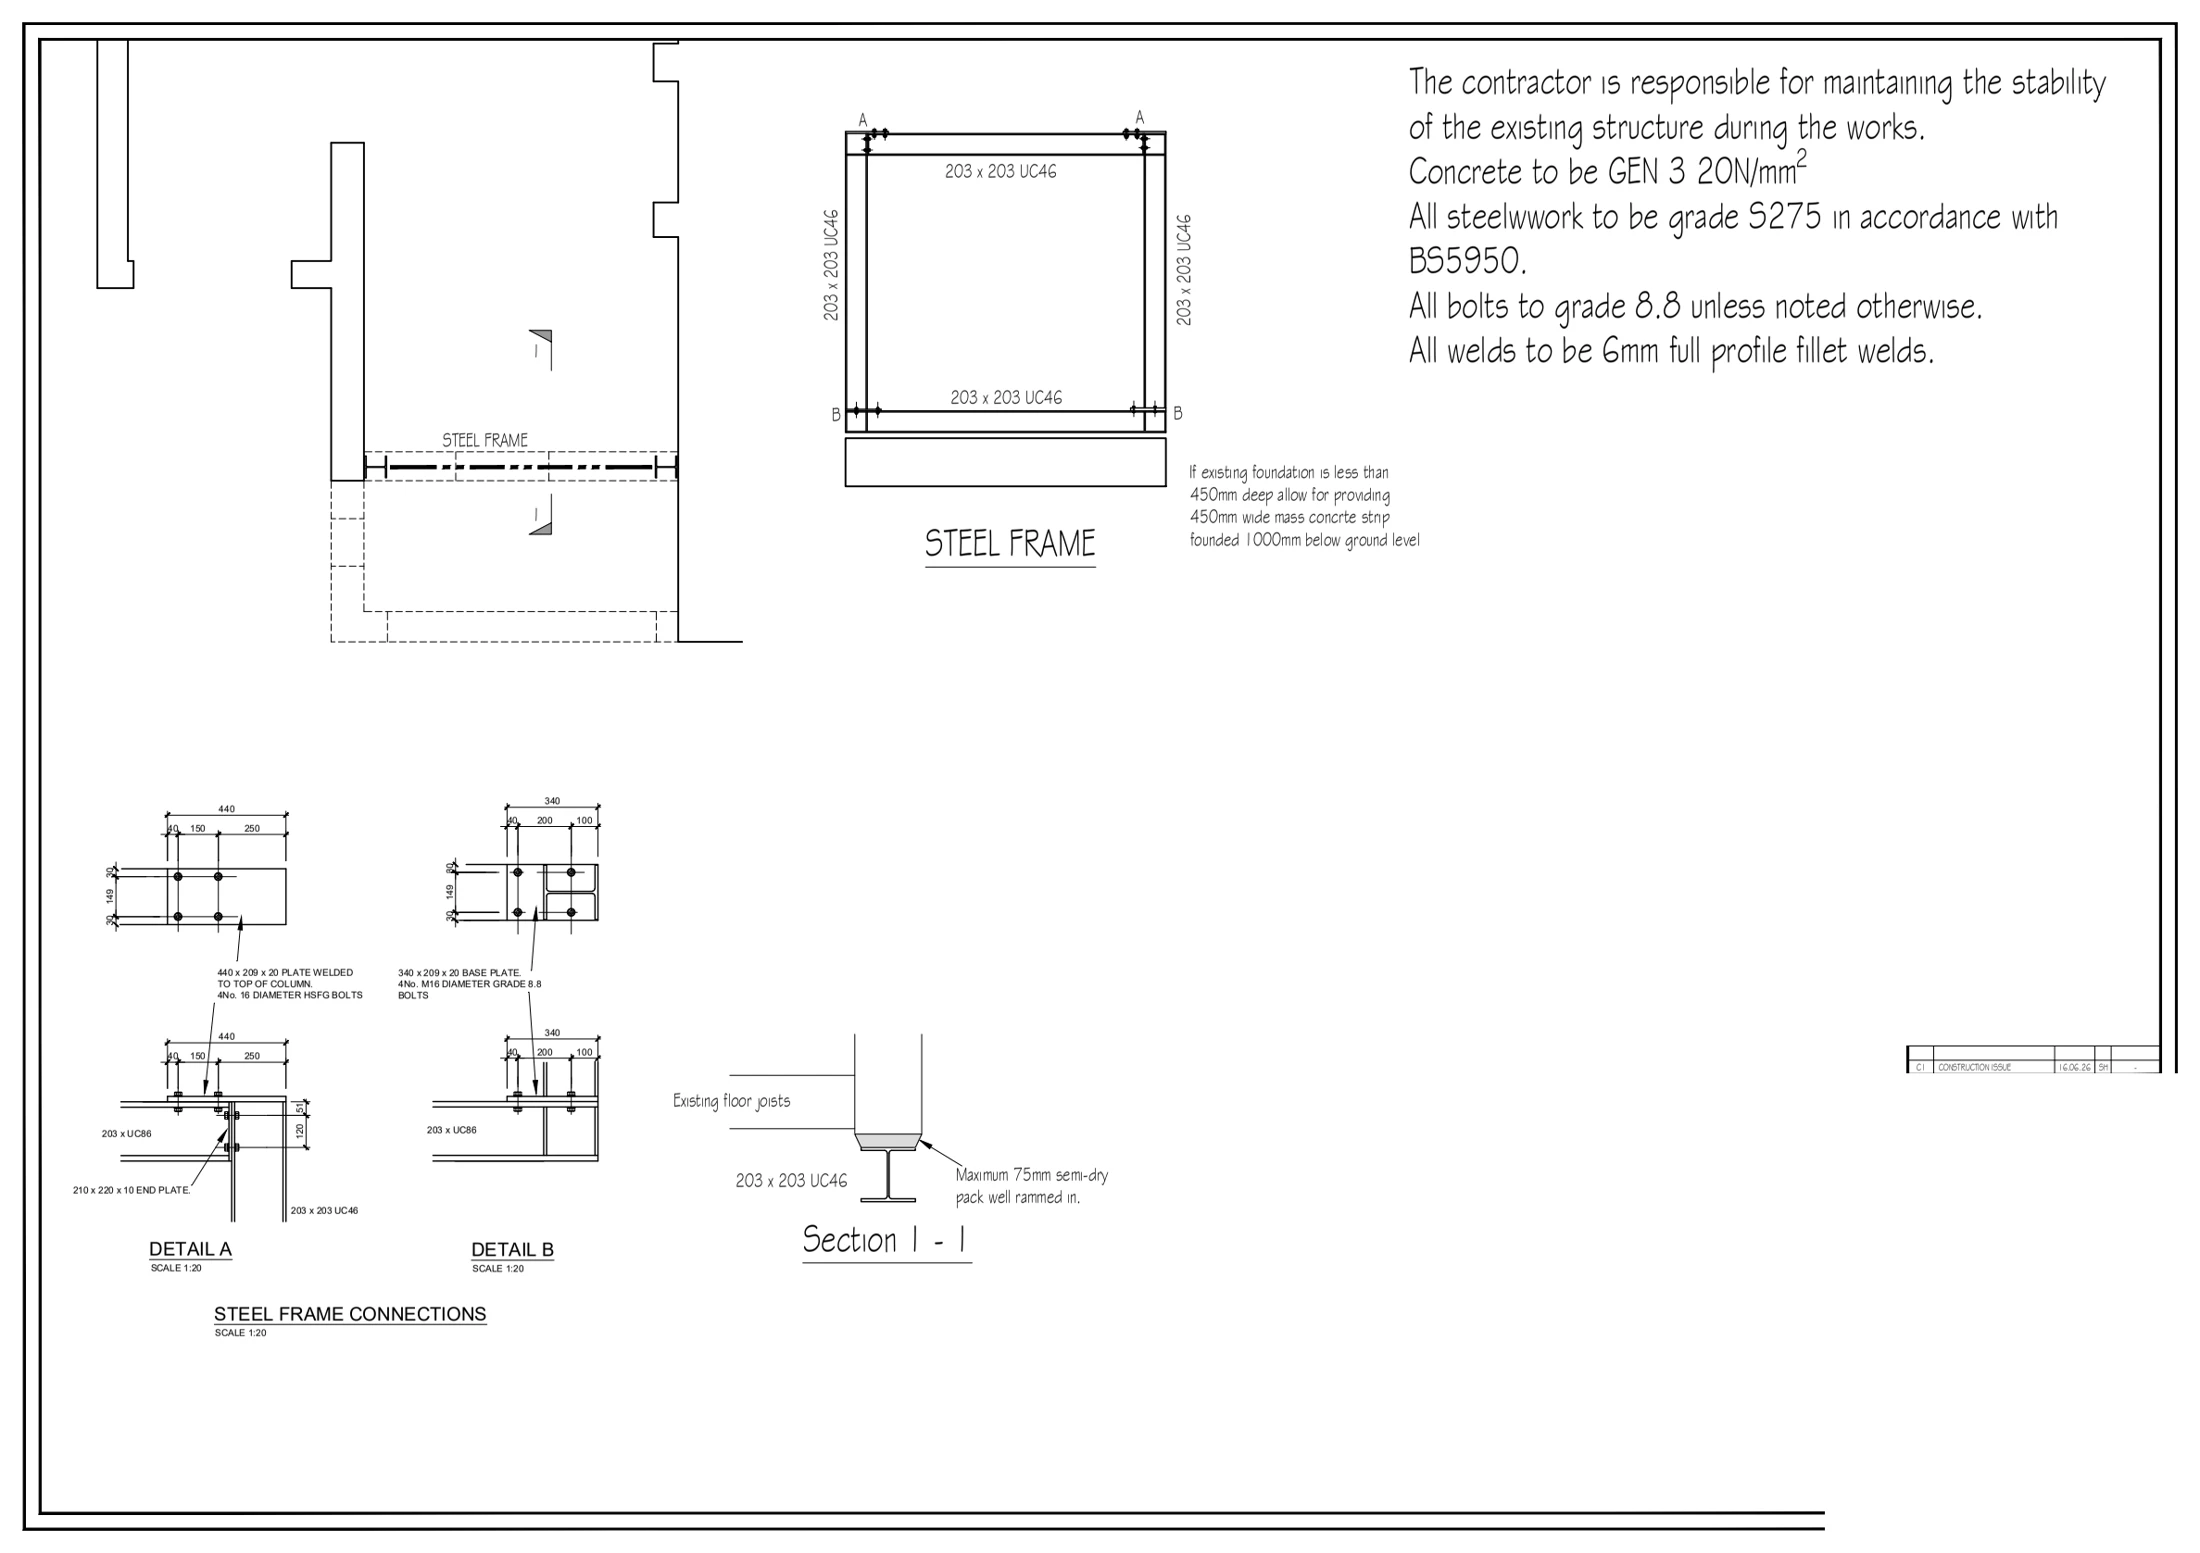
Worcester Park, London KT4
A structural plan, frame elevation, section and connection details illustrate support work for a rear extension, showing the steel frame, beam and column junctions and foundation arrangement.