 Part of the Murus network

Frome, Somerset
Westwood Drive
Boundary retaining wall detail
A plan detail illustrates a proposed retaining wall across the rear of the plot, showing its alignment against the neighbouring gardens and the changes in level along the boundary.
A selected project from our surveyors’ wider party wall experience.
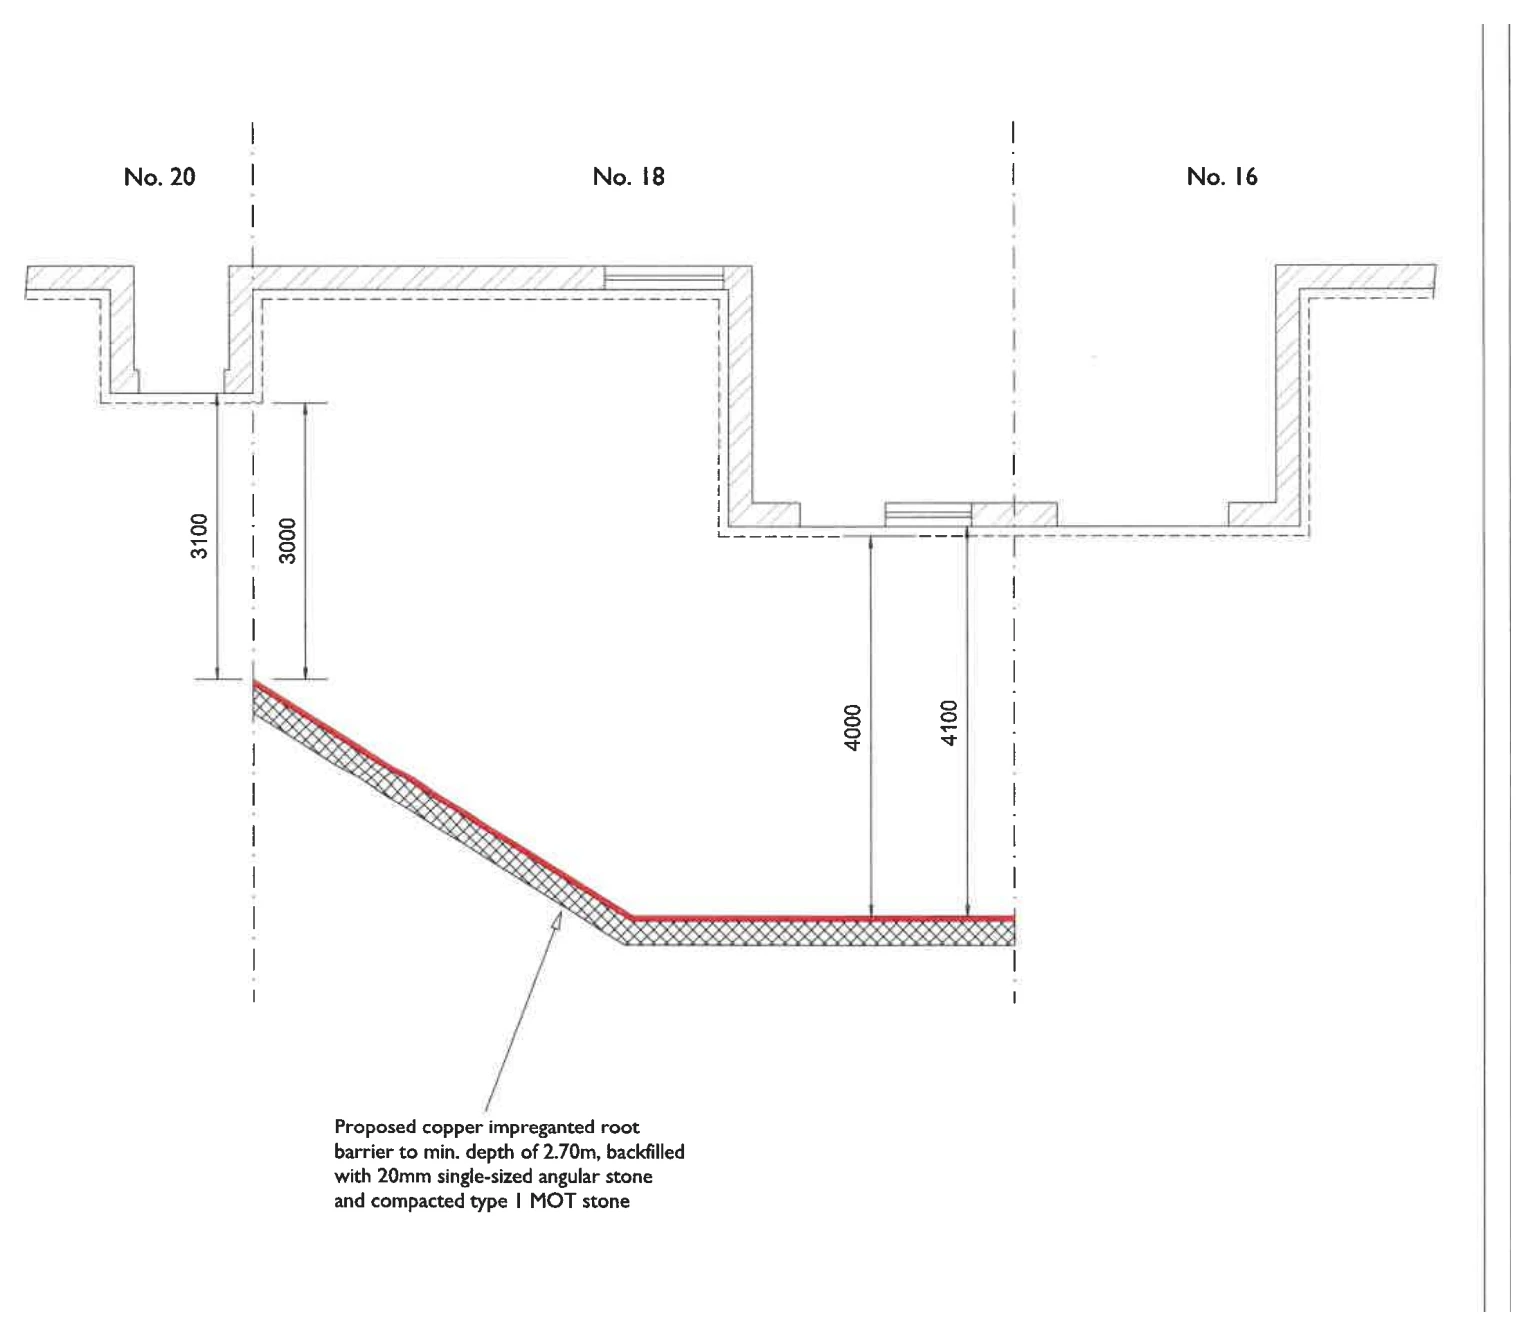
Drawings are shown as presentation excerpts of the proposals.
← Back to all case studies