 Part of the Murus network

Amersham, Buckinghamshire
Lollards Close
Residential alterations
A residential proposal illustrated with three-dimensional floor layouts, exterior views and interior visualisations. The images show how the proposed spaces connect across the ground and first floors.
A selected project from our surveyors’ wider party wall experience.
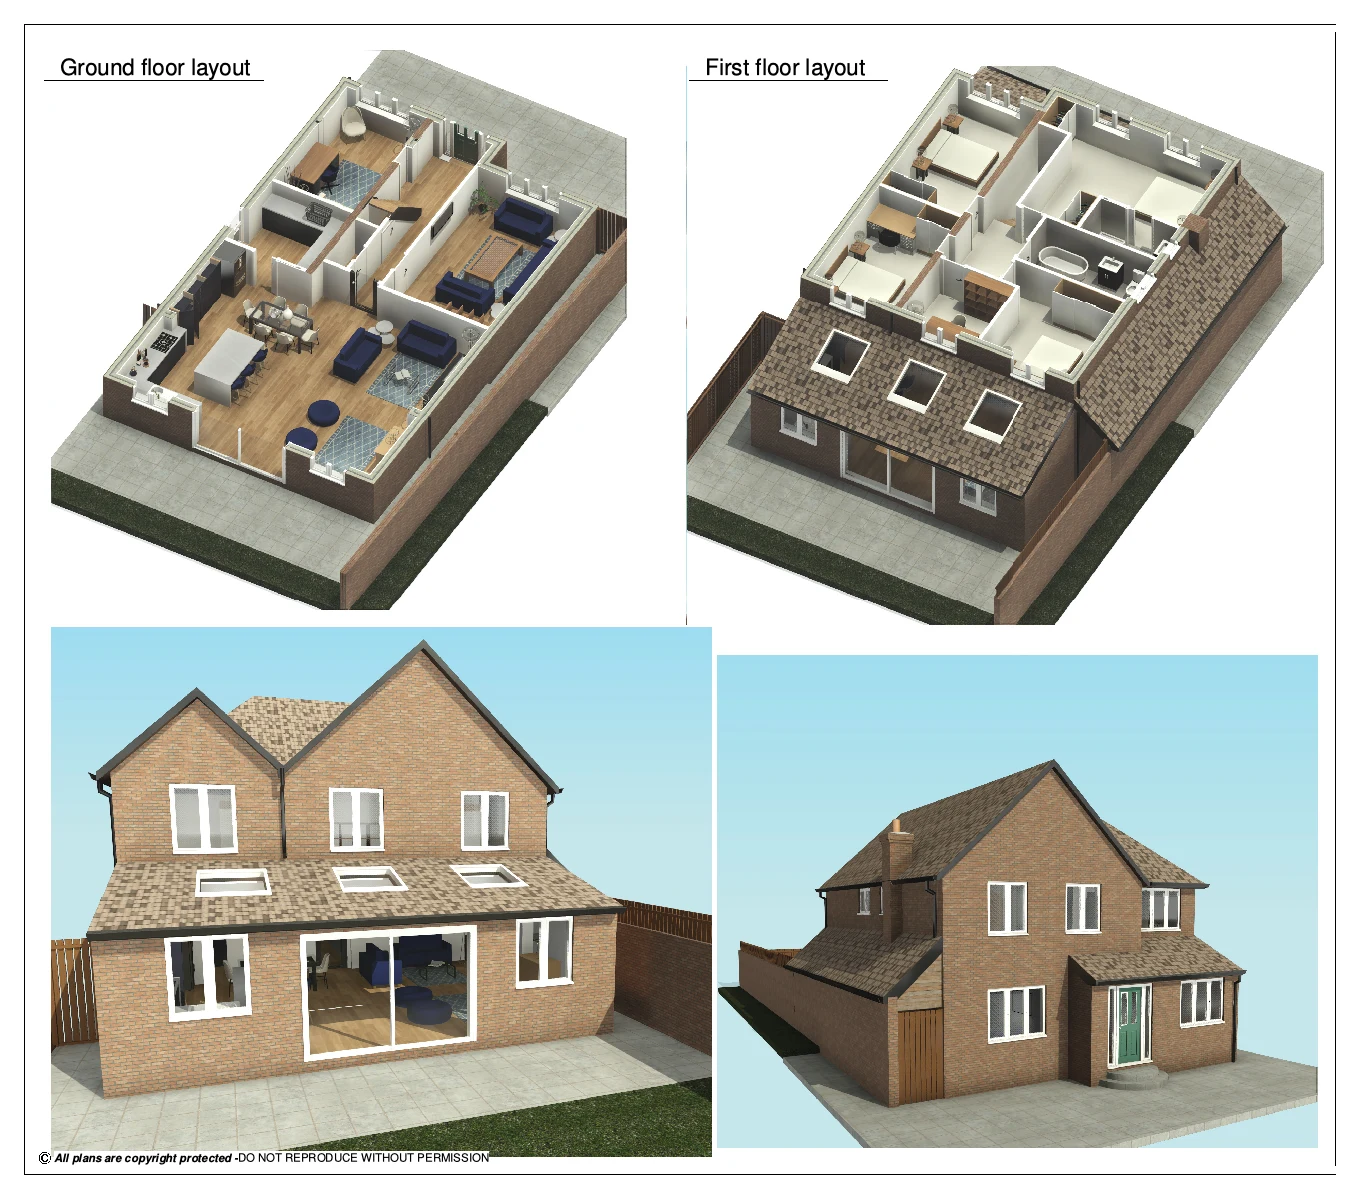
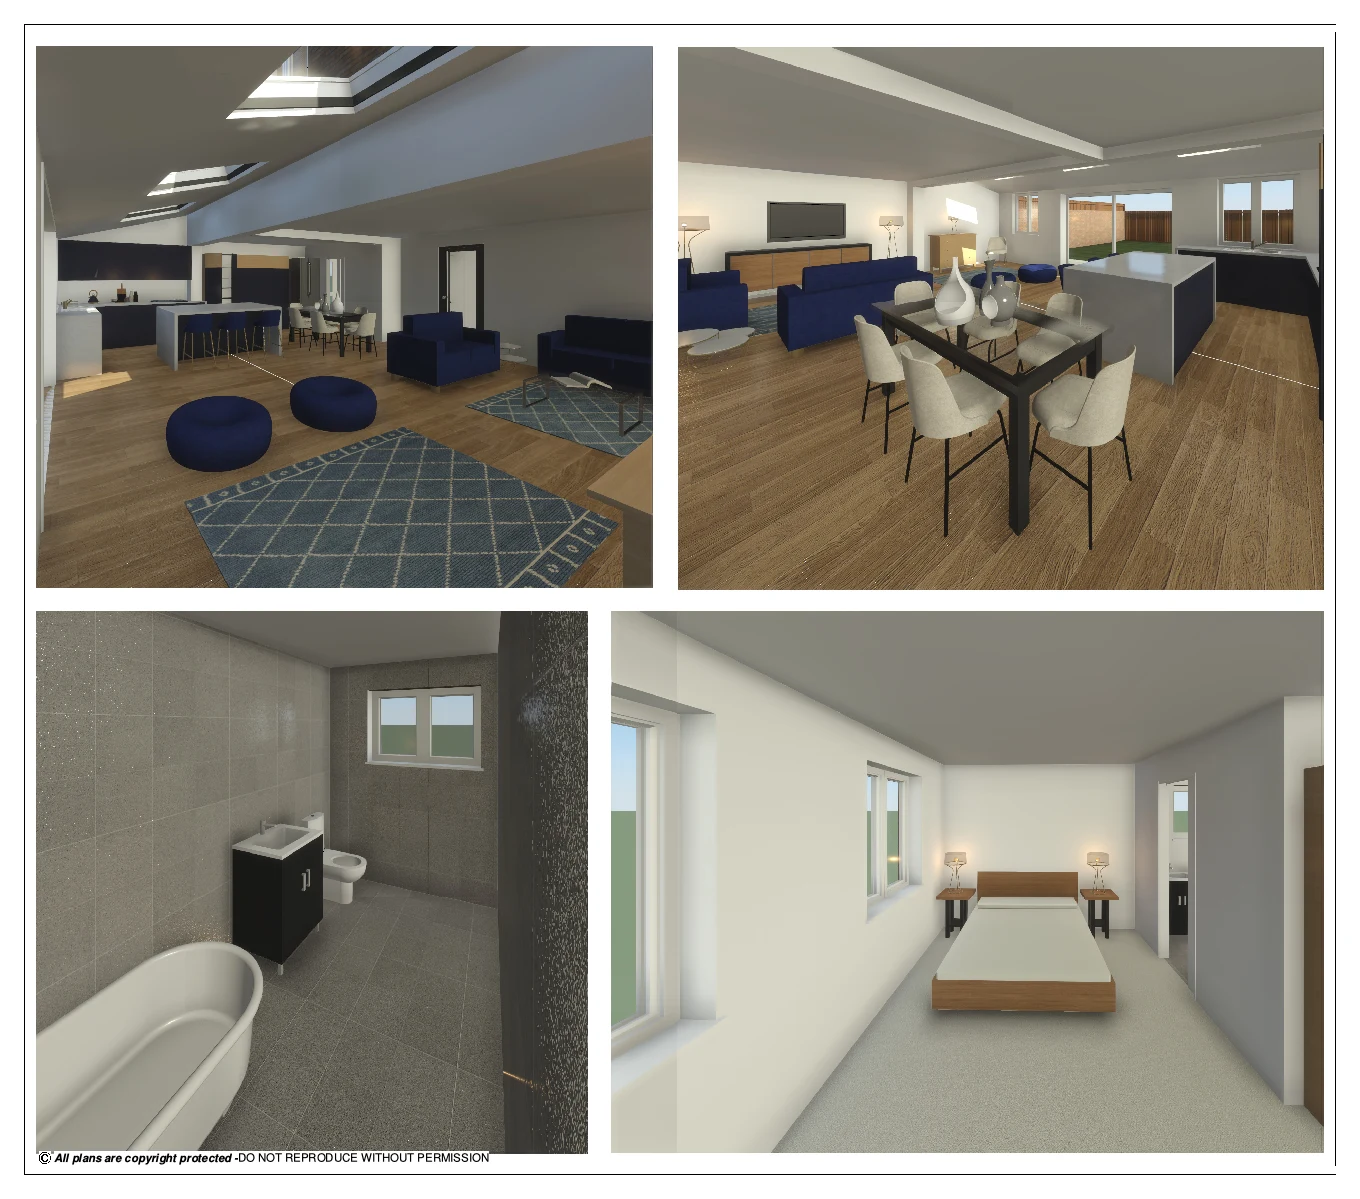
Drawings are shown as presentation excerpts of the proposals.
← Back to all case studies