 Part of the Murus network

Bodmin, Cornwall
Kernow Close
Foundation layout & construction details
A foundation plan and associated details illustrate the proposed support arrangement, showing its position within the plot and the wall, floor and footing connections.
A selected project from our surveyors’ wider party wall experience.
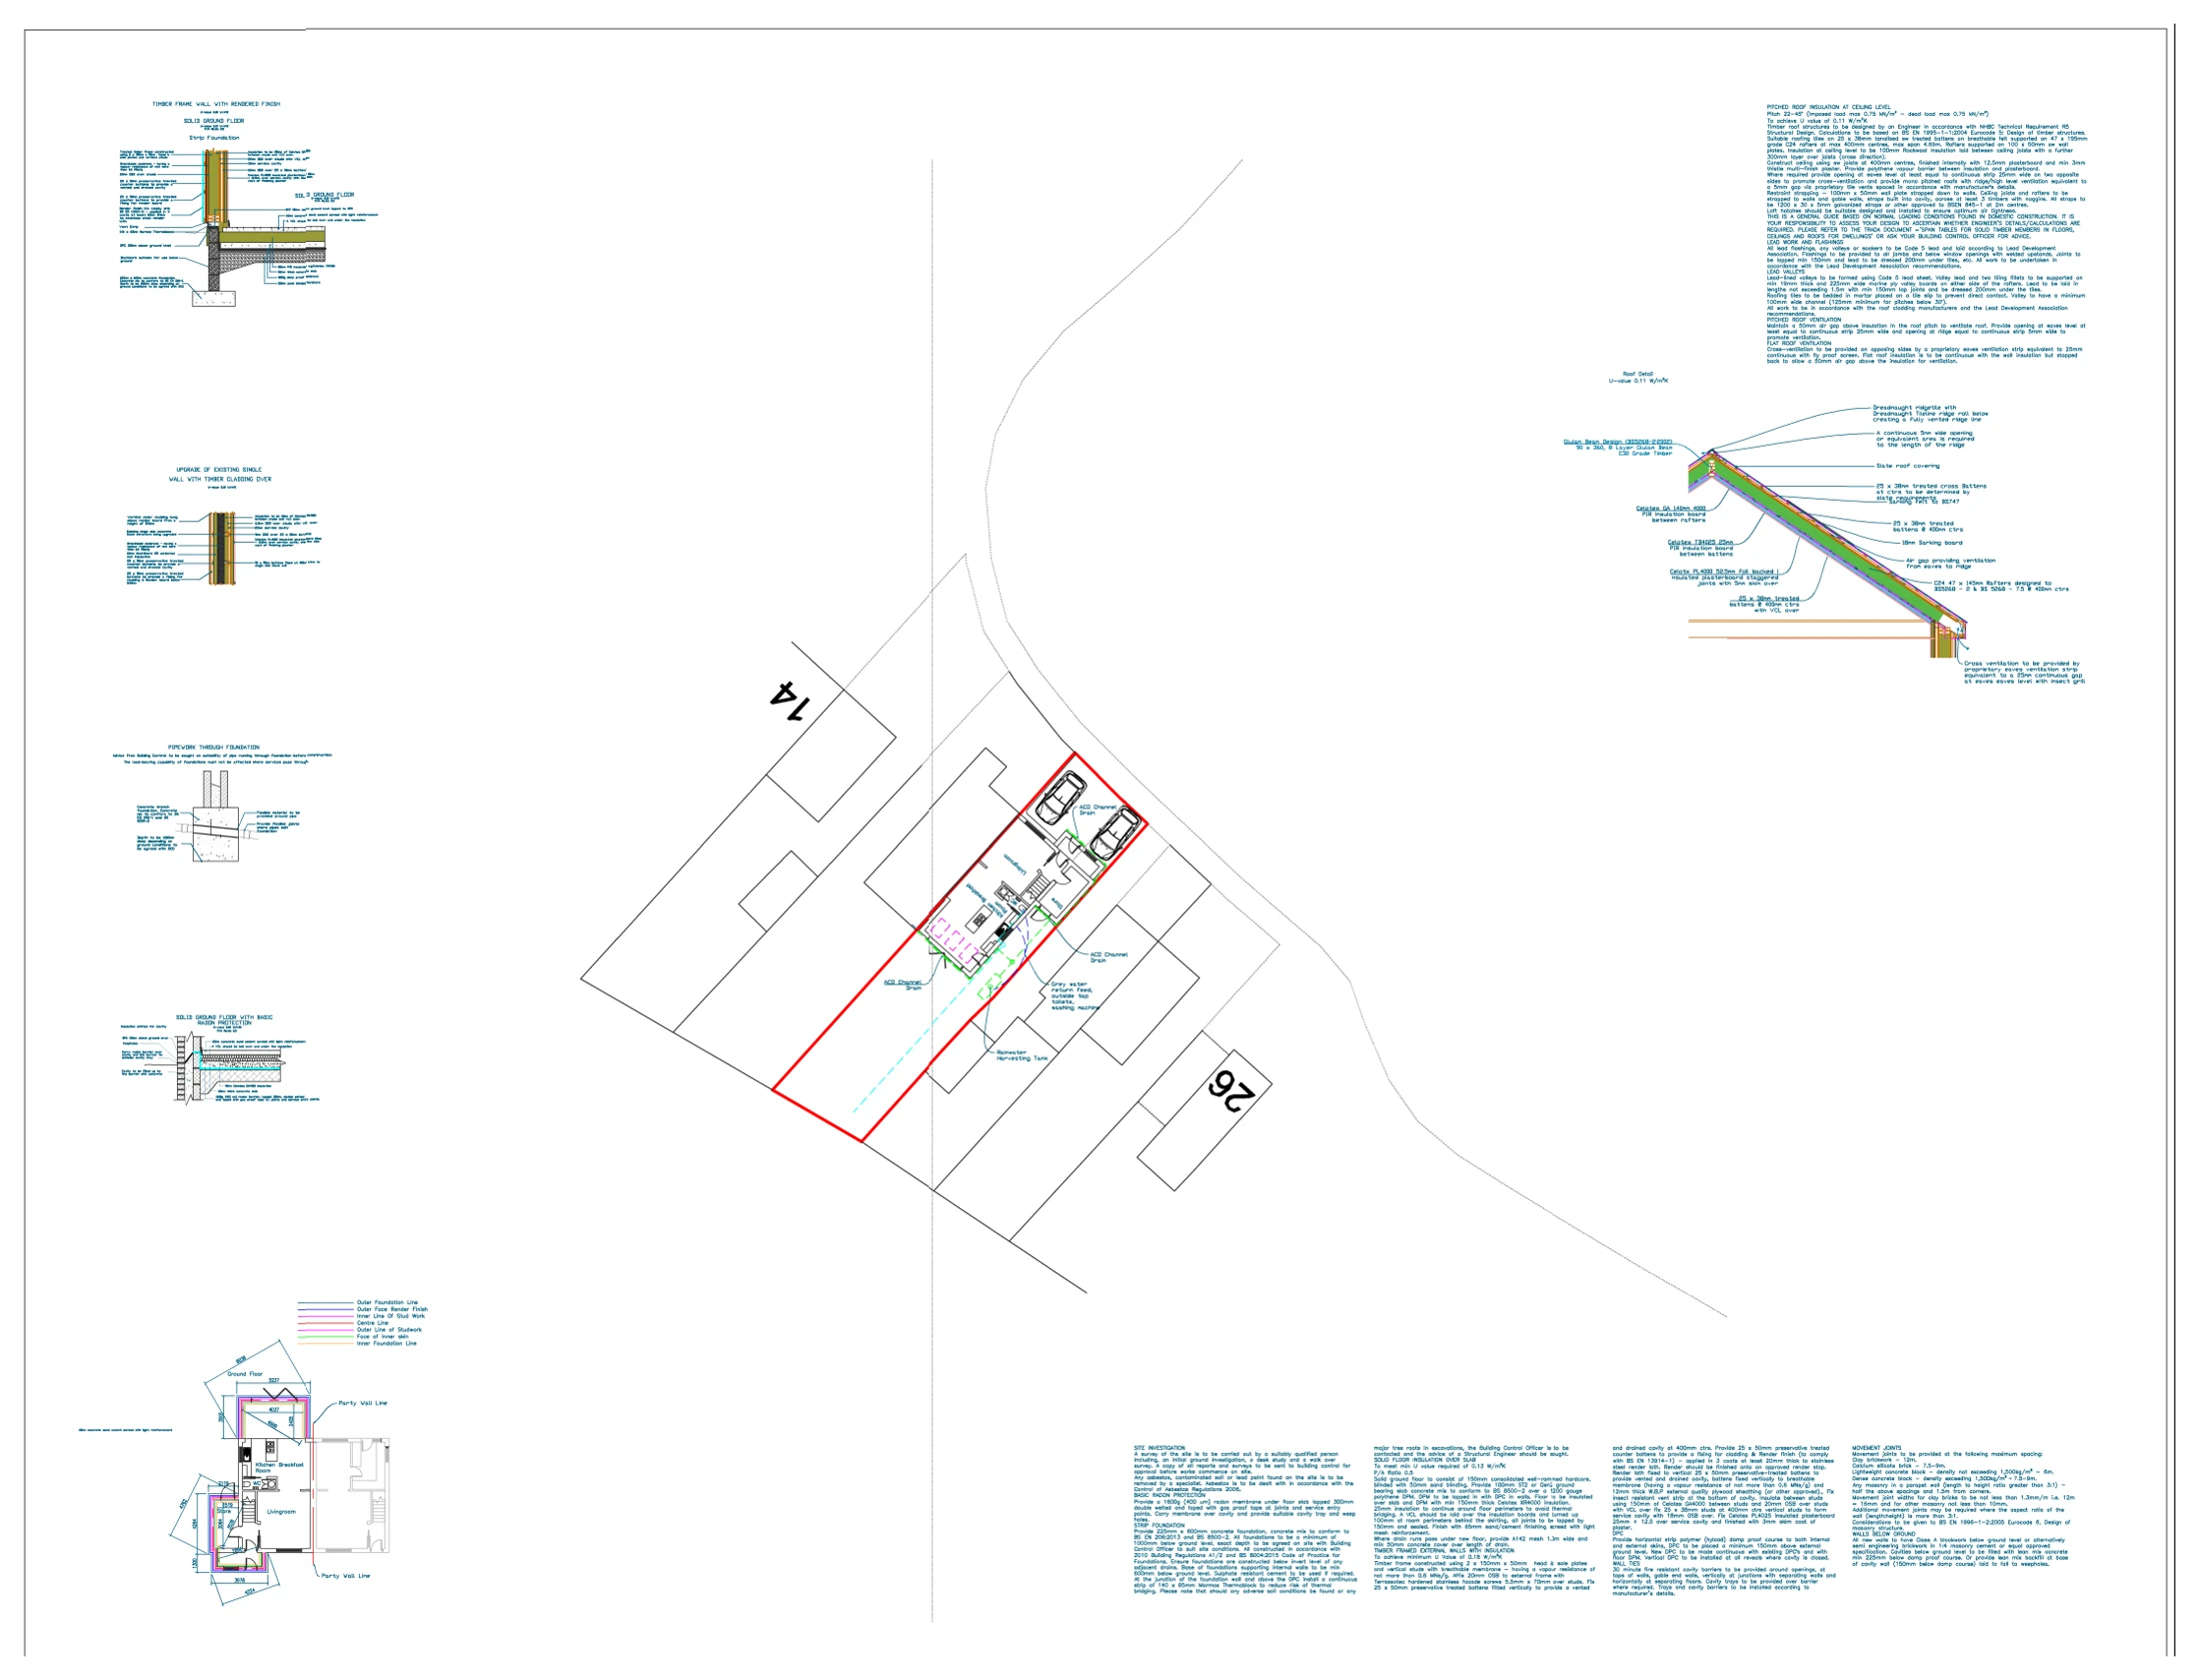
Drawings are shown as presentation excerpts of the proposals.
← Back to all case studies