 Part of the Murus network

East Molesey, Surrey KT8
Southfields
Existing residential block & roof plan
An existing block and roof plan records the house and its residential plot in the context of rear-extension and internal-alteration proposals, showing garden boundaries, surrounding homes and access from the street.
A selected project from our surveyors’ wider party wall experience.
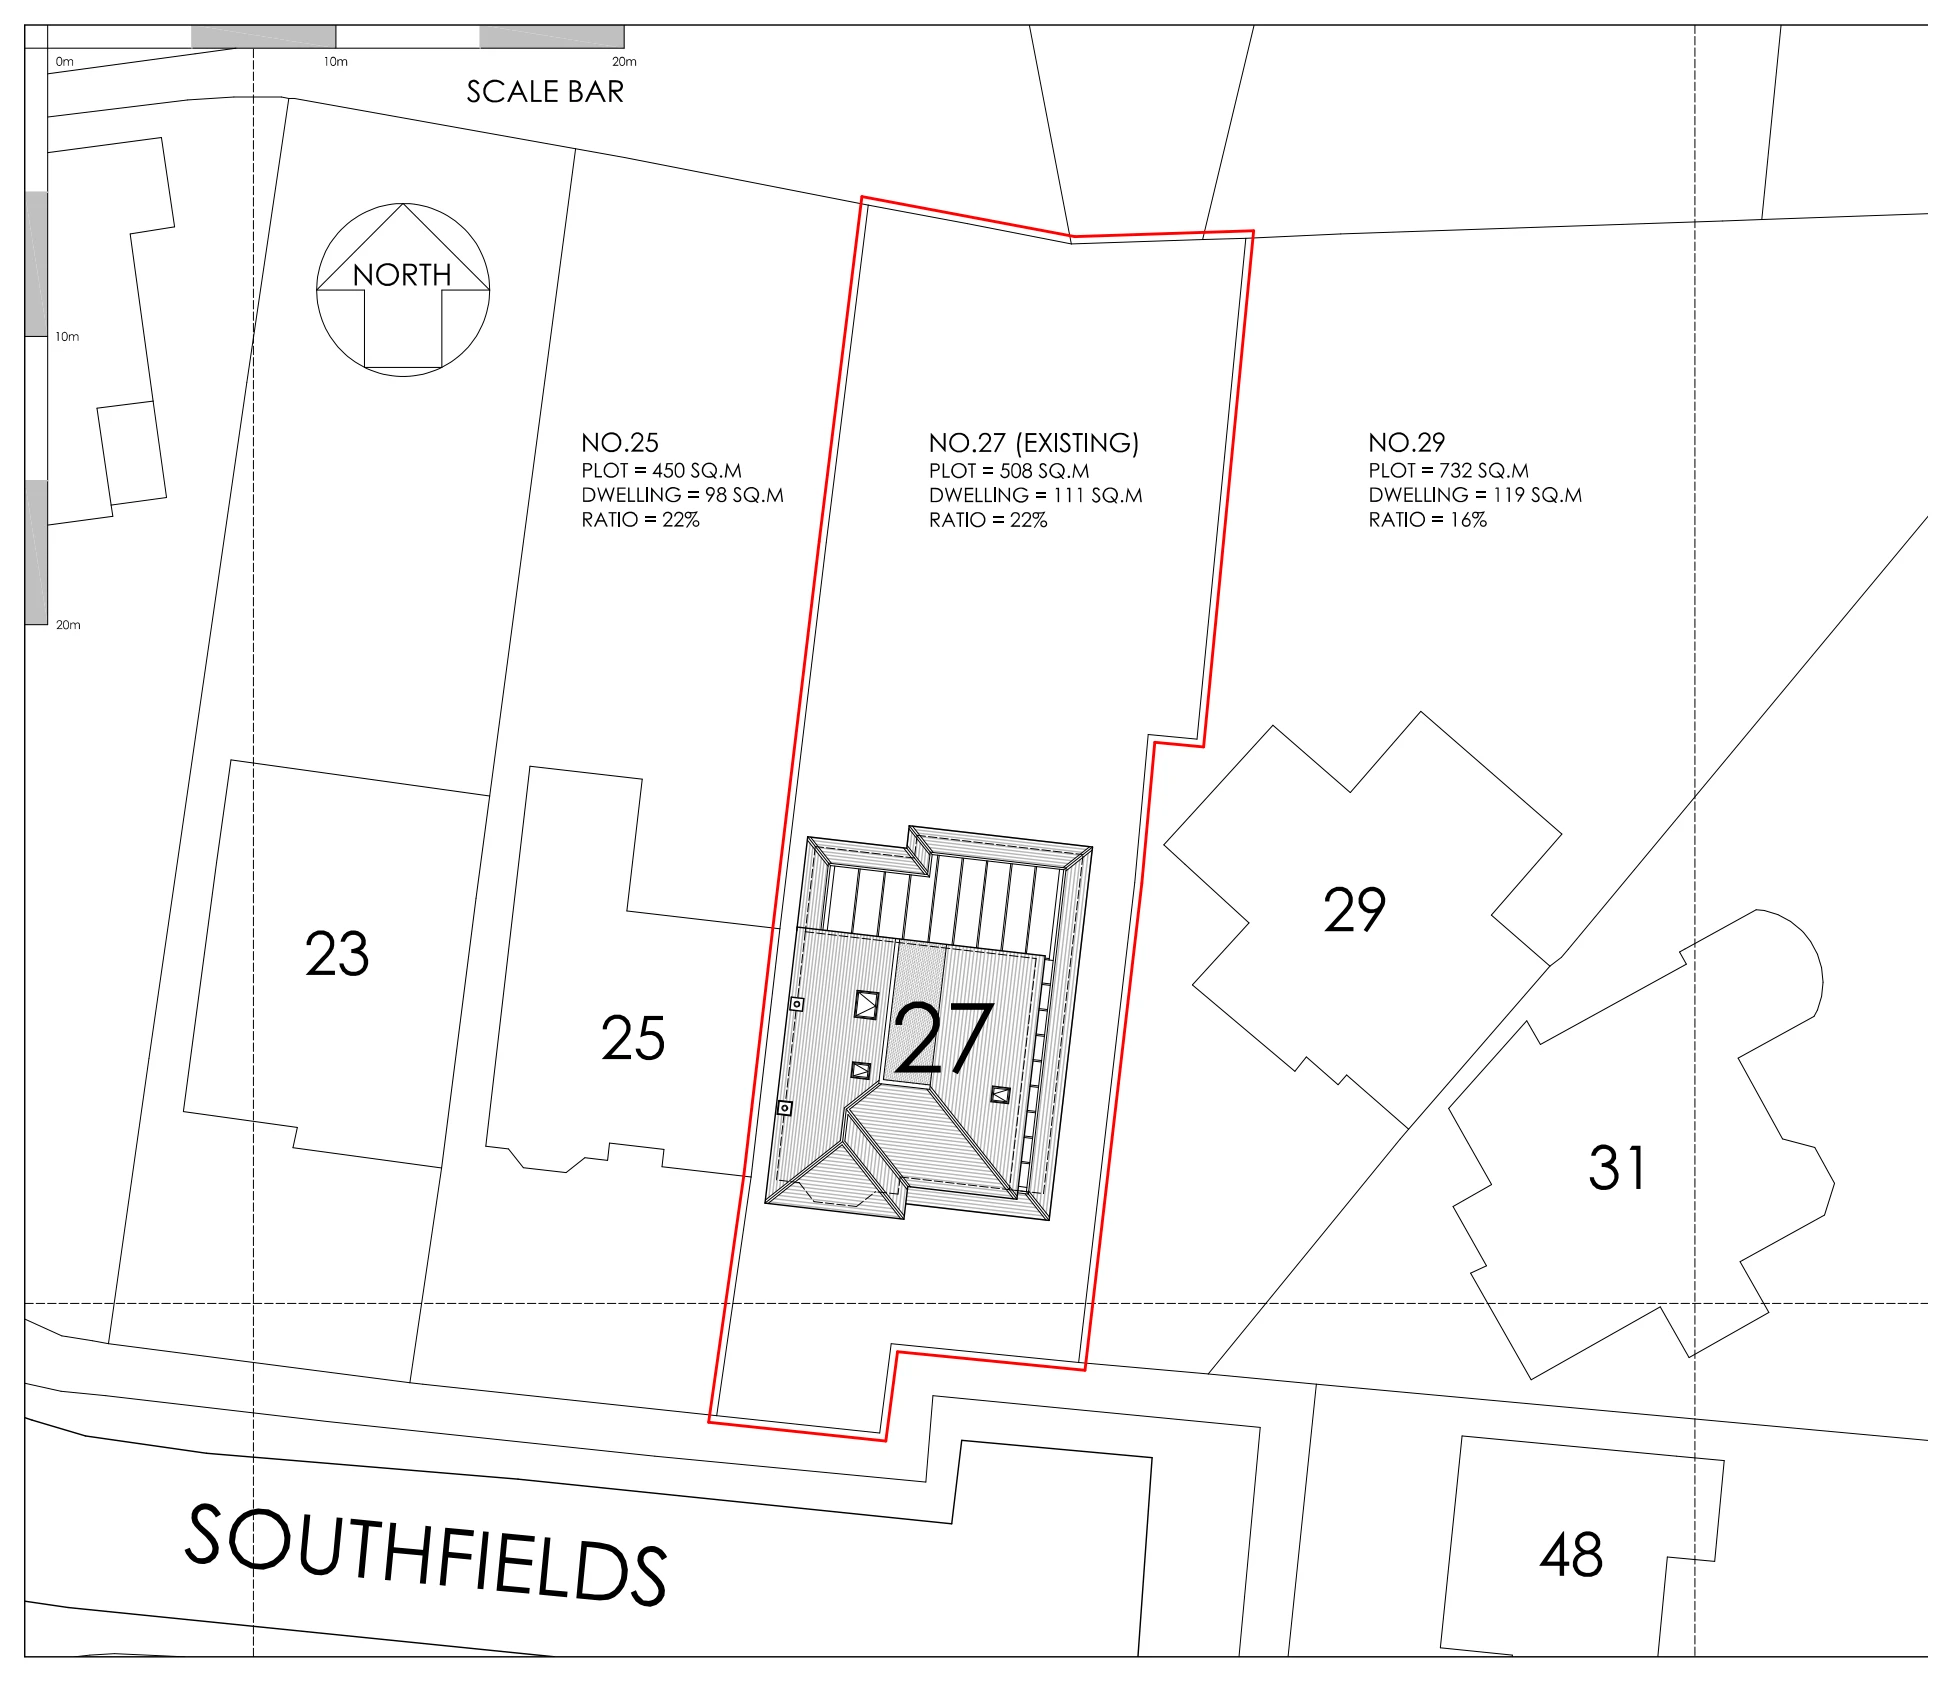
Drawings are shown as presentation excerpts of the proposals.
← Back to all case studies