 Part of the Murus network

Brockholes, Holmfirth, West Yorkshire
Bank View
Single-storey extension
A proposed floor plan and elevations illustrate a single-storey extension, showing revised living space, a bedroom and office, with a terrace above and stonework intended to match the existing dwelling.
A selected project from our surveyors’ wider party wall experience.
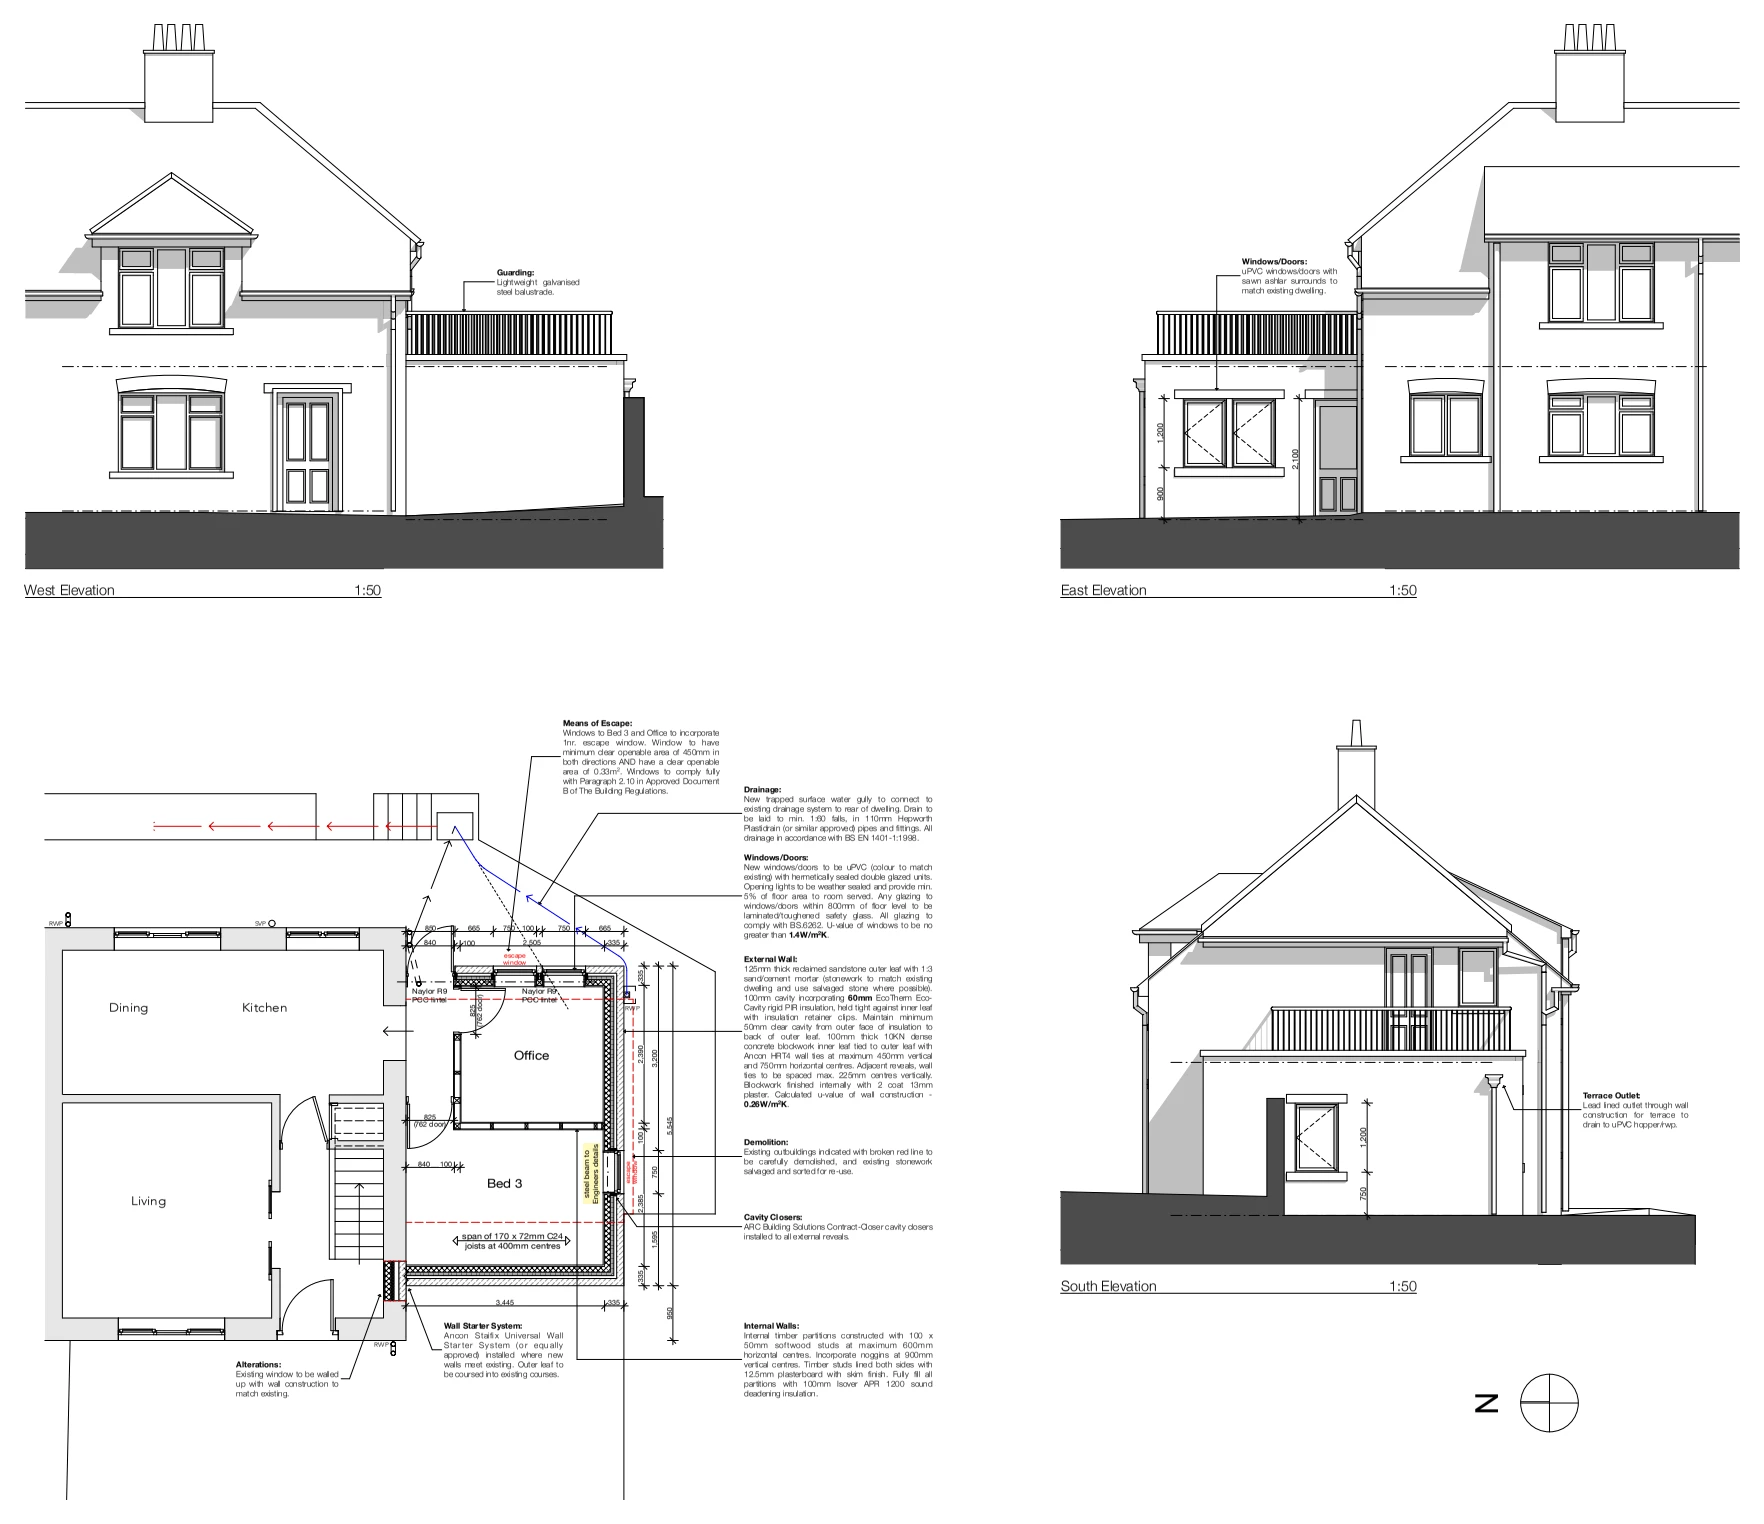
Drawings are shown as presentation excerpts of the proposals.
← Back to all case studies