 Part of the Murus network

Whitstable, Kent
Old Bridge Road
Extension substructure details
A substructure plan and sections illustrate extension foundations, including stepped footings and beam-and-block floors, showing the relationship with the existing house and adjoining ground.
A selected project from our surveyors’ wider party wall experience.
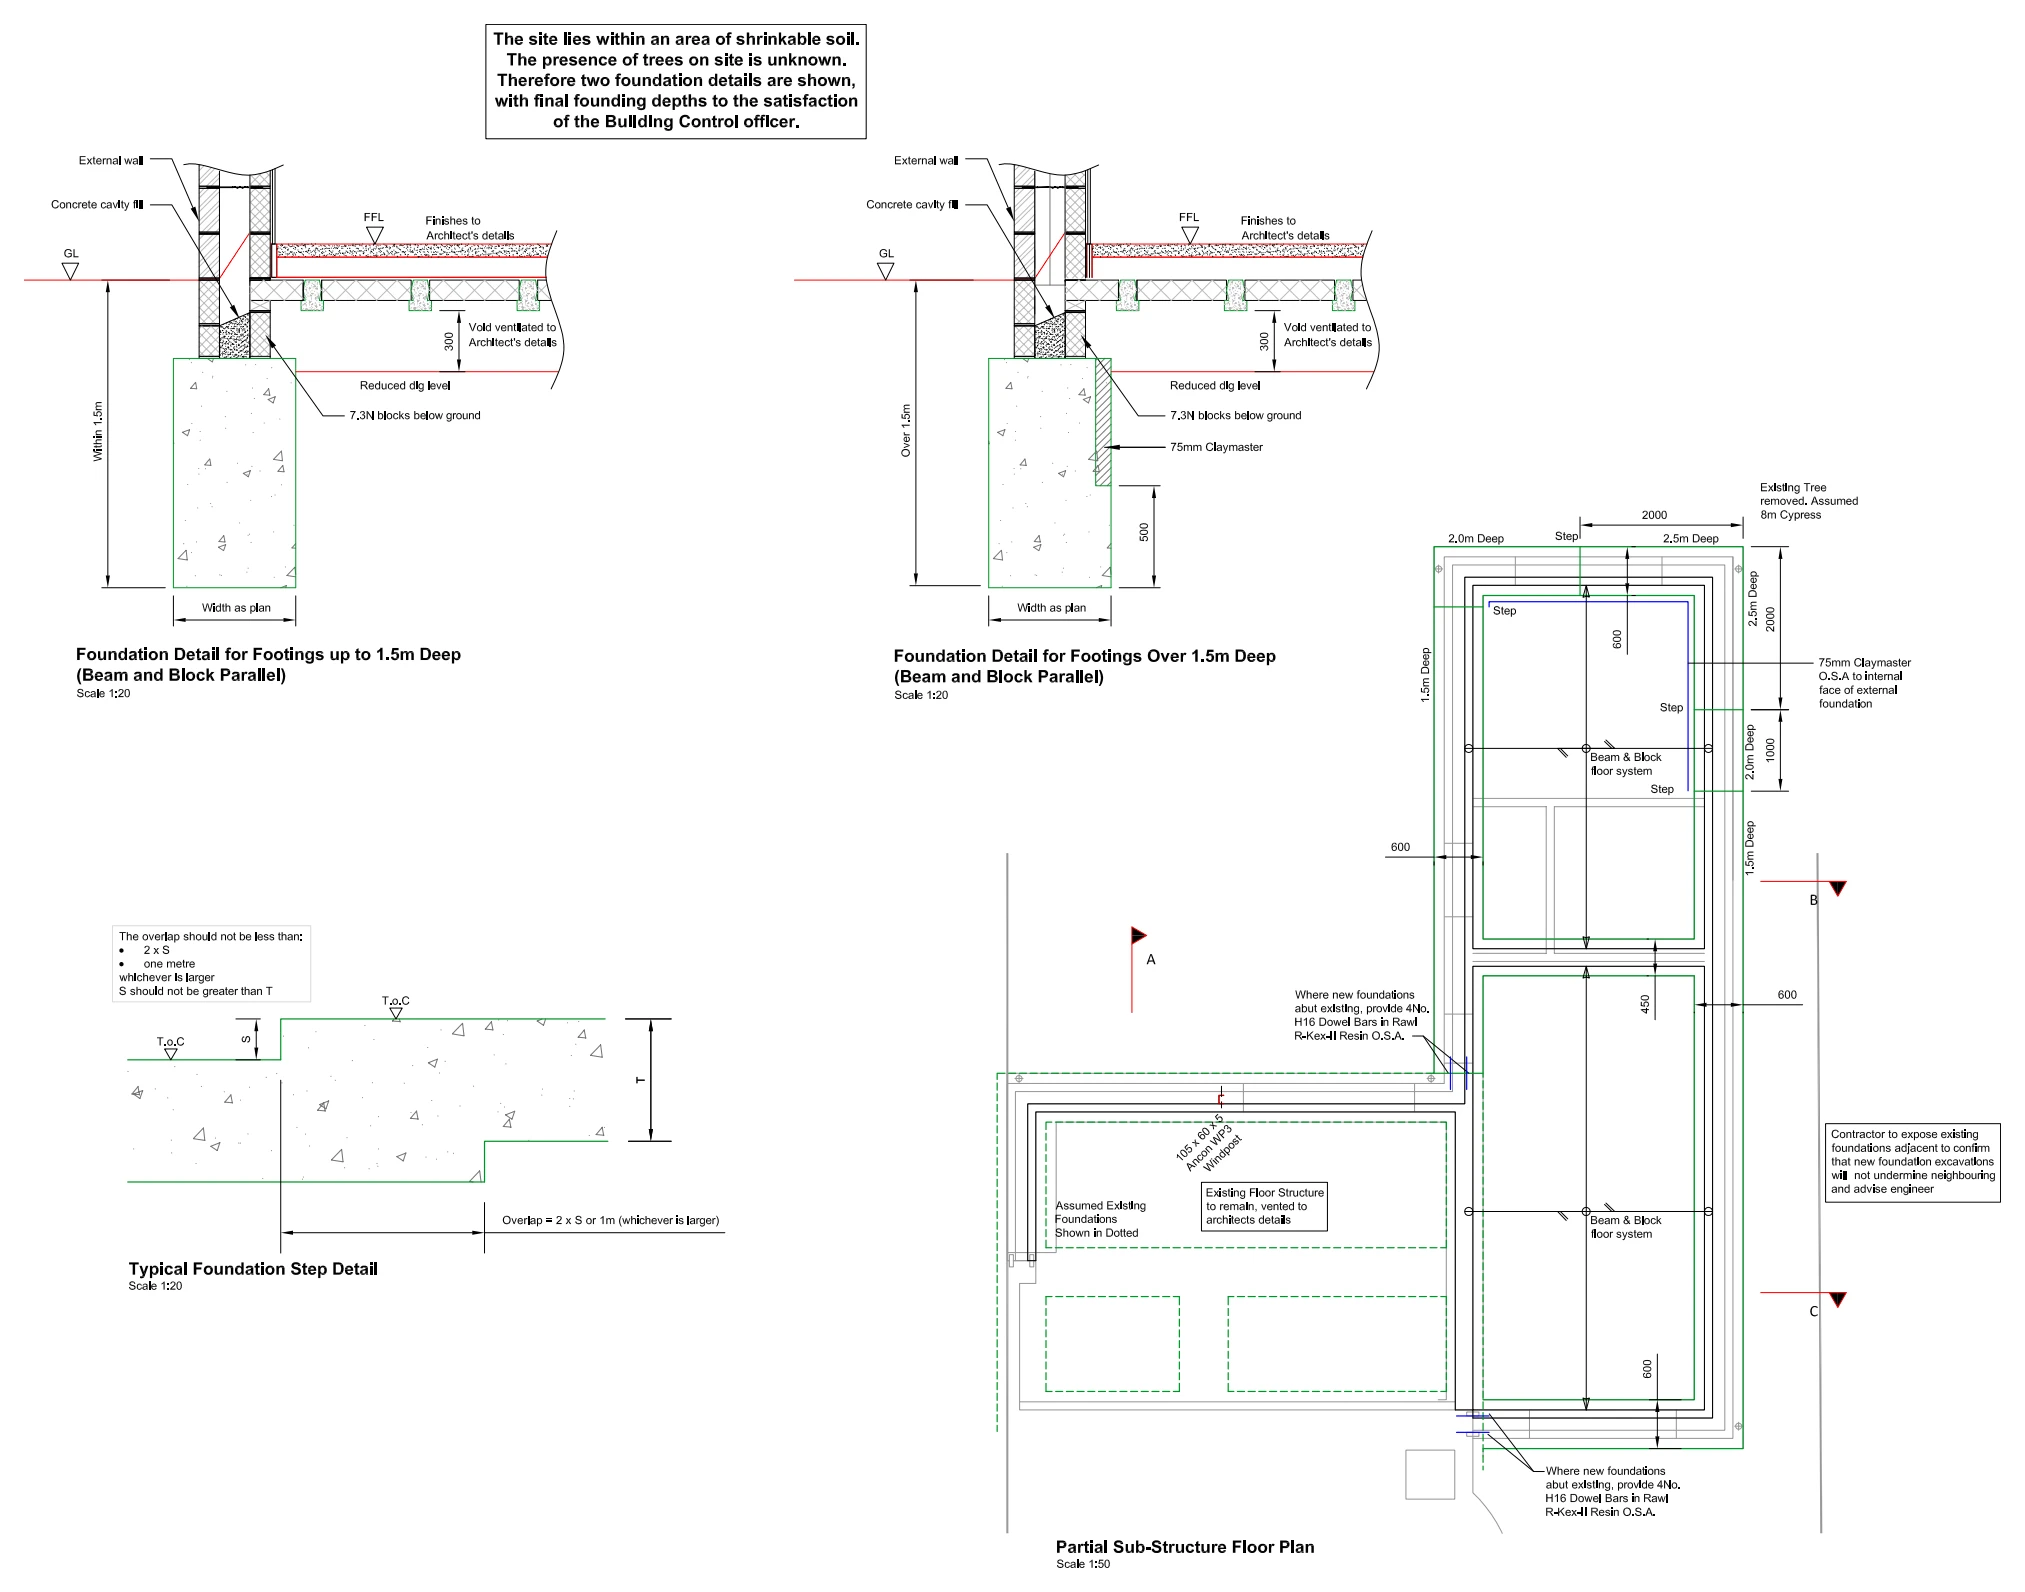
Drawings are shown as presentation excerpts of the proposals.
← Back to all case studies