 Part of the Murus network

Harwell, Didcot, Oxfordshire OX11
The Park
Rear extension & internal reconfiguration
A proposed ground-floor plan, elevations and a visualisation illustrate a rear extension and internal reconfiguration, including an open-plan kitchen and dining area, rooflights, garden doors and an enlarged entrance porch.
A selected project from our surveyors’ wider party wall experience.
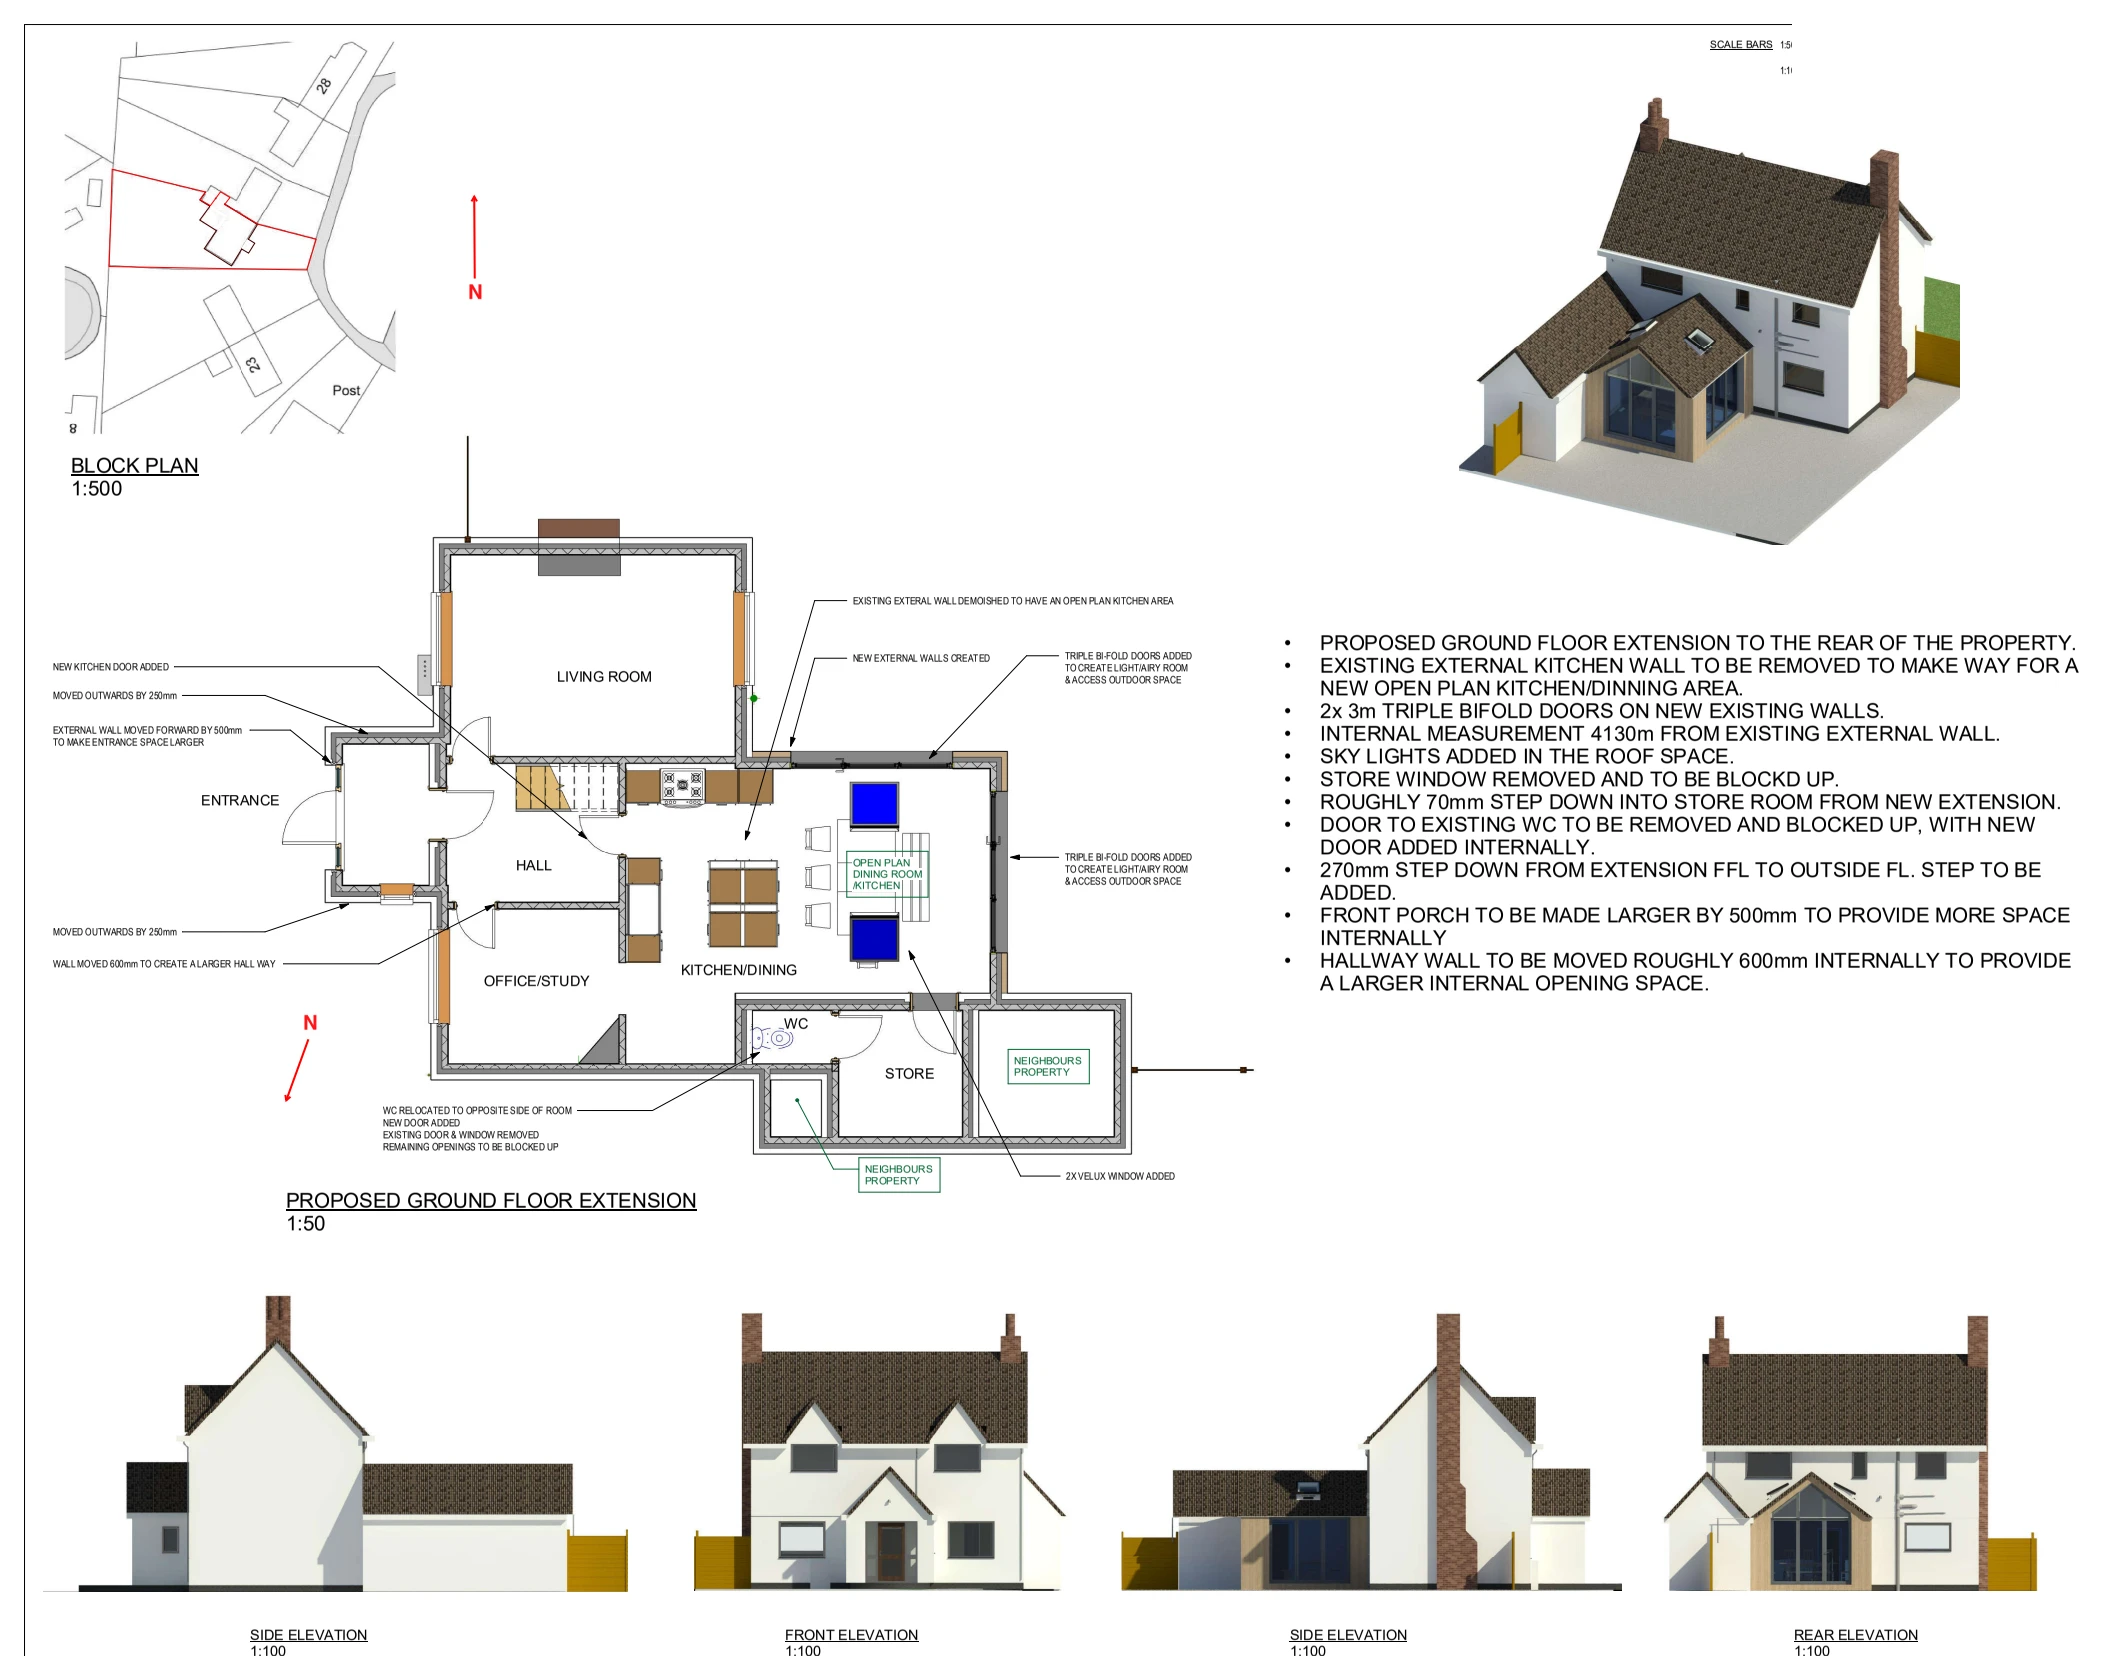
Drawings are shown as presentation excerpts of the proposals.
← Back to all case studies