 Part of the Murus network

Bognor Regis, West Sussex
Highland Avenue
Extension & roof alterations
Proposed elevations illustrate a single-storey extension and roof alterations, showing the new rear glazing, rooflights and the building’s revised appearance from the front, rear and sides.
A selected project from our surveyors’ wider party wall experience.
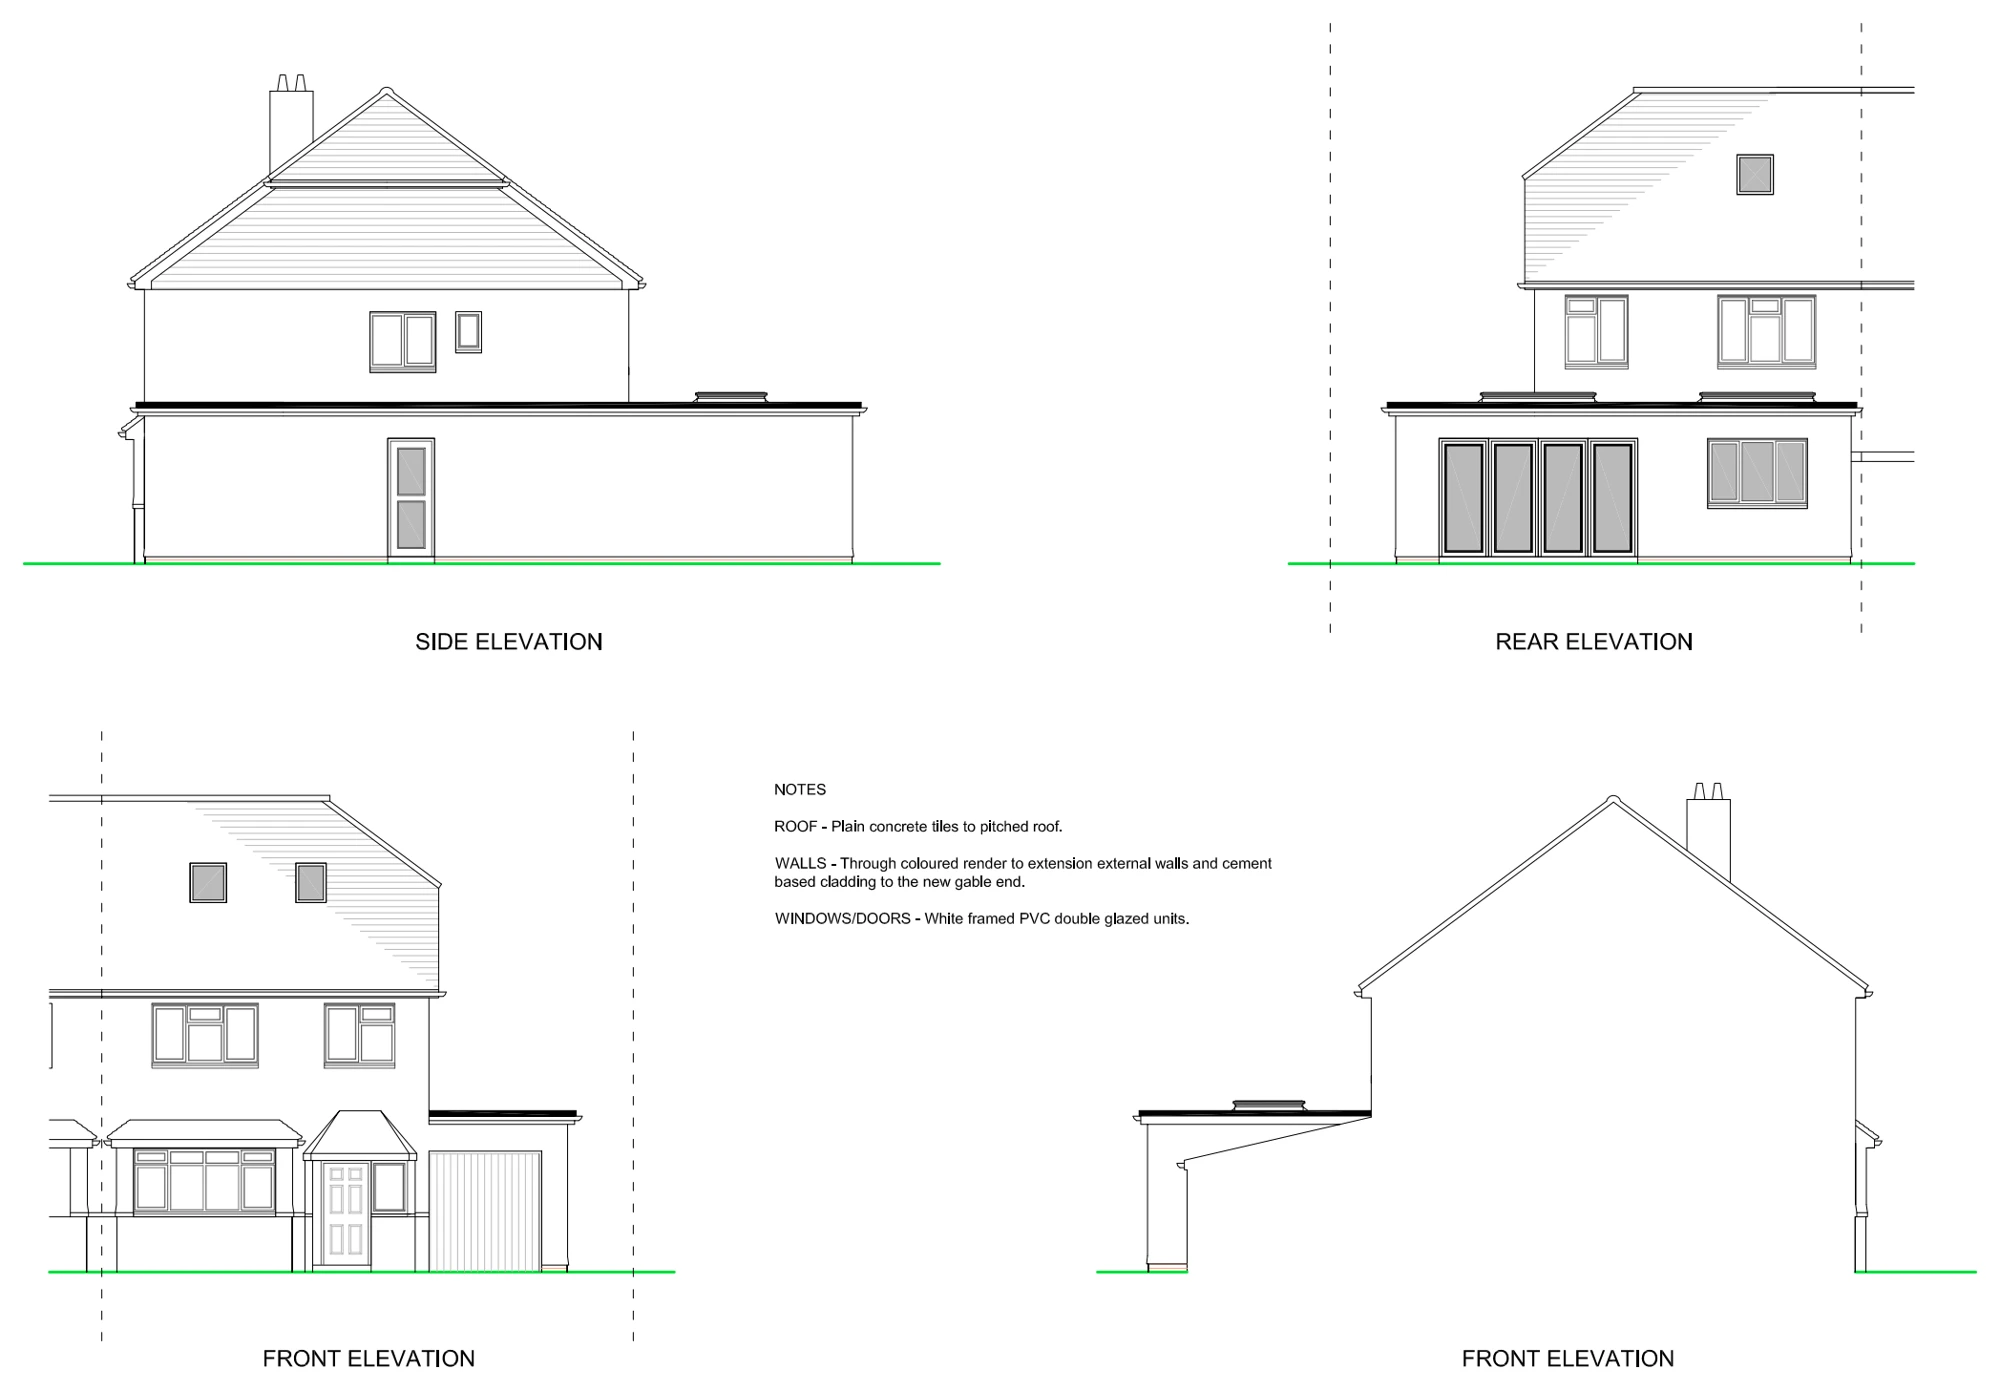
Drawings are shown as presentation excerpts of the proposals.
← Back to all case studies